
KITCHEN SIZE GUIDE
The kitchen work triangle and clearances
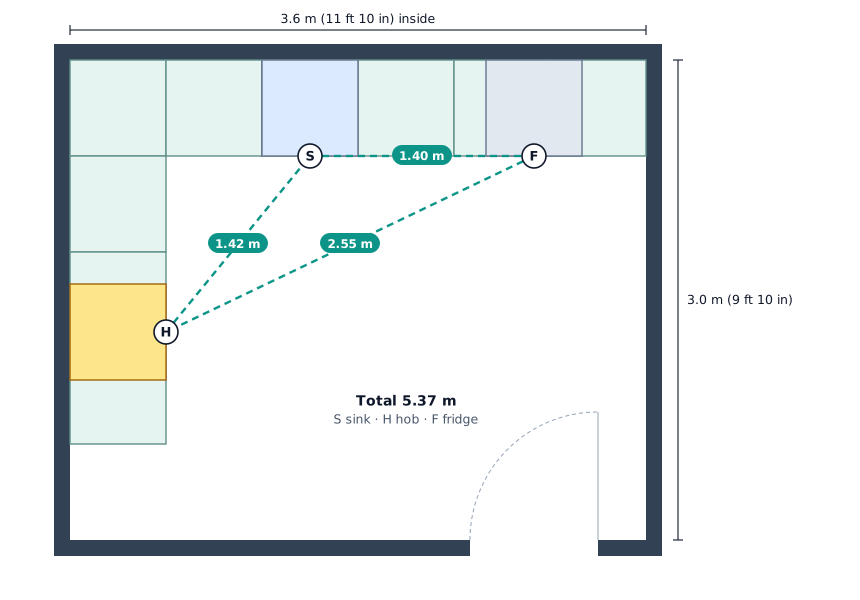
The work triangle links the sink, hob and fridge. Keep it compact and out of the way of through-traffic, leave enough aisle to work in, and put worktop beside each appliance. These are the NKBA figures designers start from, in metric and imperial.
The work triangle rules
| Rule | Metric | Imperial |
|---|---|---|
| Each leg at least | 1.2 m | 4 ft |
| Each leg at most | 2.7 m | 9 ft |
| All three legs together | No more than 7.9 m | 26 ft |
| Crossing an island or peninsula | No more than 305 mm | 12 in |
Measure each leg from the centre of the front of the sink, hob and fridge. The NKBA also says no major traffic route should cross the triangle: someone walking through to the garden shouldn’t pass between the sink and the hob.
Aisles and walkways
| Space | Minimum | When it applies |
|---|---|---|
| Work aisle, one cook | 1,067 mm (42 in) | Between worktops, appliances or an island where someone works |
| Work aisle, two or more cooks | 1,219 mm (48 in) | When people regularly cook at the same time |
| Walkway | 914 mm (36 in) | A route with no worktop on either side |
| Walkways meeting at a corner | 1,067 mm (42 in) | One of the two should be this wide |
| Doorway, clear opening | 813 mm (32 in) | Into the kitchen |
These are the minimums. An open dishwasher or oven door takes up much of an aisle, so a busy kitchen benefits from more.
Landing space beside each appliance
The work triangle only works if there is somewhere to put things down at each corner:
| Next to | Worktop to leave | Imperial |
|---|---|---|
| Sink | 610 mm one side, 457 mm the other | 24 in and 18 in |
| Hob | 305 mm one side, 381 mm the other | 12 in and 15 in |
| Fridge | 381 mm on the handle side | 15 in |
| Oven | 381 mm beside or above | 15 in |
| Main preparation area | 914 × 610 mm, next to the sink | 36 × 24 in |
Put the dishwasher within 914 mm (36 in) of the edge of the sink, with 533 mm (21 in) of standing room beside it. Across the whole kitchen the NKBA suggests about 4,013 mm (158 in) of worktop frontage, 610 mm deep.
The triangle in each layout
- Galley: sink and hob on one side, fridge on the other, with a 1,067 mm (42 in) aisle between.
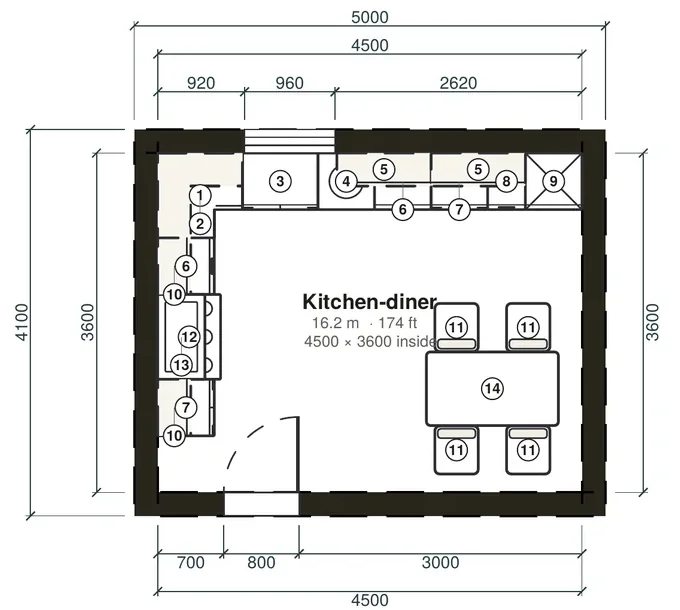
- L-shaped: two corners of the triangle on the long run, one on the short run, as in the plan above.
- U-shaped: one point on each side of the U, which keeps every leg short.
- Island: if the sink or hob is on the island, check that no leg crosses its end by more than 305 mm. See island dimensions.
- Single-wall: a working line rather than a triangle.
Try this in your room. Draw your kitchen, place the sink, hob and fridge, and measure the triangle and the aisles on screen.
Open the kitchen plannerMore size guides
Questions
What is the kitchen work triangle rule?
The NKBA guideline is that the three legs between the sink, the hob and the fridge should add up to no more than 7.9 m (26 ft), with no single leg shorter than 1.2 m (4 ft) or longer than 2.7 m (9 ft). Each leg is measured from the centre-front of one to the centre-front of the next.
Can a work triangle cross an island?
Only slightly. The NKBA says no leg should cut across an island or peninsula by more than 305 mm (12 in), and main traffic routes should not run through the triangle.
How wide should a kitchen aisle be?
At least 1,067 mm (42 in) for one cook and 1,219 mm (48 in) for two or more, measured between worktops, appliances or an island. A walkway with no work on either side needs at least 914 mm (36 in).
How much worktop do you need beside a hob and sink?
The NKBA suggests 305 mm (12 in) on one side of a hob and 381 mm (15 in) on the other, and 610 mm (24 in) on one side of the sink and 457 mm (18 in) on the other.
Does a single-wall kitchen have a work triangle?
Not really: with everything on one wall the sink, hob and fridge sit in a line. Plan it as a working sequence of fridge, preparation space, sink, preparation space and hob, with landing space beside each.
Sources
Figures were checked against these references in October 2026. Manufacturers’ sizes vary, so check the specification sheet for the products you buy.