
EXTENSION PLANNER
Extension planner: draw your house and the extension to scale
Draw the ground floor you have, add a rear, side-return or wrap-around extension, and plan the kitchen-diner or living space inside it before you pay for drawings. Free in your browser, with no sign-up.
Which extension are you planning?
Single-storey rear extension
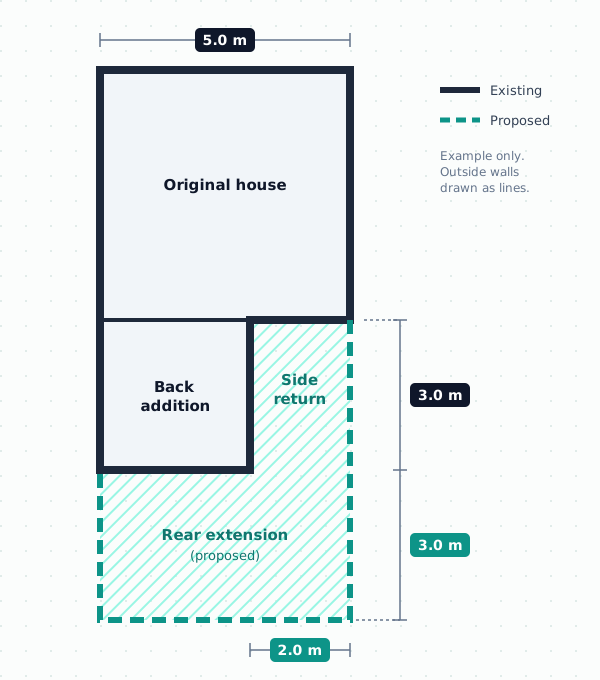
Built across some or all of the back of the house, usually to make a kitchen-diner or family room. The depth decides how much room you gain and how much light the old back room loses.
Side-return infill
Fills the narrow passage beside the back addition of many Victorian and Edwardian terraces. It often adds only a metre or two of width, but that can turn a galley kitchen into a room with a table.
Wrap-around extension
Combines a side return and a rear extension in an L shape. It gives the most space, and it involves more neighbours, more structure and more approvals.
Kitchen extension
Most extensions end up holding the kitchen. Plan the kitchen layout inside the new walls before the windows and doors are fixed, because they decide where units can go.
Two-storey extensions, garage conversions and loft conversions follow different rules. Start with the house renovation planner for those.
STEP BY STEP
How to plan an extension in 7 steps
Measure the existing ground floor
Measure each room inside, wall to wall, and measure the outside of the house along the walls the extension will touch.
Inside measurements set the rooms; outside measurements tell you how far the extension projects and how close it comes to the boundary. Measure the thickness of the back wall at a door or window opening: the difference between the inside and outside figures is wall you will either keep or knock through. Note the drains and manholes in the garden, the soil stack, the boiler flue, windows on the neighbour's side and anything else the extension will meet.
Draw the house as it is
Start a whole-house plan and draw the existing walls, doors and windows of the ground floor.
Choose a rectangle or L-shaped house outline, or draw each wall on a blank grid. Keep this version: save a backup copy before you change anything, so you can compare the existing and proposed layouts. Open a whole-house plan.
Add the proposed extension walls
Draw the new outside walls at their real thickness and mark which existing walls will be removed or opened up.
Allow for the new wall thickness, which takes floor area from the inside of the extension. If the back wall of the house is being opened, show the new opening and remember that it will need a beam, designed by a structural engineer, and possibly new foundations or piers.
Plan the room inside the extension
Place the kitchen units, dining table, sofa or desk at real sizes and check the routes between them.
Most rear extensions become a kitchen-diner, so plan the kitchen first. Keep the main walkway clear of the work area, leave room to pull chairs out round the table, and check that new doors to the garden do not open into the kitchen. The how to plan a kitchen guide and the island kitchen layout give the clearances.
Check light, heat and services
Work out how daylight reaches the middle of the house once the extension is built.
A deep rear extension can leave the old back room dark, which is why many designs add rooflights or glazing at the junction. Plan where the radiators or underfloor heating, sockets, lighting and extractor ducting go, and whether drainage can reach the new sink and appliances.
Check planning, building regulations and party walls
Before you pay for detailed drawings, check which approvals the extension needs.
See the summary below for England and the links to GOV.UK and the Planning Portal. In the US, an addition needs a building permit from your local building department, and zoning sets how close you can build to the property line.
Brief your architect or builder
Export your existing and proposed plans and send the same drawings to everyone you ask to quote.
Your plan is a brief, not a planning or construction drawing. It lets the architect start from your layout and lets builders quote the same scope, so their prices can be compared.
Measuring for an extension
Inside and outside are different numbers
A room that measures 3.0 m inside may be 3.6 m or more outside, depending on the wall construction. Use inside measurements for the room layout and outside measurements for how far the extension projects and how near it comes to the boundary.
Measure from the original rear wall
Permitted development depths in England are measured from the rear wall of the original house: the house as it was first built, or as it stood on 1 July 1948 if it is older. An earlier extension does not reset that wall.
Record heights as well as lengths
Note the height of the eaves and the sills on the back wall, and any windows on the neighbour's side. Height limits and roof shape matter as much as depth for a single-storey extension.
Use figured dimensions from drawings
If you have old plans or a survey, use the dimensions written on them rather than measuring a printout, which is often not printed to scale.
UK RULES, IN BRIEF
Planning permission, building regulations and party walls
This is a summary of the published guidance for England, to help you plan. It is not legal advice, and rules for Wales, Scotland and Northern Ireland differ. Check your own project with your local planning authority, which you can find through GOV.UK.
| Permitted development limit (England) | Single-storey extension |
|---|---|
| Rear depth beyond the original rear wall | 3 m (attached house) · 4 m (detached house) |
| Rear depth with prior approval | 6 m (attached) · 8 m (detached), not on designated land |
| Maximum height | 4 m |
| Eaves within 2 m of a boundary | No higher than 3 m |
| Side extension | Single storey, up to 4 m high, no wider than half the original house |
| Ground coverage | Extensions and outbuildings no more than half the land around the original house |
| Materials | Similar in appearance to the existing house |
Source: Planning Portal: extensions. On designated land, including conservation areas, National Parks, Areas of Outstanding Natural Beauty and World Heritage Sites, side extensions need planning permission. Flats and maisonettes do not have these householder rights, and a council can remove them in some areas. For certainty, you can apply to your council for a Lawful Development Certificate. The full rules are in the government's permitted development technical guidance.
Building regulations
Building regulations cover the construction and extension of buildings, so most extensions need approval from a building control body even when they need no planning permission. You can apply to your council through the Planning Portal or use a registered building control approver. Building regulations approval on GOV.UK.
Party walls
In England and Wales, building on or at the boundary, cutting into a party wall, or digging near and below a neighbour's foundations needs a party wall notice, given between 2 months and a year before work starts. Party walls on GOV.UK.
For what councils expect from drawings, read our planning permission floor plans guide.
Planning a kitchen extension
A kitchen extension is two plans at once: the building and the kitchen inside it. Settle the kitchen layout before the window and door positions are fixed, because a run of base units needs a solid wall, an island needs clear floor on every side, and a sink under a window needs the window in the right place.
- Keep the cooking area out of the route between the house and the garden doors.
- Check the clearances around an island: NKBA guidance asks for work aisles of at least 1,067 mm (42 in) for one cook and 1,219 mm (48 in) for more than one.
- Plan where the extractor will vent and how the sink and dishwasher will drain before the floor slab is poured.
- Allow for the new beam where the old back wall is opened up: it can set the ceiling height at the junction.
Go further with Plus
Plan the extension with real kitchens, worktops, floors, paint and wall tiles, check door swings and furniture clearances, and download scaled PDF drawings. $11 / £9 / €9.50 a month, tax included, every room in every plan.
Extension planner questions
Can I draw an extension in Free Room Planner?
Yes. Start a whole-house plan, draw your existing ground floor, then add the extension walls at their real thickness. Plan the kitchen or living space inside it with units and furniture at real sizes, and view it in 3D.
Do I need planning permission for a single-storey rear extension?
In England, many single-storey rear extensions are permitted development, so they do not need a planning application, as long as they stay within the limits: generally up to 3 m beyond the rear wall of the original house (4 m for a detached house), no higher than 4 m, and not on designated land such as a conservation area. Larger extensions can use the prior approval process. Check the Planning Portal and your council before you build.
How far can I extend without planning permission?
Under permitted development in England, a single-storey rear extension can generally project up to 3 m from the original rear wall of a semi-detached or terraced house and 4 m for a detached house, or up to 6 m and 8 m under the larger home extension prior approval process. Different limits apply to side and two-storey extensions, and on designated land. Wales, Scotland and Northern Ireland have their own rules.
Does an extension need building regulations approval?
Almost always. In England and Wales, the Building Regulations cover the construction and extension of buildings, so most extensions need approval from a building control body even when they do not need planning permission. Some small porches and conservatories are exempt.
Do I need to tell my neighbours about my extension?
If the work is on or at the boundary, cuts into a party wall, or involves digging near and below their foundations, the Party Wall etc. Act 1996 applies in England and Wales and you must give notice between 2 months and a year before work starts.
Can I use the plan for a planning application?
Use it as a brief. Applications need specific drawings, such as a location plan, site plan and existing and proposed plans and elevations to a stated scale, usually prepared by an architect or architectural technologist.
Is the extension planner free?
Yes. Drawing the house and extension, planning the rooms, viewing them in 3D and exporting the plan are free, with no account. Free exports carry a small freeroomplanner.com watermark.