
IKEA KITCHEN PLANNER ALTERNATIVE
An alternative to the IKEA kitchen planner, for any brand of kitchen
IKEA’s planner is the right tool for an IKEA kitchen. If you haven’t settled on a supplier, or your fitter needs a measured drawing, plan the room first in a planner that isn’t tied to one range.
- Free, in your browser
- Any supplier’s unit sizes
- Scaled PDF for your fitter
The short answer
Buying IKEA? Use IKEA’s planner. It knows IKEA’s ranges and gives you the item list you order from.
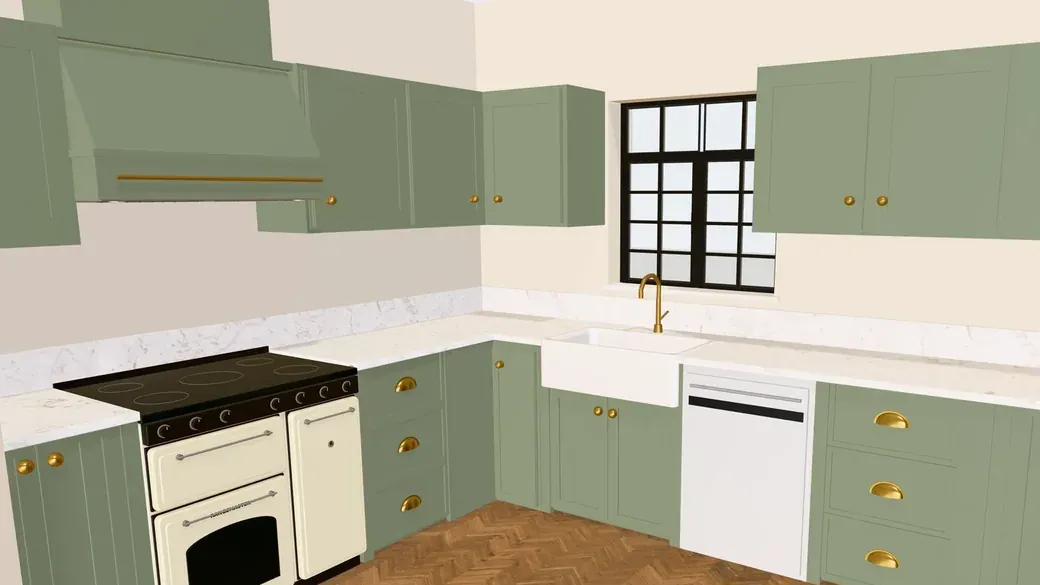
Still comparing suppliers, or using a fitter? Plan the room here first. The units are generic and resizable, and the PDF is drawn to scale with dimensions, which is what a fitter or another kitchen company prices from.
What IKEA’s kitchen planner does
From IKEA’s own pages:
- It is a 3D kitchen planner that works online, so there is no program to download (IKEA kitchen planner).
- It is built around IKEA’s kitchen ranges. IKEA’s planners page lists separate planners for METOD, ENHET and KNOXHULT (IKEA planners).
- IKEA offers help from kitchen experts remotely and in store, a kitchen measuring service, and an installation service. IKEA says its kitchens are designed to be installed by you, but you don’t have to (How to plan and buy an IKEA kitchen).
A third-party guide describes signing in with an IKEA account to open saved designs, and printing the layout with an item list or saving it as a PDF (CabinetNow).
Where it is limited
It plans IKEA products. That is its purpose, but it means it can’t show how another supplier’s units would fit, and the item list only makes sense if you buy from IKEA. IKEA’s pages don’t describe a scaled, dimensioned drawing for a fitter; the printout described above is the layout and the item list.
IKEA’s planner and Free Room Planner side by side
| IKEA kitchen planner | Free Room Planner | |
|---|---|---|
| Made for | Planning and ordering a kitchen from IKEA’s ranges | Planning the room before you choose a supplier |
| Units you can plan | IKEA products. IKEA lists separate planners for its METOD, ENHET and KNOXHULT kitchens (IKEA) | Generic base, wall and tall units, each resizable to any supplier’s sizes |
| Where it runs | Online, with nothing to download (IKEA) | Online, with nothing to download |
| Saving a design | Saved designs are opened by signing in with an IKEA account (CabinetNow guide) | Save a file to your device with no account; cloud saving is part of Plus |
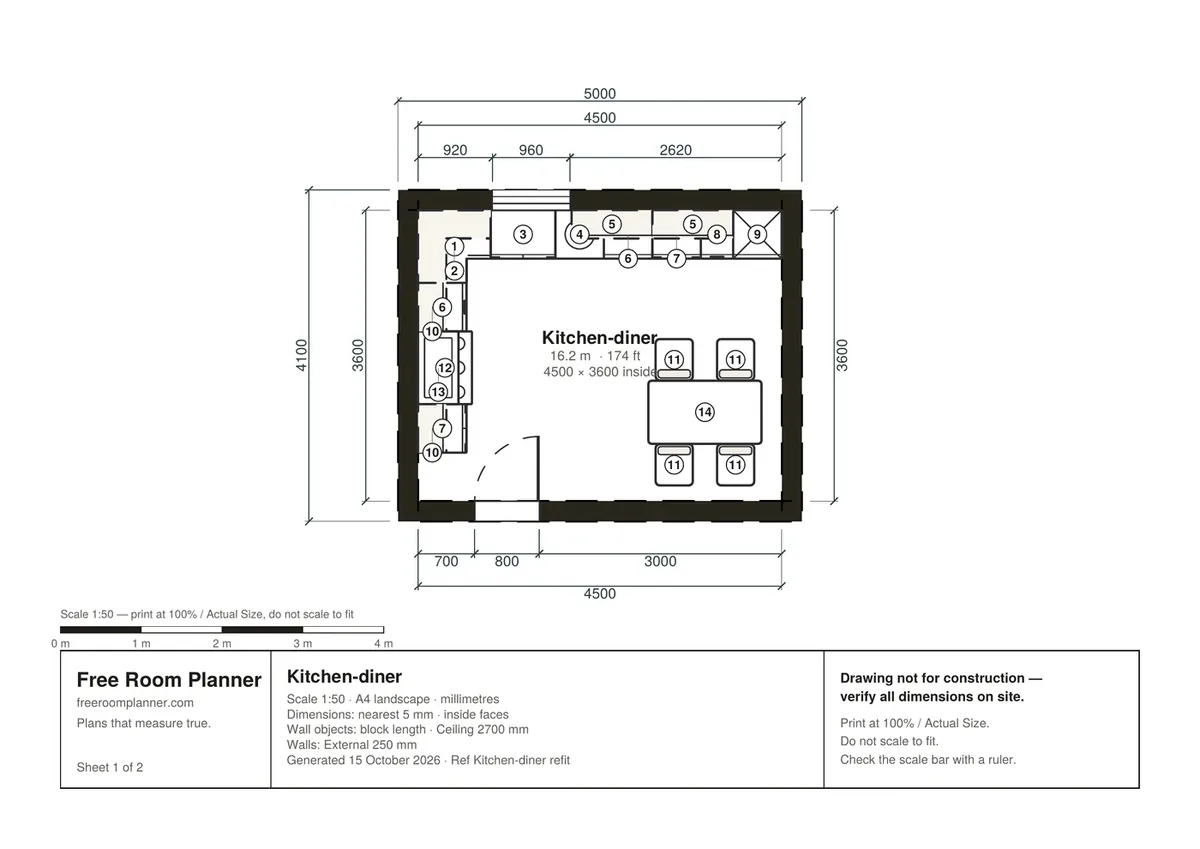
| What you can print | The layout and an item list, printed or saved as a PDF (CabinetNow guide) | A 1:50 PDF with dimension lines, door and window positions and numbered units; free downloads carry a watermark |
| Help from a person | IKEA kitchen experts remotely or in store, plus measuring and installation services you can book (IKEA) | None: it is a self-serve planner |
Why plan the room in Free Room Planner
- Brand-neutral units. The standard kitchen units are generic, so the plan isn’t a sales list for one retailer.
- Any supplier’s sizes. Type the width, depth and height from any specification sheet and the unit resizes.
- A scaled PDF for the fitter. A 1:50 drawing with the room, doors, windows and numbered units, so every quote is priced from the same plan.
- The whole room. Doors, windows, radiators and the dining table go on the same plan as the units.
- In your browser. Nothing to install, no account to start.
Using both
Plan the room here
Draw the walls, door and window to your measurements and try the layouts. Check the aisles with the work triangle guide.
Match the unit widths
When you settle on IKEA, resize the units in your plan to the widths on IKEA’s product pages so the run still adds up.
Build the order in IKEA’s planner
Rebuild the layout in IKEA’s planner to get the item list, and give your fitter the scaled PDF from Free Room Planner.
Questions
Is Free Room Planner connected to IKEA?
No. Free Room Planner is an independent tool. It is not affiliated with IKEA, it does not link to IKEA’s planner or store, and you cannot order IKEA products through it.
Can I plan an IKEA kitchen in Free Room Planner?
You can lay out the room and draw units at the sizes IKEA lists for its cabinets, because every unit in the planner can be resized. To order, you still build the kitchen in IKEA’s own planner or with IKEA’s planning service.
Should I use the IKEA kitchen planner instead?
If you have decided on an IKEA kitchen, yes: IKEA’s planner works with IKEA’s ranges and produces the item list you order from. Free Room Planner is for planning the room before you choose a supplier, or for giving a fitter a scaled drawing.
Do I need an account to use Free Room Planner?
No. You can draw, furnish, view in 3D and download without an account, and save the plan as a file on your device.
About this comparison
IKEA is a trademark of its owner. Free Room Planner is an independent planning tool and is not affiliated with, endorsed by or sponsored by IKEA. Descriptions of IKEA’s planning tools are based on the pages linked above, checked in October 2026; features change, so check the current version before you rely on them.
Kitchen size guides
Start your kitchen plan
Draw your room to scale, try the layout and download a measured drawing. Free, with no sign-up.
Start your kitchen plan →