
KITCHEN SIZE GUIDE
Kitchen island dimensions and clearances
An island only works if there is room to move around it. These are the clearances most kitchen designers start from, in metric and imperial, with a worked example of how much room an island needs.
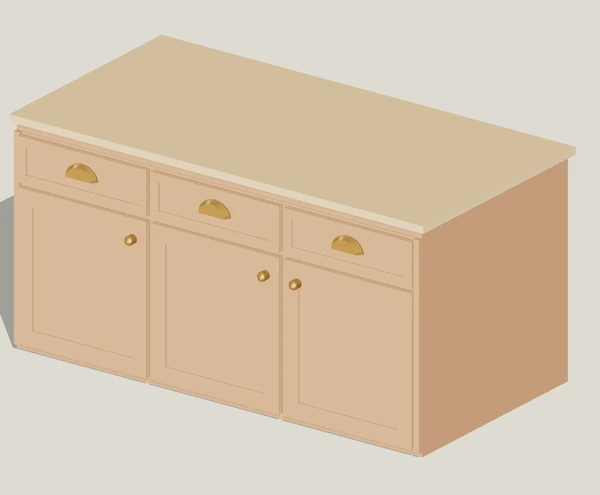
Space around the island
The US National Kitchen & Bath Association (NKBA) publishes planning guidelines that are widely used on both sides of the Atlantic. Its figures for the space between an island and the units opposite are:
| Space | Minimum | When it applies |
|---|---|---|
| Work aisle, one cook | 1067 mm (42 in) | Between the island and a run of units where someone works |
| Work aisle, two or more cooks | 1219 mm (48 in) | When people regularly cook at the same time |
| Walkway | 914 mm (36 in) | A side of the island that is only walked past, not worked at |
These are minimums. If a dishwasher or oven door opens into the aisle, a person needs to stand in front of it and someone else may need to pass, so a wider aisle is more comfortable.
Seating at an island
Each seat needs width along the counter and knee space under the overhang. The knee space depends on how high the counter is.
| Counter height | Width per seat | Knee space depth |
|---|---|---|
| 762 mm (30 in) (table height) | 610 mm (24 in) | 457 mm (18 in) |
| 914 mm (36 in) (standard worktop) | 610 mm (24 in) | 381 mm (15 in) |
| 1067 mm (42 in) (bar height) | 610 mm (24 in) | 305 mm (12 in) |
Behind the seats you also need room to pull a stool out and, often, to walk past:
| Behind seated diners | Clearance from counter edge |
|---|---|
| No one passes behind | 813 mm (32 in) |
| People edge past | 914 mm (36 in) |
| A walkway runs behind | 1118 mm (44 in) |
Worked example: how wide does the room need to be?
Take a kitchen with 600 mm-deep base units on both long walls and a 900 mm-deep island between them (an example size; islands vary). With a one-cook work aisle on each side:
600 + 1,067 + 900 + 1,067 + 600 = 4,234 mm (4.23 m, about 13 ft 11 in) wall to wall.
Seating changes the sum. If stools sit along one side and people need to walk behind them, the clearance from the island edge to the units opposite rises to 1,118 mm on that side: 600 + 1,067 + 900 + 1,118 + 600 = 4,285 mm (about 14 ft 1 in). The seats themselves need a counter overhang deep enough for the knee space above. Rooms narrower than this are often better served by a peninsula or a L-shaped layout with a table.
Hobs and sinks on an island
The same guidelines ask for 305 mm (12 in) of worktop on one side of a hob and 381 mm (15 in) on the other. Where a hob sits on an island at the same height as the worktop, they recommend at least 229 mm (9 in) of counter behind it as well, so pans and diners are kept apart. They also suggest the work triangle between sink, hob and fridge should not cut across an island by more than 305 mm (12 in).
Check it in your own kitchen
The planner’s kitchen island item starts at 180 × 90 cm (about 71 × 35 in) and can be resized. Draw your room, drop in the island and measure the gaps on screen, or start from our editable island kitchen, which leaves 1.3–1.6 m around every side. For a fuller walkthrough, see the kitchen island layout planner guide.
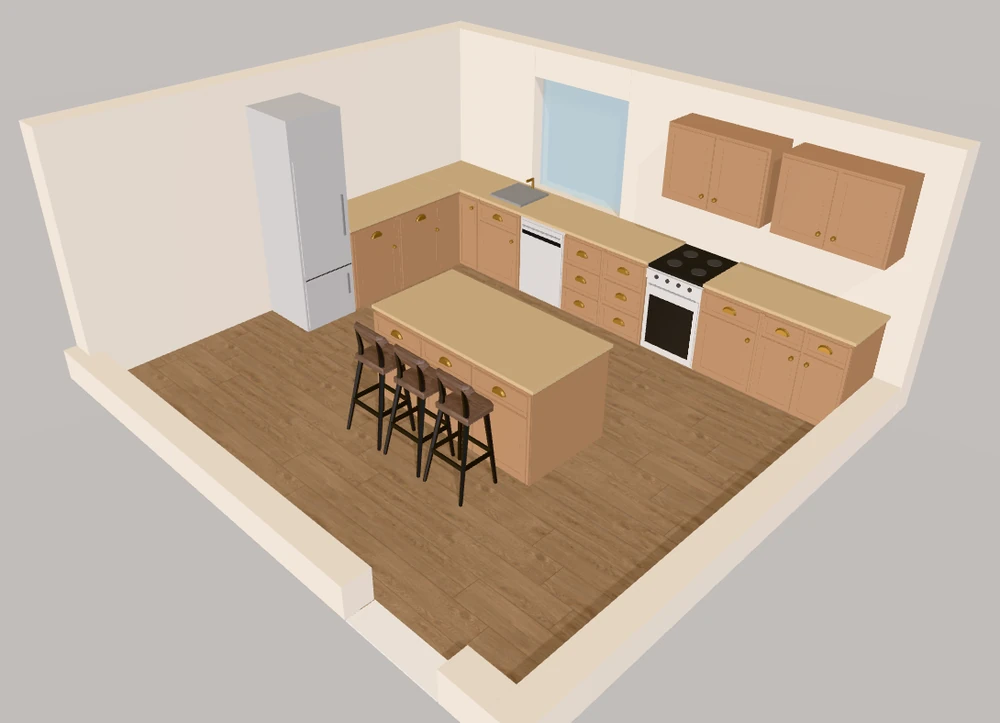
Try this in your room. Open an island kitchen, change the walls to your measurements and resize the island until the aisles work.
Open the island kitchen →More size guides
Questions
How much space do you need around a kitchen island?
The NKBA guidelines suggest at least 1,067 mm (42 in) between the island and facing units where one person cooks, 1,219 mm (48 in) where two or more cook, and 914 mm (36 in) on a side that is only walked past.
How much space does each island seat need?
Allow 610 mm (24 in) of counter width per person. At standard worktop height, allow 381 mm (15 in) of knee space under the overhang.
How wide does a kitchen need to be for an island?
With 600 mm units on both walls, a 900 mm island and a one-cook aisle on each side, the room needs about 4.23 m (around 13 ft 11 in) between the walls.