
HOWDENS KITCHEN PLANNER ALTERNATIVE
A Howdens kitchen planner alternative that draws your own room
Howdens’ online tool helps you choose a look, and its depot designers draw the kitchen you order. To plan your own room to scale first, or to compare suppliers, use a planner that isn’t tied to one range.
- Free, in your browser
- Any supplier’s unit sizes
- Scaled PDF for your fitter
The short answer
Going with Howdens? Book their free design appointment. The depot designer produces the plan your builder orders from.
Want to work out the layout yourself first, or compare quotes? Draw the room here, try the layouts, and take a scaled drawing to the appointment and to other suppliers.
How Howdens’ kitchen planning works
From Howdens’ own pages:
- Trade only. Howdens sells only to the trade, so a builder is needed to buy its products. Howdens doesn’t recommend tradespeople directly, but depot staff can help you find one (Howdens: how to buy).
- A free design appointment. You or your tradesperson can book one online or in store. A depot designer creates a 3D plan of your kitchen (Howdens kitchen planner).
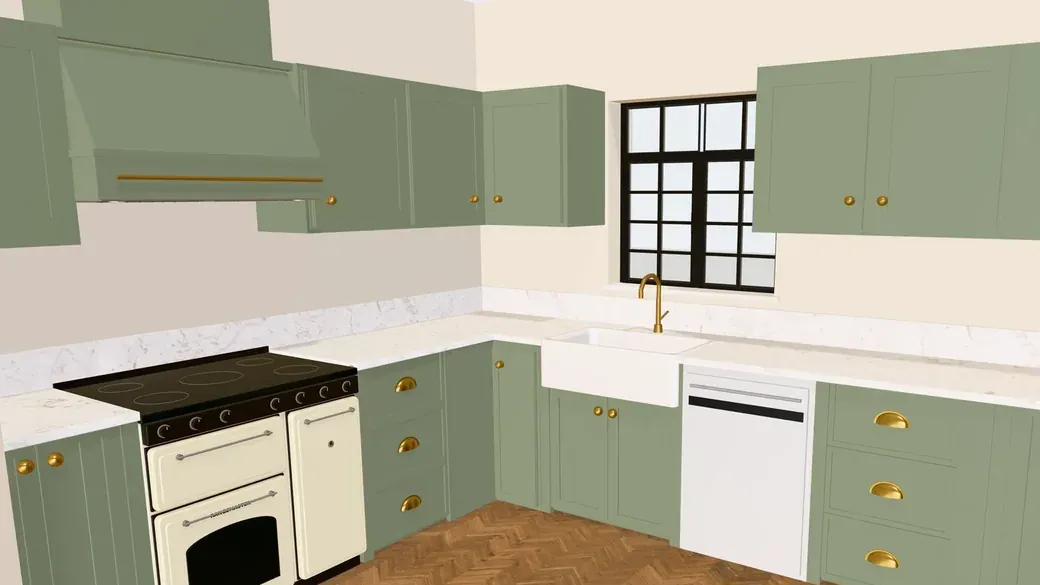
- An online Kitchen Visualiser. It lets you pair Howdens cabinets, worktops, flooring and more, and download an image of the result to share with your builder. A kitchen designer can then turn the design into a 3D plan, a walkthrough video and a 360° view (Howdens Kitchen Visualiser).
When the visualiser launched, kbbreview reported that it offers built-in layouts and lets you change worktops, cabinet colours and styles, and floor and wall colours, as a starting point for talking to Howdens’ designers (kbbreview, August 2021).
Where it is limited
The visualiser shows Howdens products, and Howdens’ pages describe it with built-in layouts rather than your own room’s measurements: the measured plan comes from the depot designer. That works well once you have chosen Howdens. It doesn’t help you compare Howdens with another supplier, and the plan belongs to Howdens’ process rather than to you.
Howdens’ planning and Free Room Planner side by side
| Howdens | Free Room Planner | |
|---|---|---|
| Made for | Choosing a Howdens kitchen style before a design appointment | Planning your own room with any supplier in mind |
| Products | Howdens cabinets, worktops and flooring (Howdens) | Generic units you resize to any supplier’s sizes |
| Your room’s measurements | The online tool offers built-in layouts (kbbreview); a depot designer draws your room at a free design appointment (Howdens) | You draw the room from your own measurements |
| 3D | A designer can turn your design into a 3D plan, walkthrough video and 360° view (Howdens) | A 3D view in the planner |
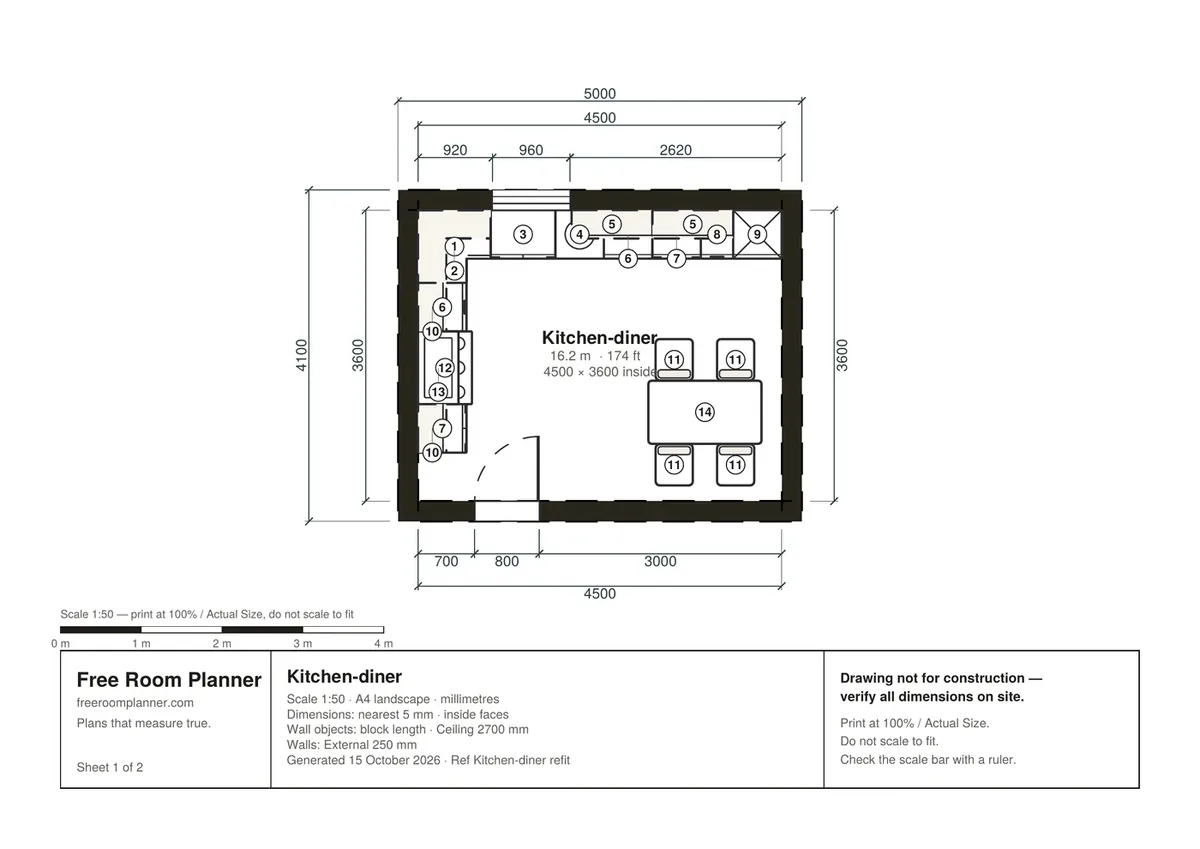
| What you take away | An image of your design to share with your builder (Howdens) | A 1:50 PDF with dimensions and numbered units; free downloads carry a watermark |
| Who buys | Trade only: a builder buys the kitchen (Howdens) | You choose any supplier |
Why plan the room in Free Room Planner
- Your measurements, your plan. Draw the room as it is, with the door, window and radiator where they really are.
- Brand-neutral units. Generic units you can resize to Howdens’ sizes, or anyone else’s.
- A scaled PDF. Take a 1:50 drawing to the design appointment, and send the same drawing to other kitchen companies for comparable quotes.
- Check it first. Measure the aisles and walkways against the recommended clearances before anyone draws it for you.
- In your browser. Free, with no account to start.
Using both
Draw your kitchen here
Measure the room, draw it, and try the layouts that fit. Download the scaled PDF.
Choose a look
Use Howdens’ visualiser to try their cabinet styles and worktops if you are considering Howdens.
Bring the plan to the appointment
Show the depot designer your measured layout. Their plan is the one your builder orders from; yours is the brief, and the drawing you can send to anyone else you ask to quote.
Questions
Is Free Room Planner connected to Howdens?
No. Free Room Planner is an independent tool. It is not affiliated with Howdens and you cannot order Howdens products through it.
Can I buy a Howdens kitchen directly?
No. Howdens says it sells only to the trade, so your builder or fitter buys the kitchen. You or your tradesperson can book Howdens’ free design appointment.
Can I take my Free Room Planner drawing to a Howdens design appointment?
You can take it as a brief: it shows your room’s measurements and the layout you want. The depot designer produces Howdens’ own plan, which is what your builder orders from.
Is the Free Room Planner kitchen planner free?
Yes. Drawing, furnishing, the 3D view and downloads are free. Free downloads carry a watermark; the drawing underneath is the same.
About this comparison
Howdens is a trademark of its owner. Free Room Planner is an independent planning tool and is not affiliated with, endorsed by or sponsored by Howdens. Descriptions of Howdens’s planning tools are based on the pages linked above, checked in October 2026; features change, so check the current version before you rely on them.
Kitchen size guides
Start your kitchen plan
Draw your room to scale, try the layout and download a measured drawing. Free, with no sign-up.
Start your kitchen plan →