
BATHROOM SIZE GUIDE
Standard bath sizes, UK and US
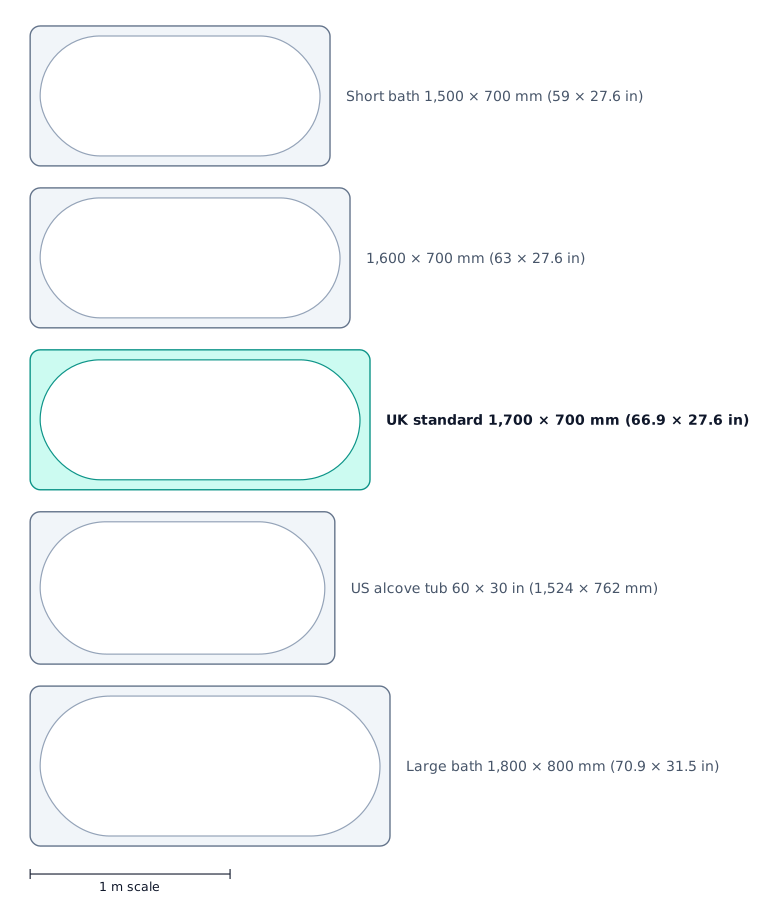
The standard UK bath is 1,700 × 700 mm. The standard US alcove tub is 60 × 30 in. Here are the common lengths and widths either side of those, and the floor space a bath needs beside it.
UK bath sizes
| Bath | Length × width | Imperial |
|---|---|---|
| Standard | 1,700 × 700 mm | 66.9 × 27.6 in |
| Short | 1,500 or 1,600 × 700 mm | 59 or 63 × 27.6 in |
| Large | Up to 1,800 × 850 mm | 70.9 × 33.5 in |
UK baths keep to a 700 mm width surprisingly often, even when they are shorter. Wider baths of 750 and 800 mm give more room at the shoulders but take that space from the floor beside them. Scotland’s building standards use a 1.7 m × 700 mm bath as their reference size for an accessible bathroom.
US bathtub sizes
| Type | Length | Width | Height |
|---|---|---|---|
| Standard alcove | 60 in (1,524 mm) | 30–32 in | 14–16 in |
| Small | 48–54 in | 28–30 in | Varies |
| Drop-in | 60 in | 30–32 in | Varies |
| Freestanding | 55–72 in | 27–32 in | 24–30 in |
| Corner | About 60 in per side | About 60 in | 18–20 in |
| Walk-in | 48–60 in | 28–32 in | 38–40 in |
Depth figures are to the overflow, not the rim.
Space beside the bath
You need room to step in and out and to dry off. The NKBA recommends 762 mm (30 in) of clear floor along the bath, and the US code minimum is 533 mm (21 in). The clear space can overlap the space in front of the basin or toilet, and the bathroom door can open across it.
Fitting a bath into a recess
A built-in bath fills a recess wall to wall, so measure the recess at the top and bottom of the wall and buy the size below the smaller figure. Allow for the thickness of tiles or wall panels, and for the bath panel at the front. Freestanding baths need space all round for taps and cleaning, so they suit larger rooms.
Try this in your room. Draw your bathroom and try a 1,500, 1,700 or 1,800 mm bath against the space you have.
Open the bathroom plannerMore size guides
Questions
What is the standard bath size in the UK?
1,700 × 700 mm (about 5 ft 7 in × 2 ft 4 in). It is the size most fitters assume unless you say otherwise.
What is the standard bathtub size in the US?
An alcove tub of 60 × 30 to 32 in (1,524 × 762 to 813 mm), about 14 to 16 in deep.
What is the smallest standard bath?
In the UK, short baths of 1,500 and 1,600 mm long, usually 700 mm wide. In the US, small tubs of 48 to 54 in long.
How much space do you need beside a bath?
The NKBA recommends 762 mm (30 in) of clear floor along the bath where you get in and out; the US code minimum is 533 mm (21 in).
How big is a large bath?
In the UK, 1,800 mm long and up to about 850 mm wide. US freestanding tubs run from 55 to 72 in long.
Sources
Figures were checked against these references in October 2026. Manufacturers’ sizes vary, so check the specification sheet for the products you buy.