EDITABLE KITCHEN PLAN
U-shaped kitchen layout
Three working sides with separate washing, cooking and preparation areas. Check what fits with this free, editable floor plan before moving or ordering furniture.
3.8 × 3.6 m inside the walls · 12.5 × 11.8 ft
Open this layout in the planner →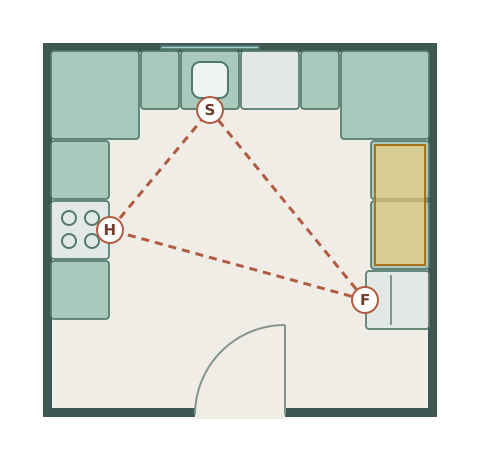
Why this arrangement works
Rooms with three usable walls
A centre for each task
The sink is on the back wall, the cooker on the left and the fridge on the right. The routes between them cross open floor, with no island in the way.
Dishwasher clear of the corner
The dishwasher is beside the sink, with a 70 cm gap from its nearest edge to the right-hand cabinet fronts. That leaves standing space at the return.
A longer preparation run
The right-hand counter provides 130 cm of preparation and fridge landing space. Pan storage and counter space flank the cooker on the opposite run.
Work triangle: 2.45 m + 1.56 m + 2.64 m = 6.66 m, measured between appliance centre-fronts. In the preview, F is the fridge, S the sink and H the hob/oven. Gold marks preparation space.
WORKED EXAMPLE · REVIEWED 16 OCTOBER 2026
Read the dimensions before copying the layout
The example room is 3.8 × 3.6 m (12 ft 6 in × 11 ft 10 in) inside the walls, with units on three sides.
The two side runs face each other across 260 cm (102 in) of floor, 255 cm (100 in) at the fridge. The back run fills the whole 380 cm wall, with a 90 cm corner unit at each end.
The left run ends 90 cm (35 in) and the right run 80 cm (31 in) short of the entrance wall, so the doorway opens onto clear floor.
The dishwasher sits beside the sink, 70 cm (28 in) from the right-hand cabinet fronts. The hob has 60 cm (24 in) of counter on each side, and the right-hand run gives 130 cm (51 in) of preparation and fridge landing space.
These are the distances in this example, measured from the starter plan. Your room, units and appliances will differ, so measure them in your own plan.
How it compares with the NKBA guidelines
| Check | NKBA guideline | This example | Result |
|---|---|---|---|
| Work triangle | Each leg 1.2–2.7 m; total no more than 7.9 m | 2.45 + 1.56 + 2.64 = 6.66 m (21 ft 10 in) | Meets, with the longest leg near the limit |
| Space between side runs | 1,067 mm (42 in) one cook; 1,219 mm (48 in) two | 260 cm (102 in) | Meets both |
| Standing space beside the dishwasher | 533 mm (21 in) | 70 cm | Meets |
| Landing beside the hob | 305 mm one side, 381 mm the other | 60 cm each side | Meets |
Guidelines from the NKBA Kitchen Planning Guidelines: recommendations, not regulations. Check your own appliances, door swings and the people who will use the kitchen.
Adaptation A: the narrowest workable U
With 60 cm units on both sides and the one-cook aisle, a U needs about 2.32 m (7 ft 7 in) between the side walls, or 2.47 m (8 ft 1 in) for two cooks with the fridge on one side. At 2.35 m wide, the back wall holds the two 90 cm corner units with only 55 cm between them, so the sink and dishwasher move to a side run.
Narrow the room in the planner and watch the back run: once the corners meet, rearrange the run rather than squeezing units.
Adaptation B: turn one side into a peninsula
Leave the end of the right-hand run open to a dining area instead of running it to a wall, and you have a G-shape or peninsula. Move the fridge to a tall unit on the back or left wall, and keep at least the NKBA 914 mm walkway around the open end.
Delete the fridge, move the right run away from the entrance wall and add stools on the open side.
Common mistakes with a U-shaped kitchen
- Two blind corners with no corner fittings, which lose a lot of storage.
- Side runs too close together, so open drawers on one side meet a person working at the other.
- Placing the sink, hob and fridge on one side of the U, which loses the point of the shape.
Planning from scratch? Follow how to plan a kitchen, step by step, or compare all five layouts on the kitchen planner.
Go further with Plus
Plan this kitchen with real kitchen ranges, worktops, wall tiles, floors and paint, check door swings and clearances, and download scaled PDF drawings for your fitter. $11 / £9 / €9.50 a month, tax included.
Questions about the U-shaped kitchen
How wide does a U-shaped kitchen need to be?
About 2.32 m (7 ft 7 in) between the side walls for one cook, with 60 cm units on both sides and the NKBA 1,067 mm aisle, and about 2.47 m (8 ft 1 in) for two cooks. This example is 3.8 m wide.
What is the difference between a U-shaped and a G-shaped kitchen?
A G-shaped kitchen is a U with a short peninsula off one end, which partly closes the open side. It adds worktop but narrows the way in.
Is a U-shaped kitchen good for a small room?
It gives the most worktop for the floor area, but its two corners and the aisle between the side runs need space. In a narrow room an L or a galley often works better.
What to check in your room
This uses three walls and two corner cupboards. Check corner access and services before choosing it for a room with several doors.
Furniture is represented by generic catalogue items at the dimensions below. These are our worked examples, not retailer room designs or product replicas. Check your actual furniture, door openings and access space.
Changing a wall does not automatically rearrange or resize the furniture. Adjust the walls and individual items to suit your room.
What opens in the planner
| Item | Width × depth | Width × depth |
|---|---|---|
| Corner Base Unit | 90 × 90 cm | 35.4 × 35.4 in |
| Base Unit · 1 drawer, 1 door | 40 × 60 cm | 15.7 × 23.6 in |
| Sink Unit · single bowl | 60 × 60 cm | 23.6 × 23.6 in |
| Dishwasher | 60 × 60 cm | 23.6 × 23.6 in |
| Base Unit · 1 drawer, 1 door | 40 × 60 cm | 15.7 × 23.6 in |
| Corner Base Unit | 90 × 90 cm | 35.4 × 35.4 in |
| Base Unit · 1 drawer, 1 door | 60 × 60 cm | 23.6 × 23.6 in |
| Cooker | 60 × 60 cm | 23.6 × 23.6 in |
| Base Unit · 1 drawer, 1 door | 60 × 60 cm | 23.6 × 23.6 in |
| Base Unit · 3 drawers | 60 × 60 cm | 23.6 × 23.6 in |
| Base Unit · 1 drawer, 1 door | 70 × 60 cm | 27.6 × 23.6 in |
| Fridge Freezer | 60 × 65 cm | 23.6 × 25.6 in |
| Window | 100 × 5 cm | 39.4 × 2.0 in |
| Door | 90 × 5 cm | 35.4 × 2.0 in |
Planning references
These sources inform the dimensions or planning principles. The example room sizes and furniture arrangements are our own.
Plan your own kitchen
Use the free kitchen planner to draw your room to scale, try this layout against the others and download a scaled PDF for your fitter. Check the numbers as you go with the kitchen cabinet sizes, worktop height and work triangle and clearances guides.