
EDITABLE KITCHEN PLAN
Galley kitchen layout
Facing cabinet runs with a clear aisle through a narrow room. Check what fits with this free, editable floor plan before moving or ordering furniture.
2.6 × 4.2 m inside the walls · 8.5 × 13.8 ft
Open this layout in the planner →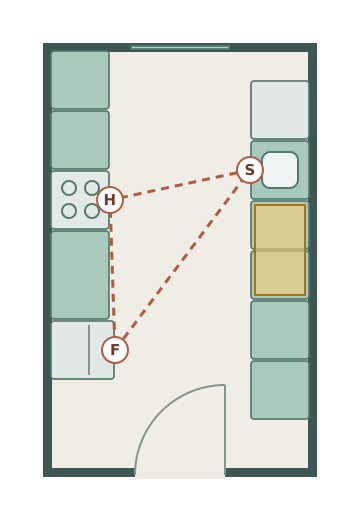
Why this arrangement works
Long, narrow rooms
A working aisle
Cabinet fronts are 140 cm apart, narrowing to 135 cm at the fridge. The fridge sits towards the entrance so a quick visit does not require walking to the sink.
Wash, then prepare
The dishwasher is immediately above the sink in the plan. A 100 cm preparation counter continues below it, with waste and tool storage close by.
Staggered appliance doors
The cooker faces the washing run, but is offset from the dishwasher. A 90 cm counter between cooker and fridge doubles as a landing area.
Work triangle: 2.25 m + 1.43 m + 1.50 m = 5.18 m, measured between appliance centre-fronts. In the preview, F is the fridge, S the sink and H the hob/oven. Gold marks preparation space.
WORKED EXAMPLE · REVIEWED 16 OCTOBER 2026
Read the dimensions before copying the layout
The example room is 2.6 × 4.2 m (8 ft 6 in × 13 ft 9 in) inside the walls, with 60 cm (24 in) deep units on both long walls.
The aisle between the cabinet fronts is 140 cm (55 in), narrowing to 135 cm (53 in) at the fridge, which is 65 cm deep.
The cooker-side run stops 90 cm (35 in) short of the entrance wall and the sink-side run stops 50 cm (20 in) short, so the 90 cm door opens straight into the aisle.
The sink has the worktop over the dishwasher on one side and a 100 cm (39 in) preparation counter on the other. The cooker has 120 cm (47 in) of counter on one side and 90 cm (35 in) on the other, which doubles as the fridge landing.
These are the distances in this example, measured from the starter plan. Your room, units and appliances will differ, so measure them in your own plan.
How it compares with the NKBA guidelines
| Check | NKBA guideline | This example | Result |
|---|---|---|---|
| Aisle between runs | 1,067 mm (42 in) one cook; 1,219 mm (48 in) two | 140 cm (55 in); 135 cm (53 in) at the fridge | Meets both |
| Work triangle | Each leg 1.2–2.7 m; total no more than 7.9 m | 2.25 + 1.43 + 1.50 = 5.18 m (17 ft) | Meets |
| Landing beside the sink | 610 mm one side, 457 mm the other | 100 cm and 60 cm | Meets |
| Landing beside the hob | 305 mm one side, 381 mm the other | 120 cm and 90 cm | Meets |
Guidelines from the NKBA Kitchen Planning Guidelines: recommendations, not regulations. Check your own appliances, door swings and the people who will use the kitchen.
Adaptation A: a narrower room, 2.3 m wide
Keep both 60 cm runs and the aisle drops to 110 cm (43 in): enough for one cook by the NKBA figure, but short of the 1,219 mm two-cook aisle. At the fridge it falls to 105 cm (41 in), below the one-cook figure. Choose a fridge no deeper than the units, or move it to the end of a run, and expect one person to cook at a time.
In the planner, select each wall on one side and move it in by 30 cm, then check the gap from the fridge front to the opposite units.
Adaptation B: a galley you walk through
If the galley has a door at each end, the route through the room crosses the space between the sink and the cooker. NKBA advises that major traffic should not cross the work triangle. Keep the fridge at the end nearest the main door, as here, and keep the sink and cooker towards the other end, so people passing through stay clear of the cooking.
Add a second door to the far wall in the planner and trace the route between the two doors.
Common mistakes with a galley kitchen
- Putting the dishwasher directly opposite the oven, so both doors cannot be open at once. Here they are offset.
- A tall unit in the middle of a run, which splits the worktop and blocks the route between work centres.
- Forgetting the entrance door's swing when it opens into the aisle.
Planning from scratch? Follow how to plan a kitchen, step by step, or compare all five layouts on the kitchen planner.
Go further with Plus
Plan this kitchen with real kitchen ranges, worktops, wall tiles, floors and paint, check door swings and clearances, and download scaled PDF drawings for your fitter. $11 / £9 / €9.50 a month, tax included.
Questions about the galley kitchen
How wide should a galley kitchen be?
With 60 cm units on both sides and the NKBA one-cook aisle of 1,067 mm, the room needs about 2.27 m (7 ft 5 in) between the walls; for two cooks, with a 1,219 mm aisle, about 2.42 m (7 ft 11 in). Add the extra depth of any appliance that stands proud of the units. This example is 2.6 m wide.
Can a galley kitchen have an island?
Not usually. A galley's width is taken up by two runs and one aisle. An island needs an aisle on both sides, so a room with space for one is usually better planned as an L or U shape with an island.
Is a galley kitchen good for a small room?
Yes, if the room is long and narrow. Everything is within a step or two, and two runs give more worktop than one. The drawback is traffic: it works best when it is not the main route through the house.
What to check in your room
The sink-to-cooker route crosses the aisle. Avoid making this the main passage through a busy home, and check actual appliance door projections.
Furniture is represented by generic catalogue items at the dimensions below. These are our worked examples, not retailer room designs or product replicas. Check your actual furniture, door openings and access space.
Changing a wall does not automatically rearrange or resize the furniture. Adjust the walls and individual items to suit your room.
What opens in the planner
| Item | Width × depth | Width × depth |
|---|---|---|
| Base Unit · 1 drawer, 1 door | 60 × 60 cm | 23.6 × 23.6 in |
| Base Unit · 1 drawer, 1 door | 60 × 60 cm | 23.6 × 23.6 in |
| Cooker | 60 × 60 cm | 23.6 × 23.6 in |
| Base Unit · 1 drawer, 1 door | 90 × 60 cm | 35.4 × 23.6 in |
| Fridge Freezer | 60 × 65 cm | 23.6 × 25.6 in |
| Dishwasher | 60 × 60 cm | 23.6 × 23.6 in |
| Sink Unit · single bowl | 60 × 60 cm | 23.6 × 23.6 in |
| Base Unit · 3 drawers | 50 × 60 cm | 19.7 × 23.6 in |
| Base Unit · 3 drawers | 50 × 60 cm | 19.7 × 23.6 in |
| Base Unit · 1 drawer, 1 door | 60 × 60 cm | 23.6 × 23.6 in |
| Base Unit · 1 drawer, 1 door | 60 × 60 cm | 23.6 × 23.6 in |
| Window | 100 × 5 cm | 39.4 × 2.0 in |
| Door | 90 × 5 cm | 35.4 × 2.0 in |
Planning references
These sources inform the dimensions or planning principles. The example room sizes and furniture arrangements are our own.
Plan your own kitchen
Use the free kitchen planner to draw your room to scale, try this layout against the others and download a scaled PDF for your fitter. Check the numbers as you go with the kitchen cabinet sizes, worktop height and work triangle and clearances guides.