
BATHROOM SIZE GUIDE
Shower tray sizes and US shower pan sizes
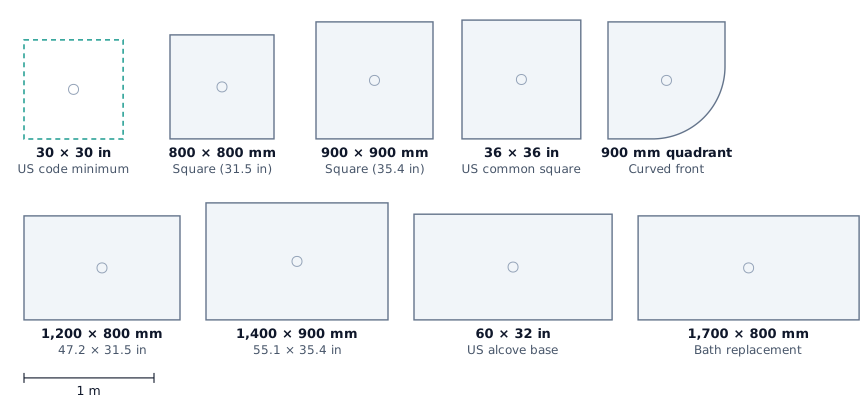
Pick the shower tray first and the rest of the bathroom follows. These are the standard UK tray sizes by shape, the common US shower base sizes and the code minimum, all in millimetres and inches.
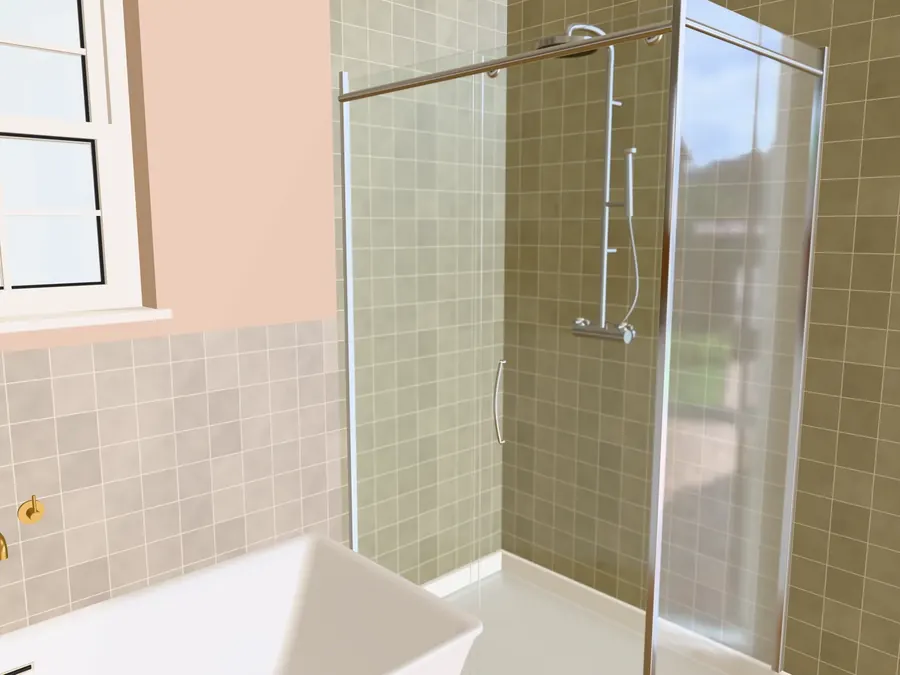
UK shower tray sizes by shape
| Shape | Sizes | Inches |
|---|---|---|
| Square | 700 × 700 to 1,000 × 1,000 mm | 27.6 to 39.4 in square |
| Rectangular | 700–900 mm wide, 900–1,800 mm long | 27.6–35.4 × 35.4–70.9 in |
| Quadrant | 800 × 800 to 1,000 × 1,000 mm | 31.5 to 39.4 in |
| Offset quadrant | 900 × 760 to 1,200 × 900 mm | 35.4 × 29.9 to 47.2 × 35.4 in |
| Walk-in | 700–900 mm wide, 900–1,800 mm long | Low-profile rectangular tray |
Trays are 25 to 95 mm high, and a riser kit can lift one to about 125 mm to get the waste pipe out. Low-profile trays are the most popular. For an accessible bathroom, Scotland’s building standards reference a 900 × 900 mm tray or a level-access shower with a drained area of at least 1.0 × 1.0 m.
US shower pan sizes
| Size | Metric | Notes |
|---|---|---|
| 30 × 30 in | 762 × 762 mm | Smallest square that meets the code minimum |
| 32 × 32 in | 813 × 813 mm | Common compact base |
| 36 × 36 in | 914 × 914 mm | Most common square; the NKBA’s recommended minimum |
| 48 × 36 in | 1,219 × 914 mm | Roomier rectangle |
| 60 × 30 or 60 × 32 in | 1,524 × 762 or 813 mm | Alcove base, often replacing a tub |
The International Residential Code (section P2708.1) asks for at least 900 sq in of floor inside the shower, with no dimension under 30 in. One side may drop to 25 in if the area is at least 1,300 sq in.
Space in front of the shower
The NKBA recommends 762 mm (30 in) of clear floor in front of the shower entry, and the US code minimum is 610 mm (24 in). US code requires hinged shower doors to open outwards, so their swing needs that space too; in a tight room a sliding or bifold door, or a walk-in screen, keeps it free.
Measuring for a quadrant tray
Measure one straight side for the size, then measure from that side to where the curve starts. The difference is the radius: an 800 mm side with 300 mm of straight edge has a 500 mm radius. Enclosures are made to match a size and radius, so note both.
Try this in your room. Draw your bathroom, drop in a tray and check the space in front of it and the swing of the door.
Open the bathroom plannerMore size guides
Questions
What are standard shower tray sizes in the UK?
Square trays run from 700 × 700 to 1,000 × 1,000 mm, rectangular trays from 900 to 1,800 mm long and 700 to 900 mm wide, quadrants from 800 to 1,000 mm, and offset quadrants from 900 × 760 to 1,200 × 900 mm.
What is the most common shower size in the US?
A 36 × 36 in square stall and a 60 × 30 in alcove are the two most common. 32 × 32 in bases are also widely sold.
What is the minimum shower size?
Under the US International Residential Code, a shower needs at least 900 sq in inside, with no dimension under 30 in. The NKBA recommends at least 36 × 36 in (914 × 914 mm).
What size shower tray replaces a bath?
A long rectangular tray, such as 1,700 × 700 or 1,700 × 800 mm, fits the space a standard 1,700 mm bath leaves. Measure the recess first, because older baths vary.
How much space do you need in front of a shower?
The NKBA recommends 762 mm (30 in) of clear floor in front of the shower entry; the US code minimum is 610 mm (24 in), and US code requires hinged shower doors to open outwards.
Sources
Figures were checked against these references in October 2026. Manufacturers’ sizes vary, so check the specification sheet for the products you buy.