Home planning data for journalists
People draw their real rooms in Free Room Planner to work out what will fit: 35,796 plans started since July 2026, from 173 countries. That gives us an unusual view of how people actually lay out their homes.
Ask for a figure, a breakdown by room or country, a floor plan diagram for your piece, or comment. Everything is free to use with a credit and a link.
What the plans show
A few figures you can quote today. Each one is the share of saved plans, grouped by the room the person said they were planning. Figures as of 2 October 2026.
-
59%
of bedroom plans include a desk. The bedroom is doubling as the home office, in the US (58%) and the UK (56%) alike.
919 bedroom plans -
35%
of bathroom plans have a shower and no bath. 60% include a shower; 46% include a bath of any kind.
392 bathroom plans -
1 in 4
kitchen plans include an island. 22% include a range cooker and 19% an American-style fridge.
185 kitchen plans -
12.4 m²
is the typical bedroom people plan, about 3.1 × 3.9 m (133 sq ft). The typical bathroom is 5.0 m² and the typical living room 21.3 m².
Median of rectangular, single-room plans (see below) -
39%
of all plans are for a bedroom, more than living rooms, bathrooms and kitchens put together (31%). Just measuring a space is next, at 18%.
35,796 plans started -
2 in 3
is roughly how often a king-size bed appears for every double in US plans. In UK plans it is about 1 in 3.5.
Beds placed in US and UK plans
Typical room sizes
The middle 50% of plans fall between the low and high figures. Measured from the walls people drew, in rectangular plans with a single room.
| Room | Typical size | Typical floor area | Middle 50% | Plans |
|---|---|---|---|---|
| Bedroom | 3.1 × 3.9 m (10′3″ × 12′11″) | 12.4 m² (133 sq ft) | 10.3–16.2 m² | 227 |
| Bathroom | 2.0 × 2.6 m (6′8″ × 8′8″) | 5.0 m² (54 sq ft) | 3.8–8.7 m² | 60 |
| Living room | 3.8 × 5.7 m (12′4″ × 18′8″) | 21.3 m² (229 sq ft) | 17.6–28.4 m² | 48 |
Kitchen and whole-home figures are available on request but come from smaller samples. We can break any of these down by country, for example US against UK.
What you can request
Tell us the story you're working on and we'll pull the numbers or draw the plan. Most requests are turned round within one working day.
Data from real plans
Aggregate figures only. We never share an individual's plan.
- Room sizesTypical and range for bedrooms, bathrooms, living rooms, kitchens and whole homes, in metric or imperial.
- What goes in each roomThe furniture and fittings people choose for each room type, ranked.
- Kitchen choicesIslands, peninsulas, range cookers, American fridges, layout shapes.
- Bathroom choicesBaths against showers, walk-in showers, double basins, wall-hung toilets.
- Bedrooms and working from homeBed sizes, wardrobes, and desks in bedrooms and living rooms.
- Country comparisonsAny of the above split by country, including US against UK. Regional and city splits from late 2026.
- What people are planningThe mix of room types, whole-home and multi-room projects, and how it changes week to week.
Floor plan diagrams
Clean, to-scale drawings you can publish with a credit.
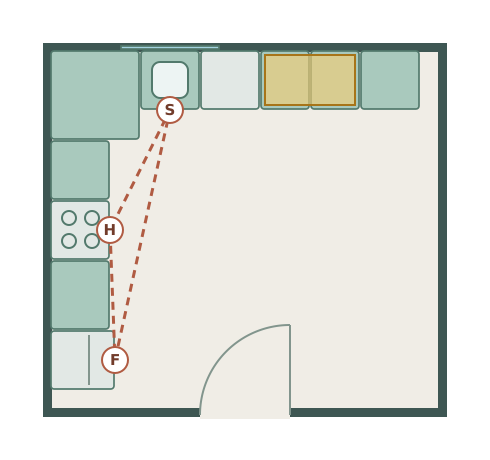
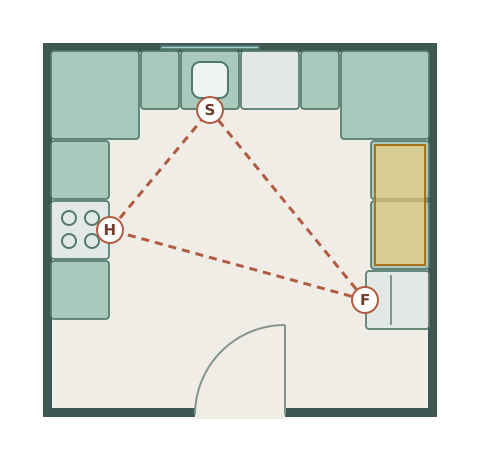
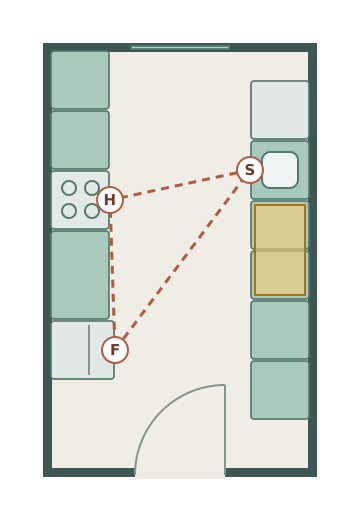
- Kitchen layoutsL-shaped, U-shaped, galley, island and single-wall, plus island against peninsula comparisons.
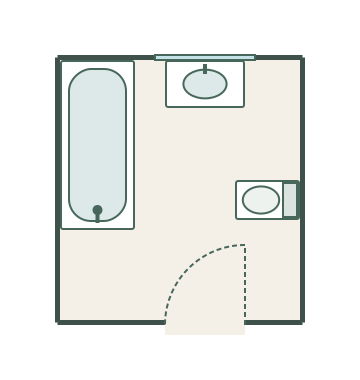
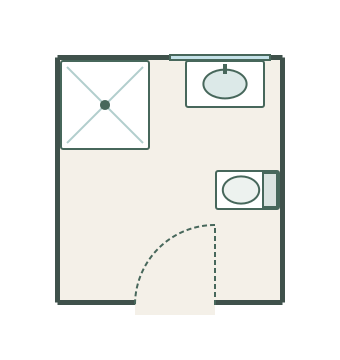
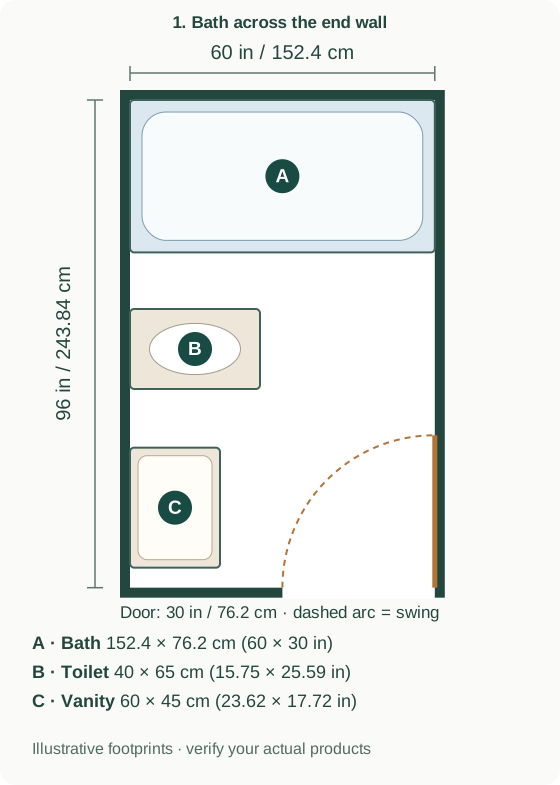
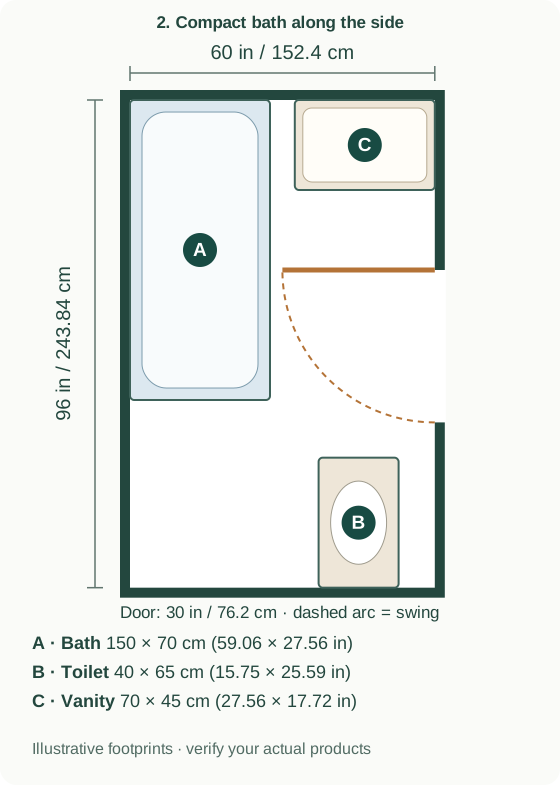
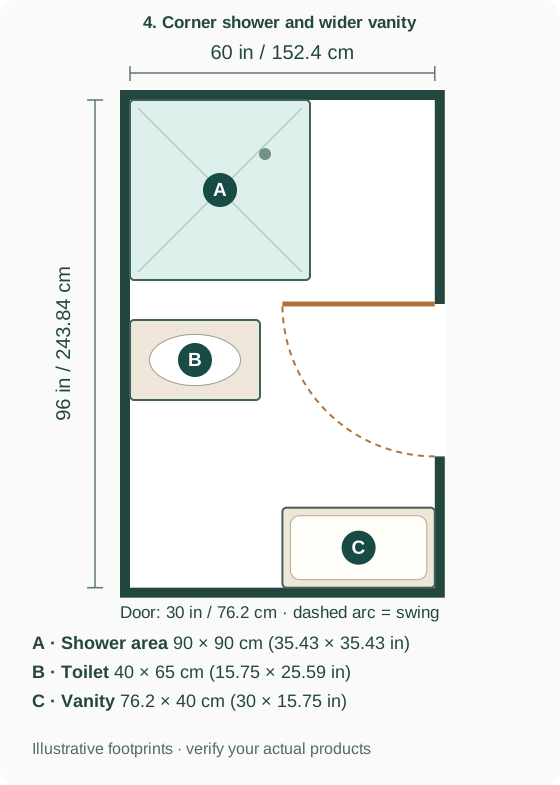
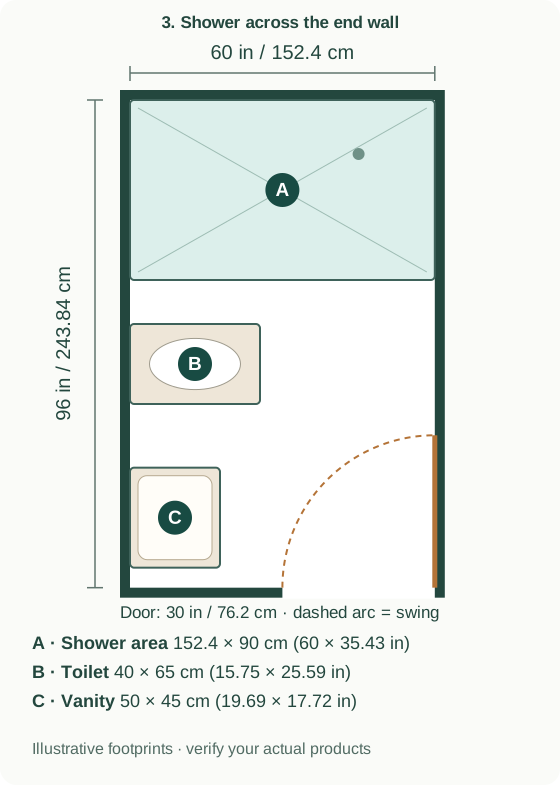
- Bathroom layoutsFamily bathroom, compact shower room, and four ways to fit a 5 × 8 ft bathroom.
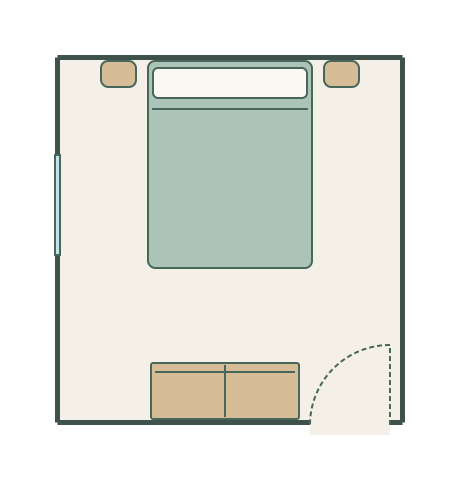
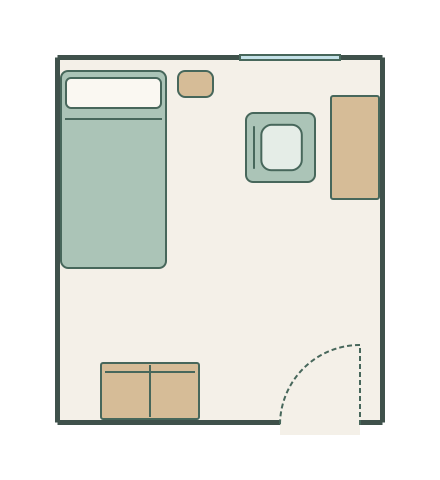
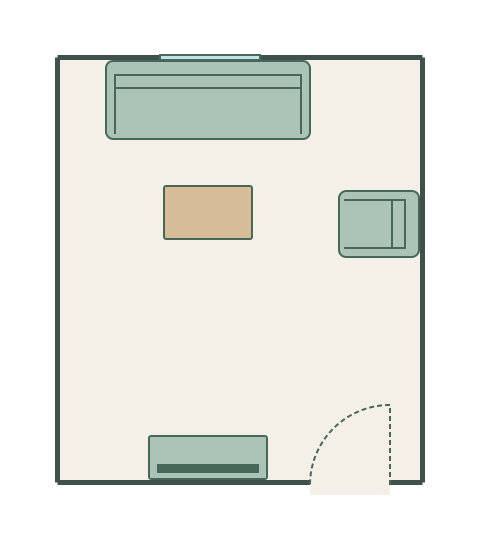
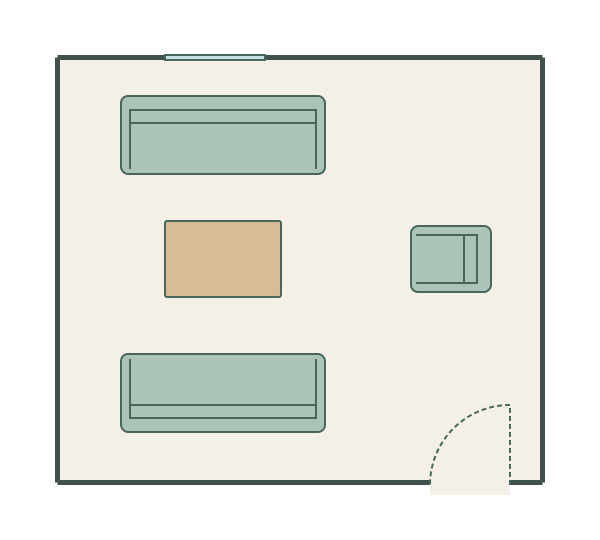
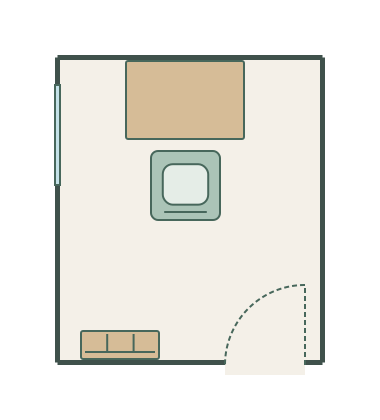
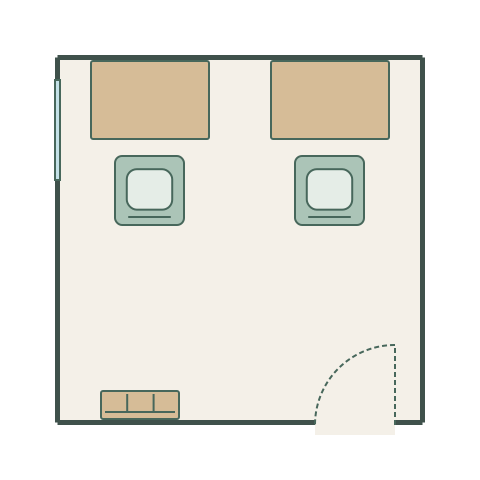
- Bedroom, living room and home office layoutsCommon arrangements with real furniture sizes.
- A plan drawn to your briefFor example "what fits in a 3 × 3 m bedroom" or "the smallest room for a king-size bed". Supplied as an image or vector file.
- Furniture sizes and clearancesStandard dimensions for beds, sofas, kitchen units and bathroom fittings, with the space to leave around them.
Comment and background
From Ben Shevlane, who builds Free Room Planner.
- Expert commentOn room layout, small spaces, renovation planning and common measuring mistakes.
- Founder storyBuilding a free tool used in 173 countries, alongside a full-time job, with AI coding tools.
- Product imagesScreenshots of the planner in 2D and 3D.
- Method notesHow a figure was worked out, so you can describe it accurately.
Layout diagrams you can use
Download any of these as a vector file. Please credit "Free Room Planner" and link to freeroomplanner.com. Need a different size or arrangement? Ask for one.
Kitchens
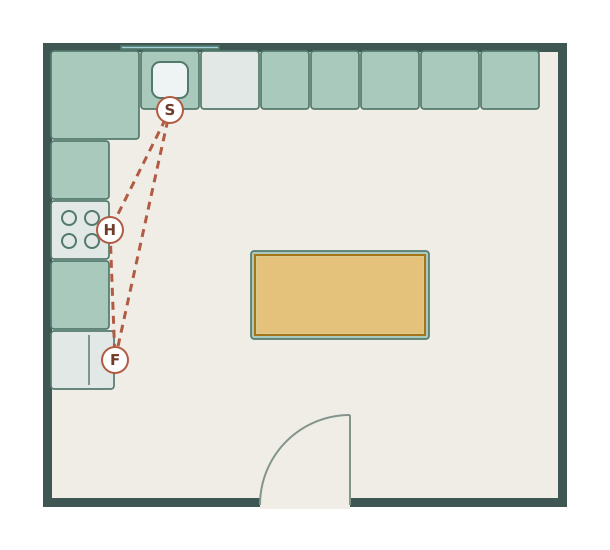
The five most common kitchen shapes, at sizes where each one works well.
Download
Download
Download
Download
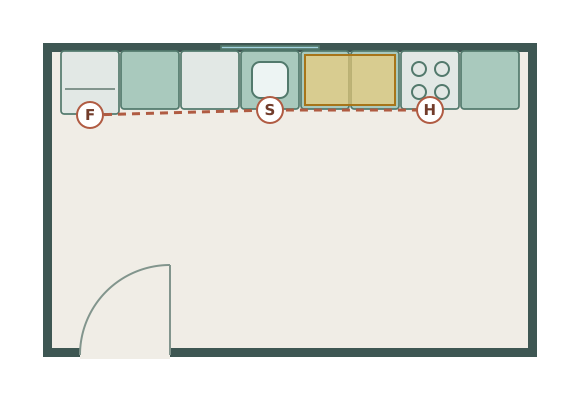
Download
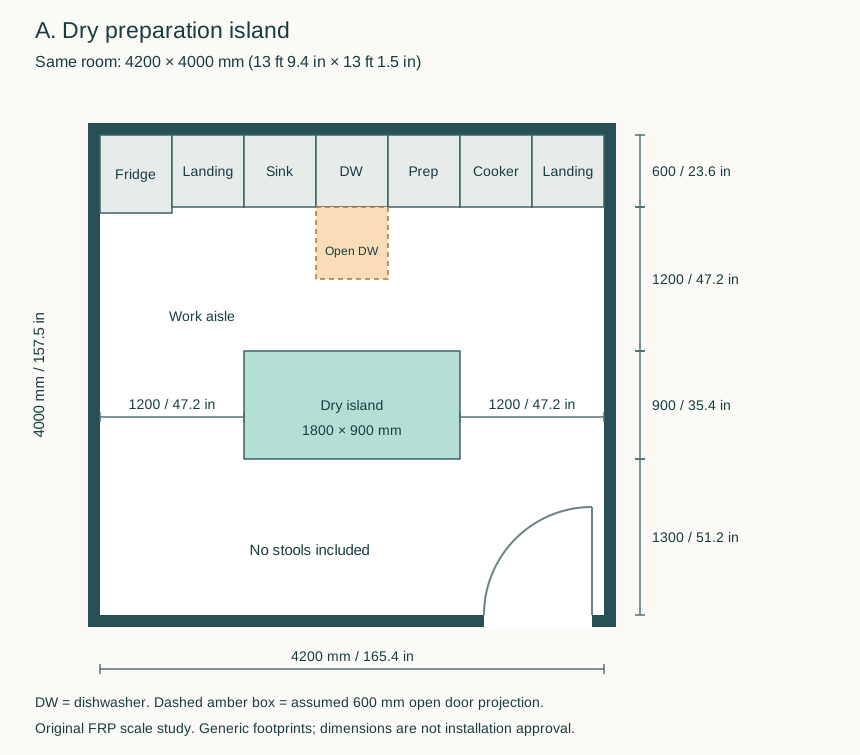
Download
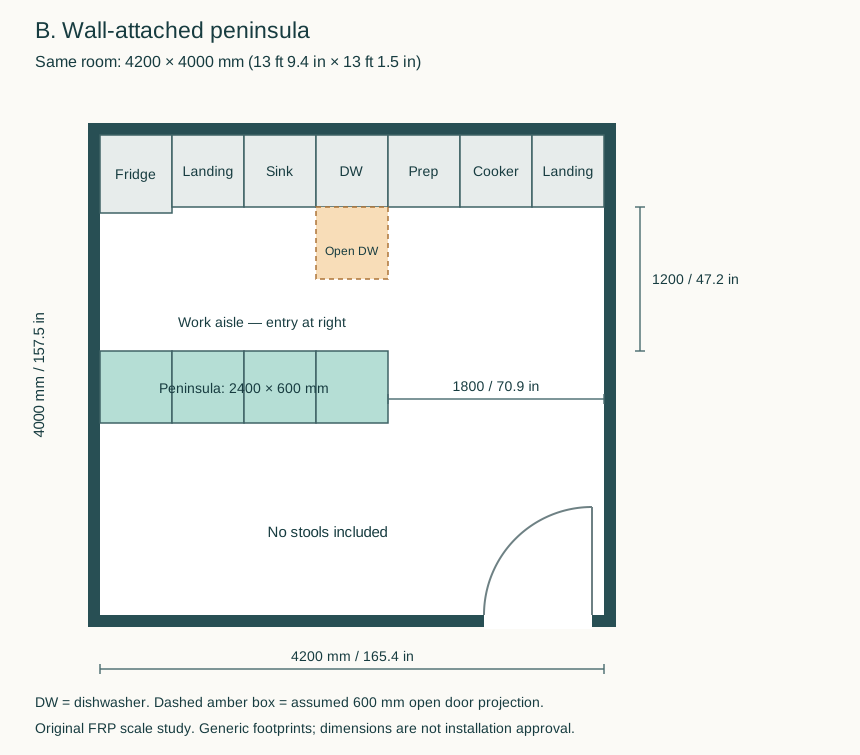
Download
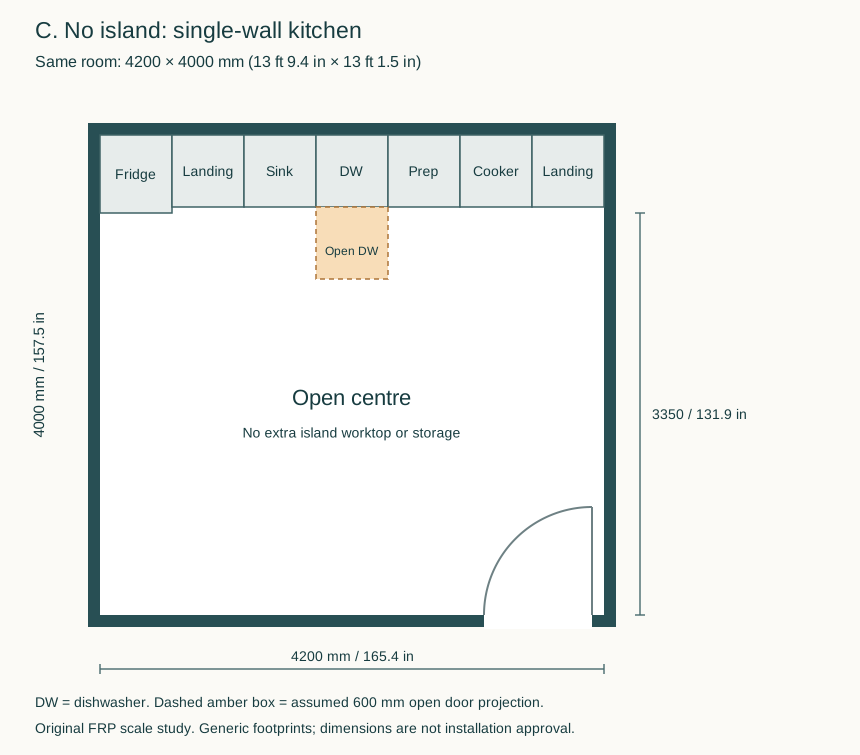
Download
Bathrooms
Common bathroom sizes, including four ways to lay out the standard US 5 × 8 ft bathroom.
Bedrooms, living rooms and home offices
Everyday arrangements using standard furniture sizes.
Request data, a diagram or comment
Your request goes straight to Ben Shevlane, who builds Free Room Planner. You'll get a reply by email, usually within one working day. Tell us your deadline and we'll work to it.
- Prefer email?
- ben@freeroomplanner.com
- Using our data
- Free to use. Please credit "Free Room Planner" and link to freeroomplanner.com.
- How the data is collected
- From plans people draw and save or download. We only publish totals across many plans, never an individual plan. See the privacy policy.
Request sent
Thanks. Ben will reply to , usually within one working day.