FREE ROOM PLANNER
Home office layout ideas.
Updated
Find an arrangement that suits the way you use your room.
Choose your starting point →Start with a room you can change.
Open a furnished example and adjust each wall and item to your room. These are editable plans at the sizes shown.
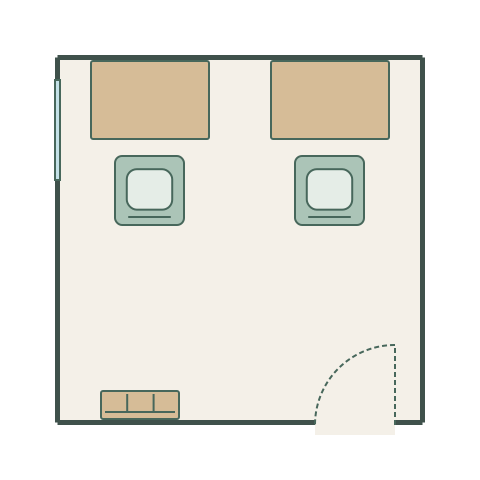
Two-person workspace
3.6 × 3.6 m · example room
Two separate desks with shared storage and an open centre.
Have your own measurements?
Choose a square, rectangle, L-shaped or T-shaped room and enter its inside dimensions. Or start on a blank grid.