
HOUSE RENOVATION PLANNER
Plan your whole-house renovation, room by room
Draw your house to scale from its outside walls, divide it into rooms and test the big changes before anyone quotes. Then plan the kitchen, bathroom and bedrooms in detail. Free in your browser, with no sign-up.
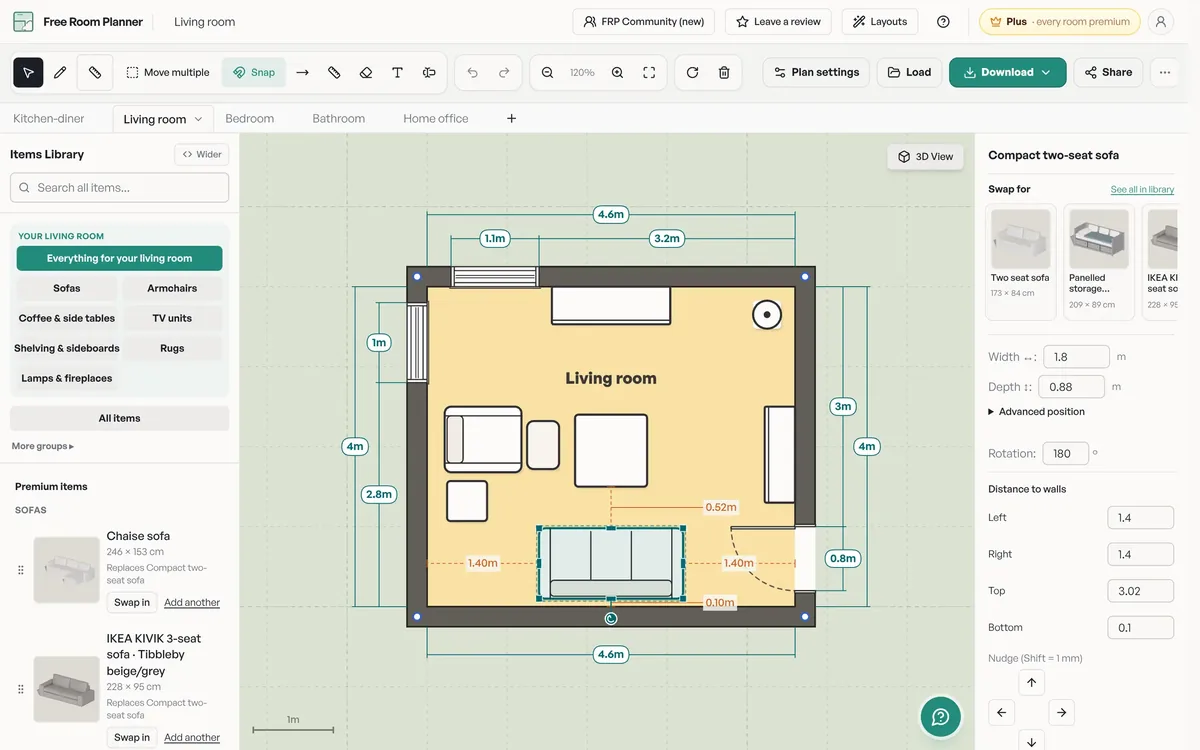
What the whole-house start gives you
Choose Whole house when you open the planner and pick an outline at house scale. Every outline starts empty: you add the internal walls, doors, windows and furniture, with the full item library for every room.
House outlines
Square, rectangular, L-shaped or T-shaped outside walls, sized like a house rather than a room. Set your own inside measurements before you start.
Draw your house
A blank grid for any other footprint. Draw each outside wall from your measurements, then divide the space into rooms.
Every room in detail
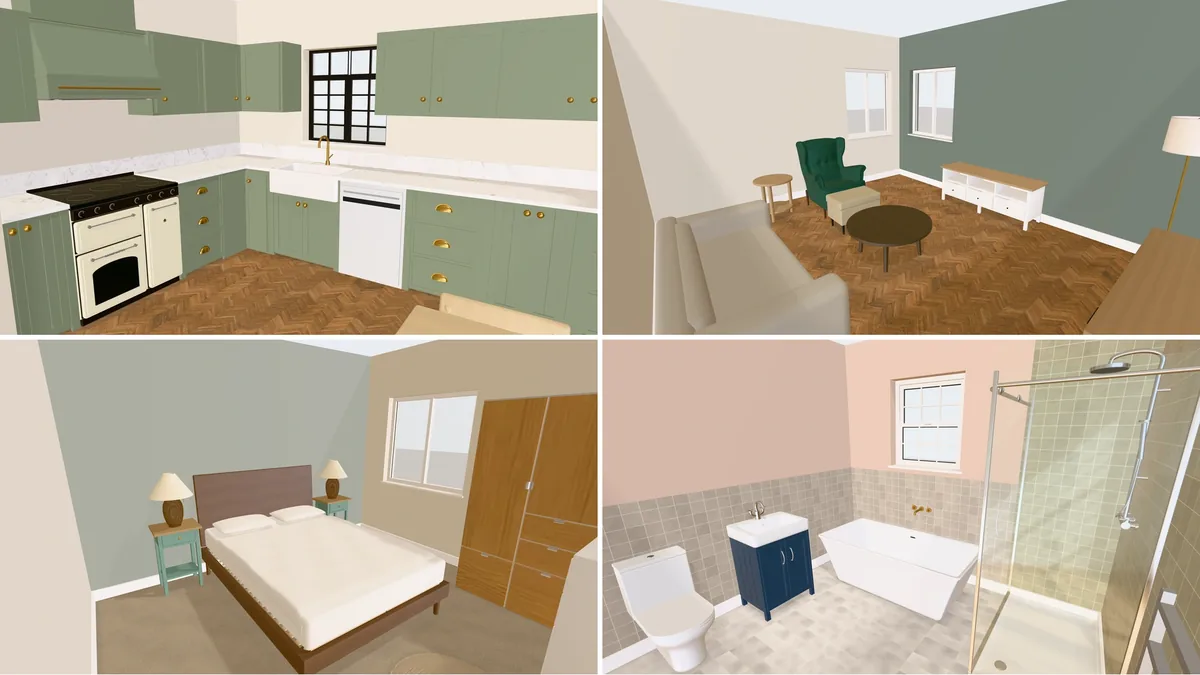
Add a tab for the kitchen, a bathroom or a bedroom and plan it with units, fixtures and furniture at real sizes, in 2D and 3D.
Measurements work in metres or feet and inches. Walls, doors and furniture are drawn to scale, so what fits on screen fits the measurements you entered.
Who it is for
Renovating the house you live in
Draw the existing layout, then try the changes: a knocked-through kitchen-diner, a moved doorway, a downstairs WC under the stairs. Keep each version in its own tab and compare them.
Adding an extension
Draw the house as it is, add the proposed walls, and plan the kitchen or living space inside the new footprint.
Loft or garage conversion
Draw the space at its real size and check that a bed, desk or shower room fits before you brief the builder. In a loft, label the area where the ceiling is too low to stand.
New build or self-build
Redraw each floor from the architect's drawings and furnish it before handover, so you know where sockets, radiators and lights need to go while they can still move.
STEP BY STEP
How to plan a house renovation in 7 steps
The order matters: fix the walls before the rooms, and the rooms before the finishes. Each step below has a matching place in the planner.
Measure and draw what is there
Measure every room wall to wall, then draw the house as it stands today before you change anything.
Note the wall thicknesses, every door and window, and the things that are expensive to move: the soil stack, the boiler or water heater, the consumer unit (electrical panel), the gas meter and the stopcock. The room measurement guide has a checklist, and how to make a floor plan walks through a worked example. In the planner, choose a house outline and set your inside measurements, or draw each wall yourself.
List what is not working, room by room
Walk through the house and write down what each room lacks before you decide what to build.
Typical findings: no space to eat in the kitchen, a dark hall, nowhere for coats and shoes, a bathroom that two people cannot use at once, no downstairs WC. Separate needs from wants. The needs decide the layout; the wants decide the finishes.
Set the budget and the order of work
Decide the total you can spend, keep a contingency for surprises, and plan the work in the order trades need it.
Prices vary too much by region, house and specification for a useful single figure, so get quotes from at least two or three builders against the same drawing. The usual order is strip-out, structural work, first-fix plumbing and electrics, plastering, second fix, kitchen and bathroom fitting, flooring, then decorating. Moving a kitchen or bathroom costs more than refitting it where the pipes already run.
Test the big moves on the plan
Try the expensive changes on screen first: knocking through, moving doorways, adding an extension.
Draw each option to scale and check how people move through the house, where the light comes from and where the furniture goes. Before you rely on removing a wall, have a structural engineer check whether it is load-bearing. Planning a rear or side extension? The extension planner covers drawing the existing and proposed walls.
Check planning permission and building regulations
Find out which approvals the work needs before you commit to a design.
In England, many single-storey extensions fall under permitted development, but not on designated land such as conservation areas, and building regulations still apply to extensions, structural changes and much electrical and plumbing work. Start with GOV.UK on planning permission and building regulations approval, and read our planning permission floor plans guide. Wales, Scotland and Northern Ireland have their own rules. In the US, ask your local building department which permits the work needs and check zoning setbacks before designing an addition.
Plan the kitchen and bathroom in detail
Once the walls are settled, plan the rooms where position matters most: the kitchen and the bathrooms.
They hold the plumbing, drainage, ventilation and the most expensive fittings, so their layout should be fixed before first fix. Open a kitchen plan or a bathroom plan, or follow how to plan a kitchen and how to plan a bathroom.
Planning an extension as part of the renovation
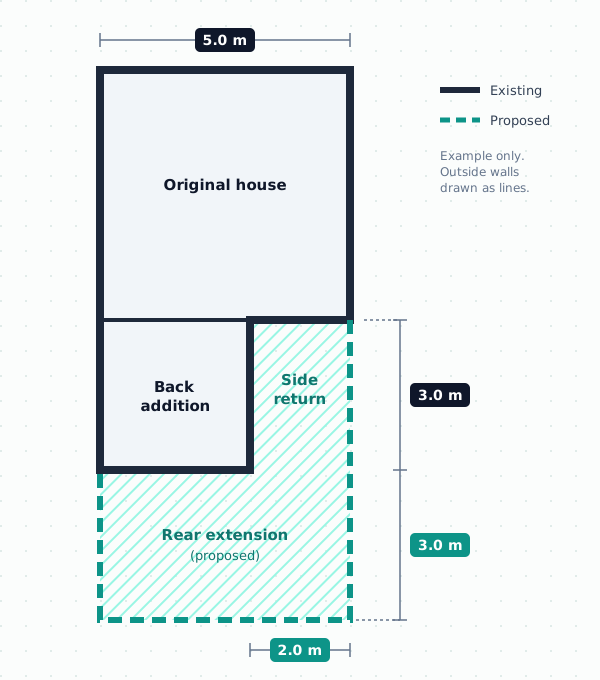
Most extensions change more than the room they add. A rear kitchen extension usually moves the kitchen, opens the old back room into it and changes how light reaches the middle of the house. Draw the whole ground floor, not just the new space.
Common footprints are a single-storey rear extension across the back of the house, a side-return infill along the passage beside a terraced house's back addition, and a wrap-around that combines the two. The extension planner explains how to draw the existing and proposed walls, measure correctly and check the main permitted development limits in England.
New build and self-build: furnish it before it is finished
Architect's drawings show walls, not life. Redraw each floor from the figured dimensions on the drawings (the numbers written on them, not measurements taken from a printout) and place your real furniture. You will see whether the bed fits between the window and the door, whether the sofa blocks the radiator, and where you will want sockets, switches and lighting.
Raise those changes with your builder before first fix, when moving a socket or a radiator is a note on a drawing rather than a repair.
Plan every room in detail
Each room has its own starting layouts and guide. Open one from here, or add the room as a tab in your house plan.
Kitchen
Five furnished layouts, unit and appliance sizes, and the work triangle.
Bathroom
UK and US fixture sizes, clearances and two furnished layouts.
Whole floor
Several rooms drawn together, with doors and openings between them.
Go further with Plus
Plus makes every room in the house premium: real furniture, kitchens and bathrooms, paint colours, floors, worktops and wall tiles, clearance checks, scaled PDF drawings and online saving. $11 / £9 / €9.50 a month, tax included, cancel any time.
Renovation planner questions
Can I plan a whole house, not just one room?
Yes. Choose Whole house when you start: you get a house-scale outline (square, rectangle, L-shaped or T-shaped) or a blank grid. Set your measurements, add the internal walls, doors and windows, and give any room you want to plan in detail its own tab.
Can I draw more than one floor?
Not as linked storeys yet. Draw each floor in its own tab and keep the outside walls the same size so they line up. Multiple floors in one plan are planned for Pro.
Is the plan good enough for a planning application?
No. Use it as a brief. Planning applications need specific drawings, such as a location plan and existing and proposed plans to a stated scale, usually prepared by an architect or architectural technologist. Our planning permission floor plans guide explains what councils ask for.
Do I need an architect for a house renovation?
Not always. A like-for-like refit usually needs a good builder, not an architect. Structural changes, extensions and anything that needs planning permission or building regulations approval usually need drawings from an architect or architectural technologist, and removing a load-bearing wall needs a structural engineer's calculations.
How much does a house renovation cost?
It depends on the size of the house, how much changes and your region, so we don't quote a figure. Get at least two or three quotes against the same plan, and keep a contingency for what you find once walls and floors are opened up.
Can I import a floor plan I already have?
Importing a plan from an image or PDF is a Pro feature. On the free planner, draw the walls using the dimensions written on the drawing, not by measuring a printout, because printed drawings are often not to scale.
Is the renovation planner free?
Yes. Drawing your house, planning each room, viewing it in 3D and exporting the plan are free, with no account. Free image exports carry a small freeroomplanner.com watermark.