
KITCHEN SIZE GUIDE
Kitchen worktop height and depth
A UK worktop usually sits about 900 to 910 mm above the floor and is 600 mm deep. A US countertop is 36 in high and about 25 in deep. Here is where those numbers come from, and when to change them.
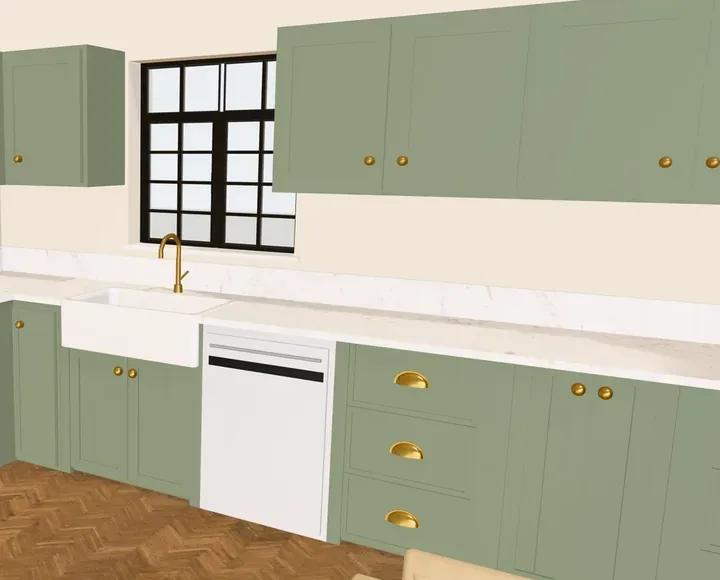
Standard worktop and counter heights
| Surface | Height | Where the number comes from |
|---|---|---|
| UK kitchen worktop | About 900 mm; 910 mm (35.8 in) with standard units | 150 mm legs + 720 mm carcass + 40 mm worktop |
| US kitchen counter | 36 in (914 mm) | 34½ in cabinet + countertop |
| Table-height counter | 30 in (762 mm) | For seating on dining chairs |
| Bar-height counter | 42 in (1,067 mm) | For bar stools |
There is no legal standard for worktop height in the UK; 900 mm is simply the most common. The 30 and 42 in heights are the ones the NKBA uses for seating, below.
Choosing the height for you
EGGER’s rule of thumb is your elbow height minus 100 mm: with your elbow at 1,000 mm from the floor, a 900 mm worktop is right. Worktop Express suggests 800 to 850 mm for someone 160 cm tall and 950 to 1,000 mm for someone 200 cm tall.
You can move a standard kitchen a little without special units. DIY Kitchens’ legs adjust from 140 to 170 mm, so a run can sit about 10 mm lower or 20 mm higher than standard. For bigger changes, plinth heights and taller or shorter carcasses come into it, and integrated appliances need to fit under the worktop, so check their height with your fitter.
Worktop depth and thickness
| Measurement | UK | US |
|---|---|---|
| Worktop depth | 600 mm standard; 600–650 mm common | About 25 in (635 mm) |
| Under it | 560 mm deep carcass | 24 in (610 mm) cabinet |
| Thickness | 25 to 40 mm | About 1½ in (38 mm) |
The worktop overhangs the doors slightly at the front. Deeper worktops are used where something deeper sits underneath: DIY Kitchens suggests 670 mm or more over a freestanding washing machine.
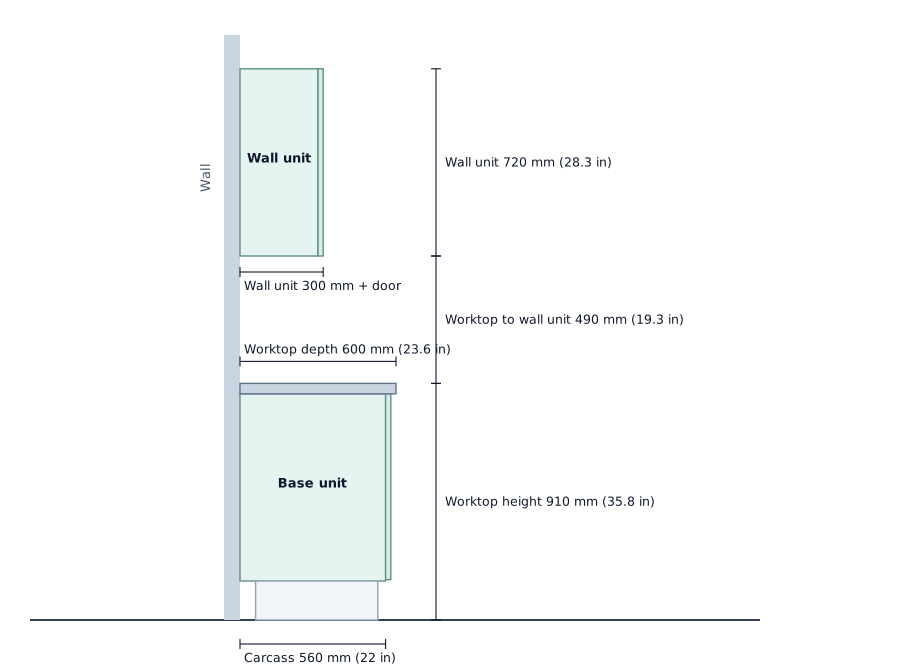
Space above the worktop
Wall units usually start about 490 mm (19.3 in) above a UK worktop and 18 in above a US counter. The NKBA guidelines recommend at least 15 in (381 mm) of clearance above worktop space, 24 in (610 mm) between a hob and a protected surface above it, and note that US code asks for 30 in (762 mm) to combustible materials unless an approved range hood allows 24 in.
Seating at a worktop
Each seat needs about 610 mm (24 in) of counter width. The knee space under the overhang depends on the height:
| Counter height | Knee space depth |
|---|---|
| 30 in (762 mm) | 18 in (457 mm) |
| 36 in (914 mm) | 15 in (381 mm) |
| 42 in (1,067 mm) | 12 in (305 mm) |
For islands, see kitchen island dimensions and clearances.
Try this in your room. Draw your kitchen and check the run, the appliances and the space above the worktop in 3D.
Open the kitchen plannerMore size guides
Questions
What is the standard kitchen worktop height in the UK?
Around 900 mm. A typical UK kitchen with a 720 mm carcass on 150 mm legs and a 40 mm worktop comes out at 910 mm.
What is the standard kitchen counter height in the US?
36 in (914 mm), from a 34½ in base cabinet plus the countertop. Bar-height counters are 42 in (1,067 mm).
How deep is a standard kitchen worktop?
In the UK, 600 mm, with 600 to 650 mm common. In the US, a countertop is about 25 in (635 mm) deep over a 24 in cabinet.
How do I work out the right worktop height for me?
A common rule is your elbow height minus about 100 mm. Someone with an elbow height of 1,000 mm would suit a 900 mm worktop. Adjustable unit legs let you raise or lower the whole run a little.
How thick is a kitchen worktop?
Typically 25 to 40 mm. EGGER makes 25 and 38 mm laminate worktops, and DIY Kitchens’ standard units are measured with a 40 mm worktop; some ranges use 30 mm.
Sources
Figures were checked against these references in October 2026. Manufacturers’ sizes vary, so check the specification sheet for the products you buy.
- EGGER: kitchen worktop height guide
- Worktop Express: average kitchen worktop height and depth
- Worktop Express: what depth is a kitchen worktop?
- DIY Kitchens: the gap between the worktop and wall units
- DIY Kitchens: how to mix tall kitchen units and wall units
- Bob Vila: standard kitchen cabinet sizes
- NKBA Kitchen Planning Guidelines