Free forever · No sign-up · No download

Draw your room. Shareyourplan.

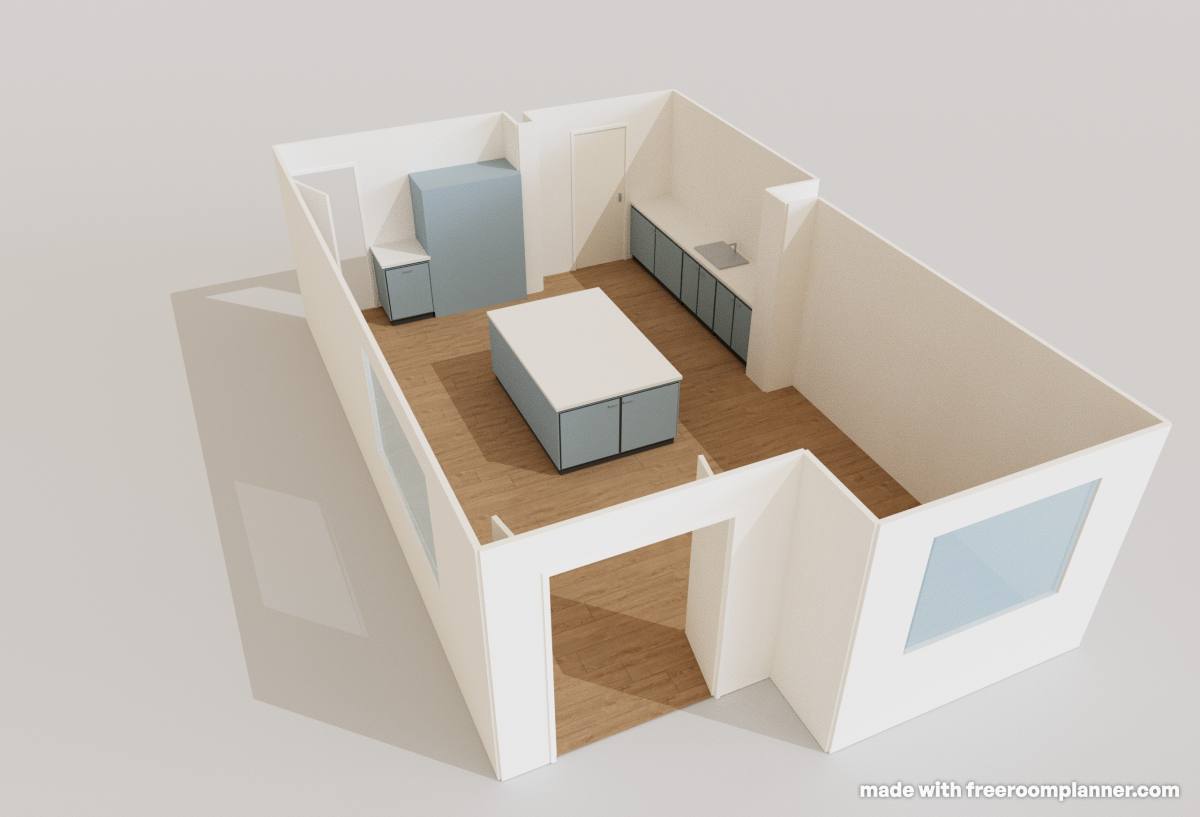
Draw any room to scale, drag in furniture, and export a clean PNG to brief your kitchen maker, bathroom fitter, or builder. Built for homeowners, not architects.

Start drawing — free See how it works
★★★★★
Loved by homeowners planning kitchens, extensions & moves.
freeroomplanner.com/app
4.20 m 3.15 m Kitchen Bathroom
Export PNG
Ready to send
Minutes
from blank page to plan
30+
furniture & fittings
1 cm
snap-to-grid accuracy
$0
free and no email required
How it works

Blank page to shared plan in three steps

No training required. If you can drag a file, you can draw a floor plan.

3.20 m
1

Draw your walls

Click to drop wall points. They snap to 90° and a 1 cm grid, with live measurements as you go — straight lines without measuring twice.

2

Add furniture

Drag sofas, beds, tables, doors and windows from the library. Resize and rotate to fit. The canvas pans as you draw, so you never run out of room.

3

Save & share

Hit Save to get a shareable link and download a clean PNG for your kitchen maker, fitter or builder. Your plan saves automatically, so you can reopen and tweak it anytime.

Homeowners, not architects

People who briefed the pros with a plan

★★★★★

"I drew our kitchen and sent the PNG to three fitters. Every quote came back on the same page — no site visits needed first. Saved us two weeks."

Priya M.
Kitchen renovation, Leeds
★★★★★

"Tried the sofa in four spots before buying. Turns out the one we loved blocked the door — glad I found out on screen and not on delivery day."

Tom R.
Living room refresh, Bristol
★★★★★

"No account, no download, no upsell. I opened it on my phone at the property viewing and had a rough plan before we left. Exactly what I needed."

Sarah & Dan
First-home move, Manchester
Features

Everything a homeowner needs — nothing they don't

Draw accurately

Dimensions you can trust.

Snap-to-grid — every wall locks to a 1 cm grid.
Live measurements — lengths update as you draw.
Metric or imperial — switch m / ft anytime.

Furnish & arrange

Try it before you buy it.

30+ items — sofas, beds, tables, kitchen units.
Doors & windows — with swings and openings.
Room labels — name every space clearly.

Share & reuse

Send it, save it, redo it.

Export PNG — a clean image ready to send.
Save & reopen — one click gives a shareable link to your plan.
Any device — desktop, tablet or phone, no install.
Why Free Room Planner

Skip the sign-up wall and the CAD learning curve

Free Room Planner
Typical CAD / paid tools
Price
Free, forever
Paid or subscription
Sign-up to start
Not required
Usually required
Works in your browser
Yes
Often a download
Learning curve
Minutes
Steep
Export a shareable plan
One-click PNG
Varies
Made for homeowners
Yes
Built for pros
Use cases

One tool for every home project

Whether you're briefing a builder or measuring for a wardrobe, a to-scale plan removes the guesswork — and the costly mistakes.

Brief builders & fitters

Show exactly what you want before work starts — fewer surprises, fewer change fees.

Try different layouts

Drag the sofa to three spots without lifting a thing. Experiment freely.

Measure for furniture

Place the item to scale and see if it fits — before you order.

Plan extensions

Sketch new-build configs and share a clear visual brief with planners.

More planners

Room-specific planning tools

Kitchen

Plan units, appliances and islands to scale.

Bathroom

Position sanitaryware before the plumber arrives.

Bedroom

Find the best bed position and storage layout.

Living room

Arrange sofas, TV units and coffee tables.

Floor plan maker

Detailed multi-room plans for renovations.

Room planner

Draw any room and export a clean plan.

FAQ

Frequently asked questions

Ready to draw your floor plan?

Free. Fast. No fluff. Open it and start drawing.

Open Free Room Planner
No email · No credit card · No download