
KITCHEN SIZE GUIDE
Standard kitchen cabinet sizes
UK kitchen units and US cabinets each come in a small set of standard sizes. These are the base, wall and tall unit sizes in millimetres and inches, and how they stack up from the floor to the top of the wall units.
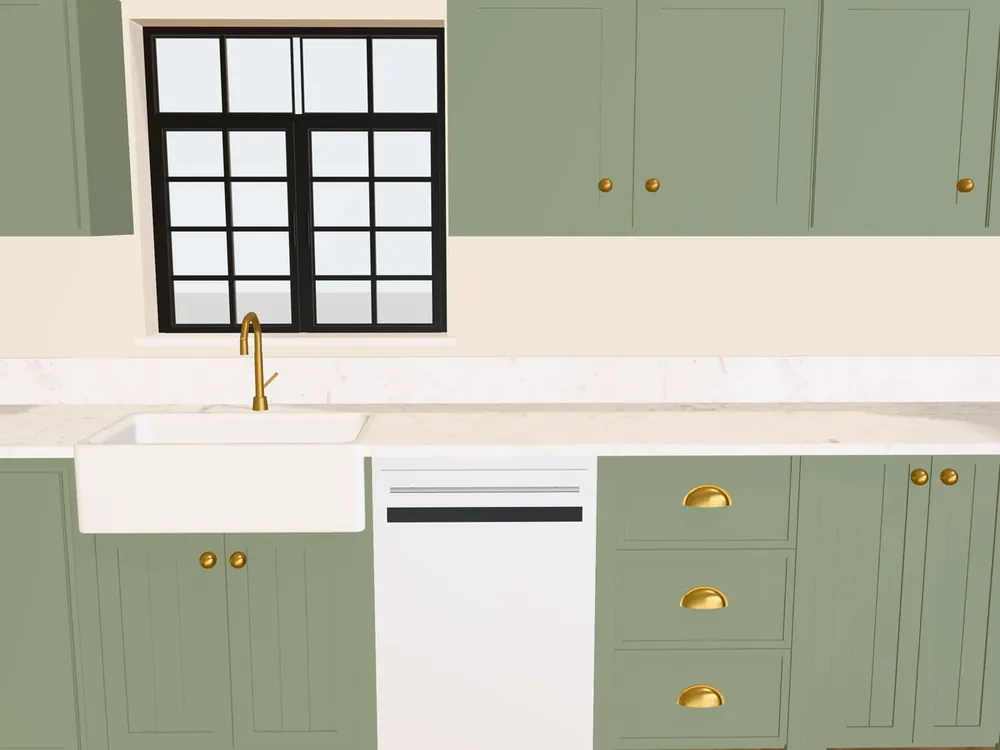
Kitchen unit sizes at a glance
| Unit | UK (typical) | US (typical) |
|---|---|---|
| Base unit height | 720 mm carcass + 150 mm legs | 34½ in (876 mm) cabinet |
| Base unit depth | 560 mm carcass, 600 mm worktop | 24 in (610 mm) cabinet, about 25 in counter |
| Base unit widths | 150 to 1,200 mm | 12 to 60 in, in 3 in steps |
| Wall unit heights | 575, 720 or 900 mm | 12, 18, 30, 36 or 42 in |
| Wall unit depth | 300 to 335 mm before the door | 12 in (305 mm) |
| Gap, worktop to wall unit | 490 mm (19.3 in) | 18 in (457 mm) |
| Tall unit height | 1,970 or 2,150 mm + legs | 84 to 96 in |
UK figures are from DIY Kitchens, a UK manufacturer, and a B&Q wall carcass; US figures are typical stock sizes. Other ranges differ by a few millimetres, so check the specification of the units you buy.
How the sizes stack up
UK kitchens are built from the floor up in round numbers: a 720 mm carcass on 150 mm legs with a 40 mm worktop puts the work surface at 910 mm (35.8 in). Wall units start about 490 mm above the worktop. A 720 mm wall unit then finishes at 2,120 mm, level with a 1,970 mm tall unit on its 150 mm legs, which is why those sizes go together. A 900 mm wall unit pairs with a 2,150 mm tall unit in the same way.
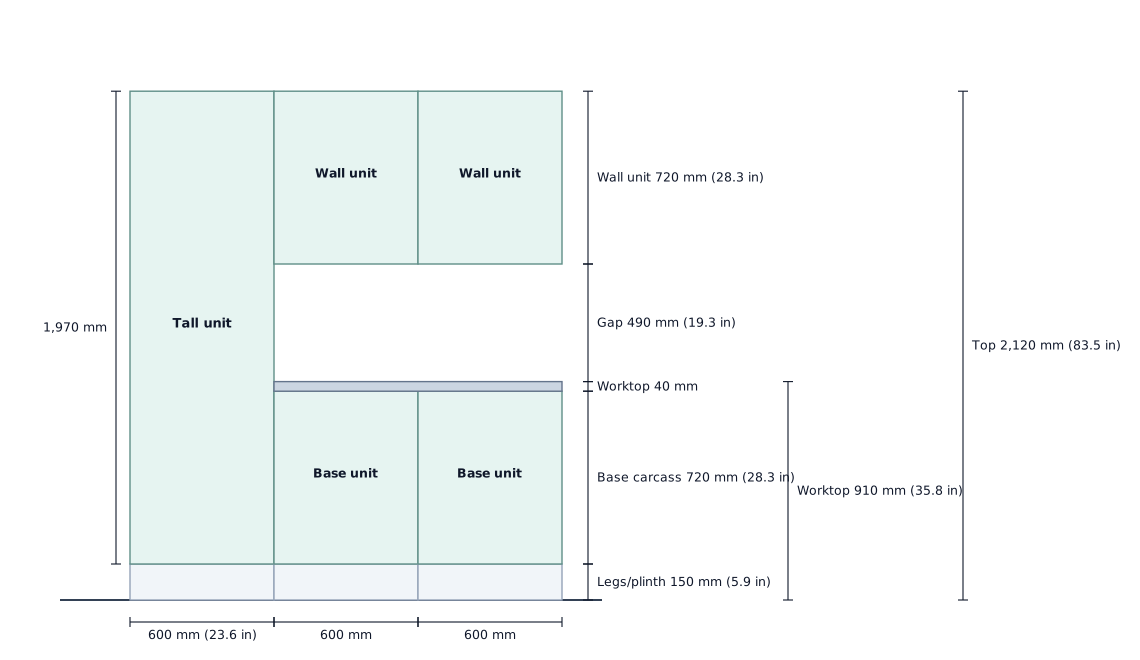
US cabinets work the same way in inches: a 34½ in base cabinet plus a countertop of about 1½ in gives a 36 in work surface, and an 18 in gap puts the bottom of the upper cabinets about 54 in from the floor.
Base units
Base units carry the worktop, sink and hob. In the UK the carcass is 720 mm high and 560 mm deep, so the doors and a 600 mm worktop cover it with a small overhang. DIY Kitchens lists base unit widths of:
- 150 mm5.9 in
- 300 mm11.8 in
- 350 mm13.8 in
- 400 mm15.7 in
- 450 mm17.7 in
- 500 mm19.7 in
- 600 mm23.6 in
- 700 mm27.6 in
- 800 mm31.5 in
- 900 mm35.4 in
- 1,000 mm39.4 in
- 1,200 mm47.2 in
600 mm is the width of most integrated appliances, so it is the size you will use most. US base cabinets are 34½ in (876 mm) high and 24 in (610 mm) deep, from 12 to 60 in wide in 3 in steps; 12, 18, 24, 30 and 36 in are the most common.
Wall units
UK wall units come in three heights: about 575 mm, 720 mm and 900 mm. The carcass is 300 mm deep before the door at DIY Kitchens; a B&Q Cooke & Lewis wall carcass measures 335 mm. Widths follow the base units up to 1,000 mm.
US wall cabinets are usually 12 in (305 mm) deep, deeper over a refrigerator, and 12, 18, 30, 36 or 42 in high. Taller 42 in uppers suit higher ceilings.
How high to hang them
Leave about 490 mm (19.3 in) between the worktop and the bottom of the wall units in a UK kitchen, or 18 in in the US. The NKBA guidelines ask for at least 15 in (381 mm) of clear space above the worktop, and more above a hob: 24 in (610 mm) to a protected surface and 30 in (762 mm) to anything combustible unless an approved hood allows less. Check your hood’s instructions too.
Tall units
Tall units house ovens, fridge freezers and larders. DIY Kitchens makes them 1,970 mm and 2,150 mm high, which with 150 mm legs is 2,120 and 2,300 mm overall; the taller size needs a ceiling of about 2,400 mm, with at least 70 mm above the unit to fit it. They are as deep as the base units, in widths from 300 to 1,000 mm.
US tall and pantry cabinets are usually 84 to 96 in (2,134 to 2,438 mm) high and 24 in deep, though 12 in deep versions are used for brooms and laundry.
Plan a run of units
Measure the wall, take off the appliances, and fill what is left with unit widths. A 3,000 mm wall with a 600 mm oven housing and a 600 mm dishwasher leaves 1,800 mm: three 600 mm units, or 1,000 + 800 mm. Corners take a corner unit, and the last few millimetres against a wall take a filler panel. Doing the sum on a plan is quicker than on site.
Try this in your room. Draw your kitchen, drop in units at these widths and resize them to the range you are pricing.
Open the kitchen plannerMore size guides
Questions
What is the standard size of a kitchen base unit in the UK?
A UK base unit carcass is typically 720 mm high and 560 mm deep, on legs of about 150 mm, under a 600 mm deep worktop. The most common width is 600 mm; ranges run from 150 mm to 1,200 mm.
What are standard US base cabinet dimensions?
US base cabinets are typically 34½ in high and 24 in deep, in widths from 12 to 60 in in 3 in steps. With a countertop the finished height is 35 to 36 in.
How high are kitchen wall units above the worktop?
In the UK the gap is usually about 490 mm (19.3 in) from the top of the worktop to the bottom of the wall units. In the US it is about 18 in (457 mm), which puts the underside of the upper cabinets around 54 in from the floor.
How deep are kitchen wall units?
UK wall unit carcasses are around 300 to 335 mm deep, depending on the maker, before the door. US wall cabinets are most often 12 in (305 mm) deep.
What size are tall kitchen units?
UK tall units are commonly 1,970 mm or 2,150 mm high, plus about 150 mm of legs, so 2,120 or 2,300 mm overall. US tall and pantry cabinets are usually 84 to 96 in high and 24 in deep.
Sources
Figures were checked against these references in October 2026. Manufacturers’ sizes vary, so check the specification sheet for the products you buy.
- DIY Kitchens: what kitchen unit widths are available?
- DIY Kitchens: kitchen unit carcass specification
- DIY Kitchens: how to mix tall kitchen units and wall units
- DIY Kitchens: the gap between the worktop and wall units
- B&Q / DIY.ie: Cooke & Lewis 300 mm wall unit carcass (72 × 30 × 33.5 cm)
- Bob Vila: standard kitchen cabinet sizes
- NKBA Kitchen Planning Guidelines