
BATHROOM SIZE GUIDE
Toilet and basin clearances
A toilet that fits on paper can still be unpleasant to use. These are the recommended and minimum distances beside and in front of a toilet and basin, in millimetres and inches, with a worked example of the wall width you need.
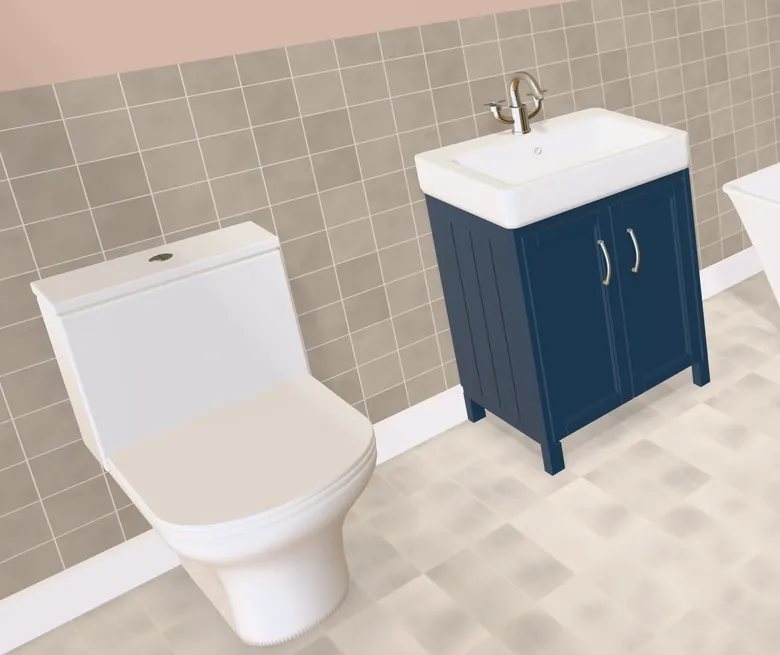
Toilet clearances
| Distance | Recommended (NKBA) | US code minimum |
|---|---|---|
| Toilet centreline to side wall or fixture | 457 mm (18 in) | 381 mm (15 in) |
| Clear floor in front of the toilet | 762 mm (30 in) | 533 mm (21 in) |
The NKBA’s accessible standard centres the toilet 406 to 457 mm (16 to 18 in) from a side wall, with a clear floor space of 762 × 1,219 mm (30 × 48 in).
Basin clearances and height
| Distance | Recommended (NKBA) | US code minimum |
|---|---|---|
| Basin centreline to side wall | 508 mm (20 in) | 381 mm (15 in) |
| Between two basins, centre to centre | 914 mm (36 in) | 762 mm (30 in) |
| Clear floor in front of the basin | 762 mm (30 in) | 533 mm (21 in) |
| Basin or vanity height | 813–1,092 mm (32–43 in) | Set by local code |
In the UK a basin rim is commonly 800 to 850 mm from the floor. A wall-hung basin lets you choose the height, so fit it to the people who use it most.
Worked example: a toilet and basin on one wall
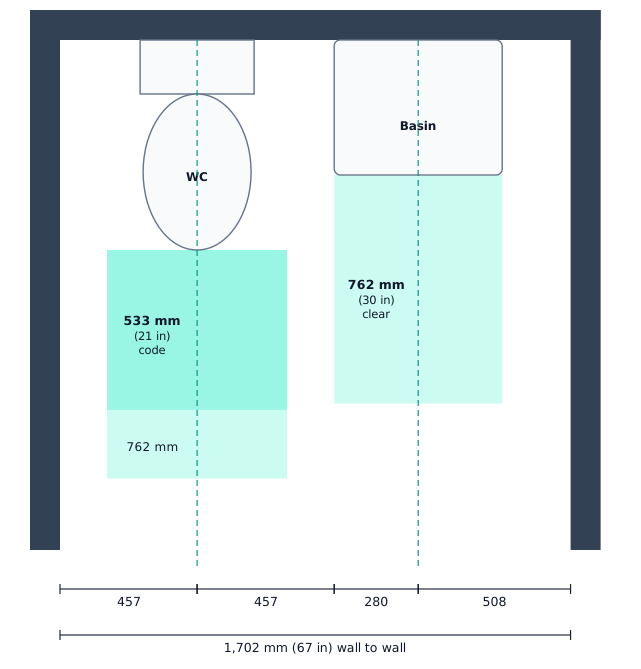
Put a toilet and a 560 mm basin side by side on one wall, using the recommended figures: 457 mm from the side wall to the toilet’s centreline, 457 mm from that centreline to the edge of the basin, the basin itself, then 508 mm from the basin’s centreline to the far wall.
457 + 457 + 280 + 508 = 1,702 mm (5 ft 7 in). At the US code minimums: 381 + 381 + 280 + 381 = 1,423 mm (4 ft 8 in).
If your wall is shorter, a smaller basin, a corner basin or putting the basin on another wall are the usual answers.
UK guidance
In the UK, detailed guidance on the activity space around each fitting is in BS 6465-2, a British Standard you pay to read. Scotland’s building standards publish some figures: an unobstructed route at least 800 mm (31.5 in) wide to each fitting, which a projecting basin may narrow to 700 mm, and earlier guidance of an activity space 800 mm wide by 750 mm deep in front of a toilet. A door may open over an activity space.
The NKBA figures above are a sensible starting point on either side of the Atlantic, and they are what the planner’s measurements make easy to check.
Try this in your room. Draw your bathroom, place the toilet and basin, and measure the gaps on screen before anything is plumbed in.
Open the bathroom plannerMore size guides
Questions
How much space do you need beside a toilet?
The NKBA recommends 457 mm (18 in) from the centreline of the toilet to a side wall or the next fixture. The US code minimum is 381 mm (15 in).
How much space do you need in front of a toilet?
The NKBA recommends 762 mm (30 in) of clear floor in front of the toilet. The US code minimum is 533 mm (21 in).
How far should a basin be from the wall?
The NKBA recommends 508 mm (20 in) from the centreline of the basin to a side wall, with a code minimum of 381 mm (15 in). Two basins should be at least 914 mm (36 in) apart, centre to centre.
What height should a bathroom basin be?
UK basins are commonly fitted with the rim around 800 to 850 mm from the floor. The NKBA suggests a vanity height between 813 and 1,092 mm (32 and 43 in) to suit the user.
How wide does a wall need to be for a toilet and basin side by side?
With a 560 mm basin and the recommended clearances, about 1.70 m (5 ft 7 in). At the US code minimums, about 1.42 m (4 ft 8 in).
Sources
Figures were checked against these references in October 2026. Manufacturers’ sizes vary, so check the specification sheet for the products you buy.