
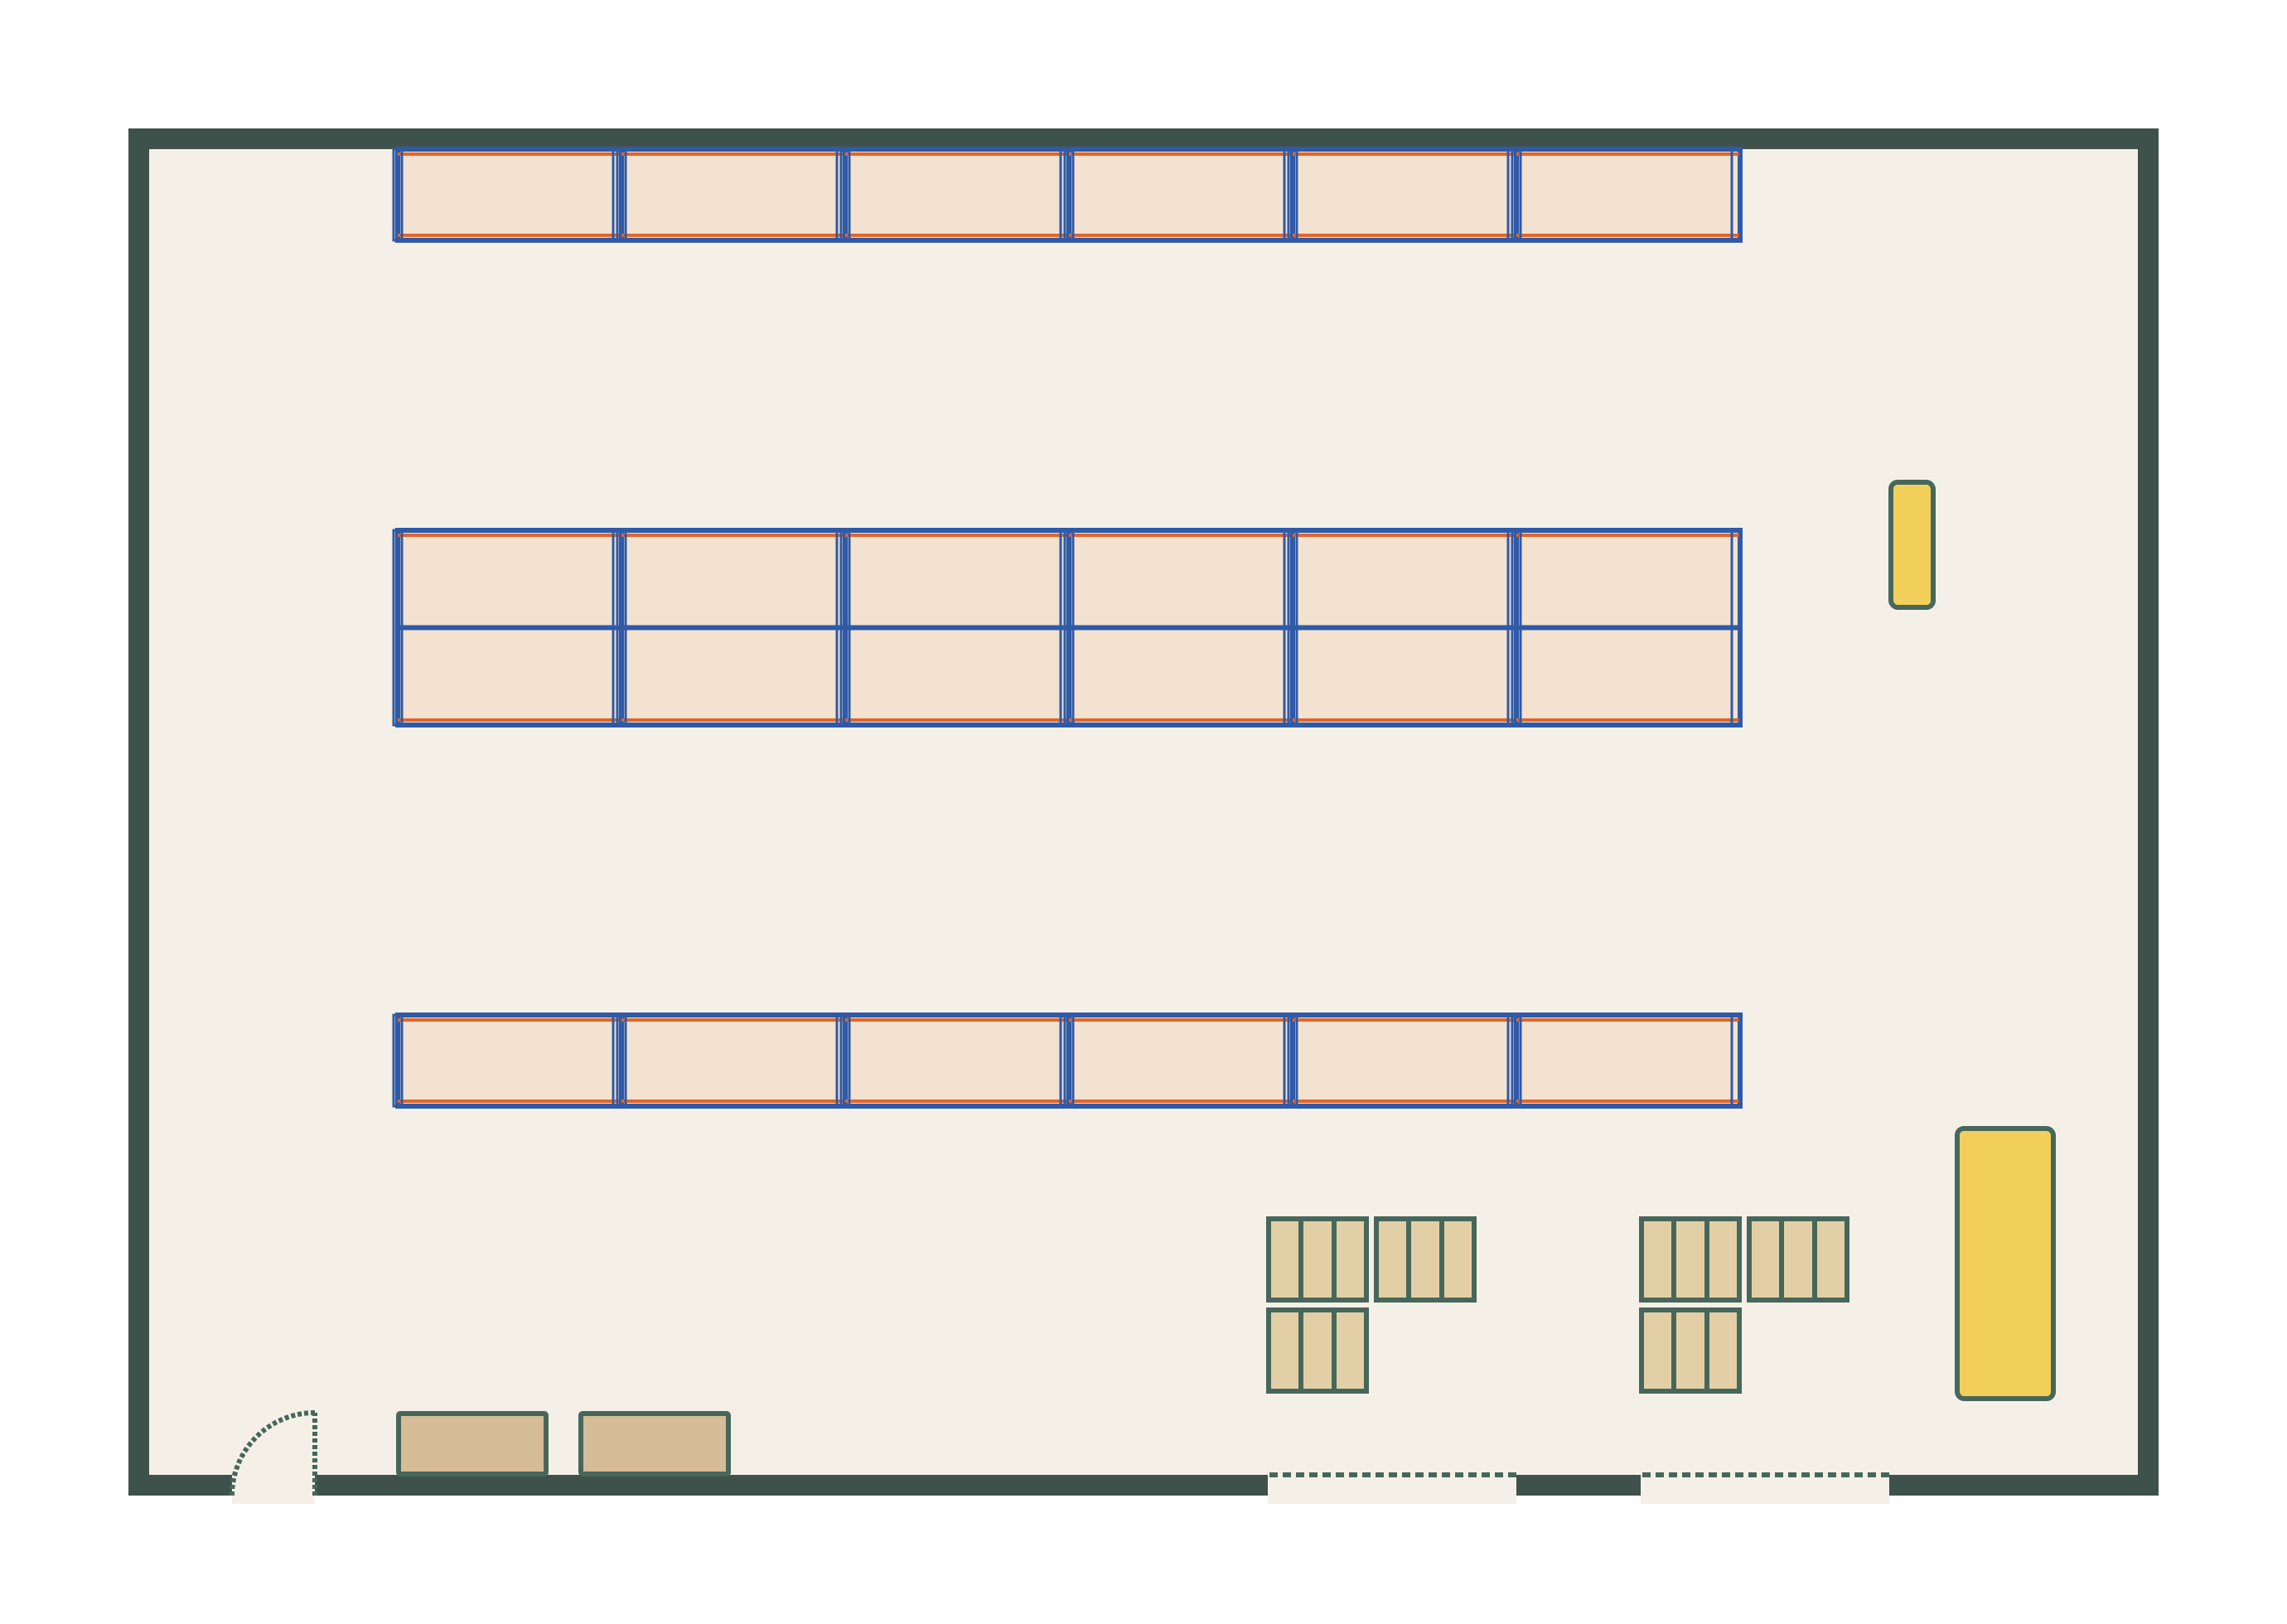
Racking with forklift aisles
24.0 m × 16.0 m (78′ 9″ × 52′ 6″) · example layout
Three runs of pallet racking with 3.5 m forklift aisles, two dock doors and a staging and packing area.
FREE WAREHOUSE LAYOUT PLANNER
Updated
Lay out your warehouse or stockroom to scale: pallet racking, shelving, aisles, dock doors and packing benches, with a forklift to check the turns. In your browser, with no sign-up.
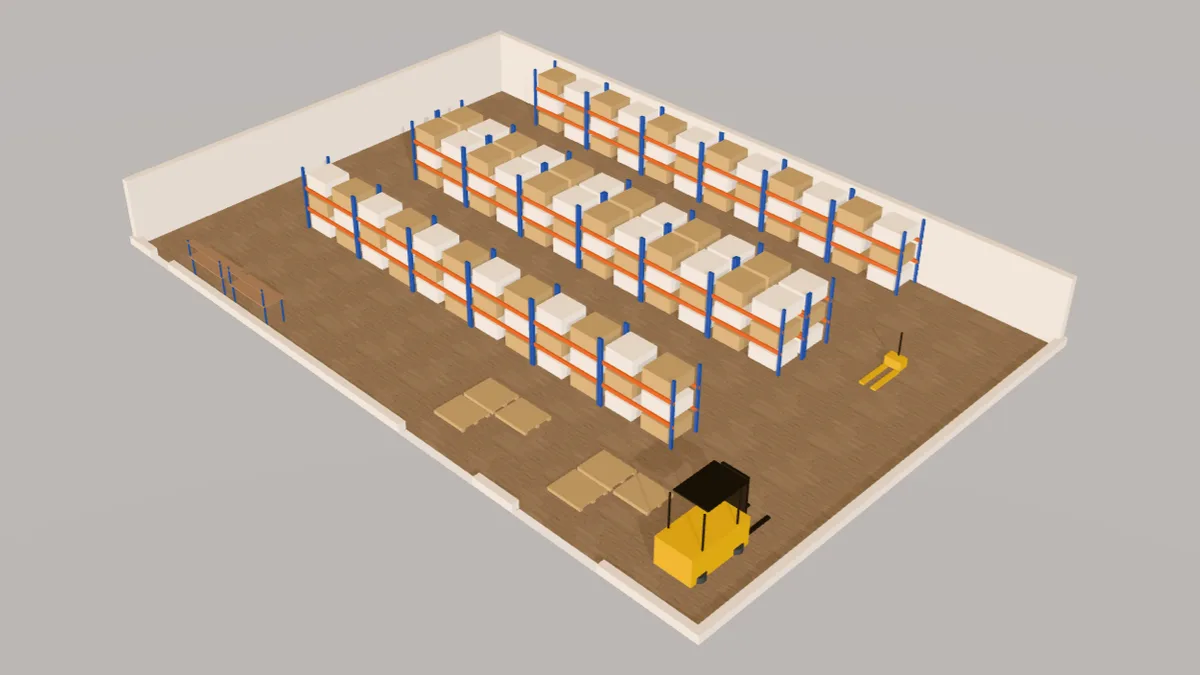
Open a furnished example and adjust each wall and item to your space. These are editable plans at the sizes shown.
24.0 m × 16.0 m (78′ 9″ × 52′ 6″) · example layout
Three runs of pallet racking with 3.5 m forklift aisles, two dock doors and a staging and packing area.
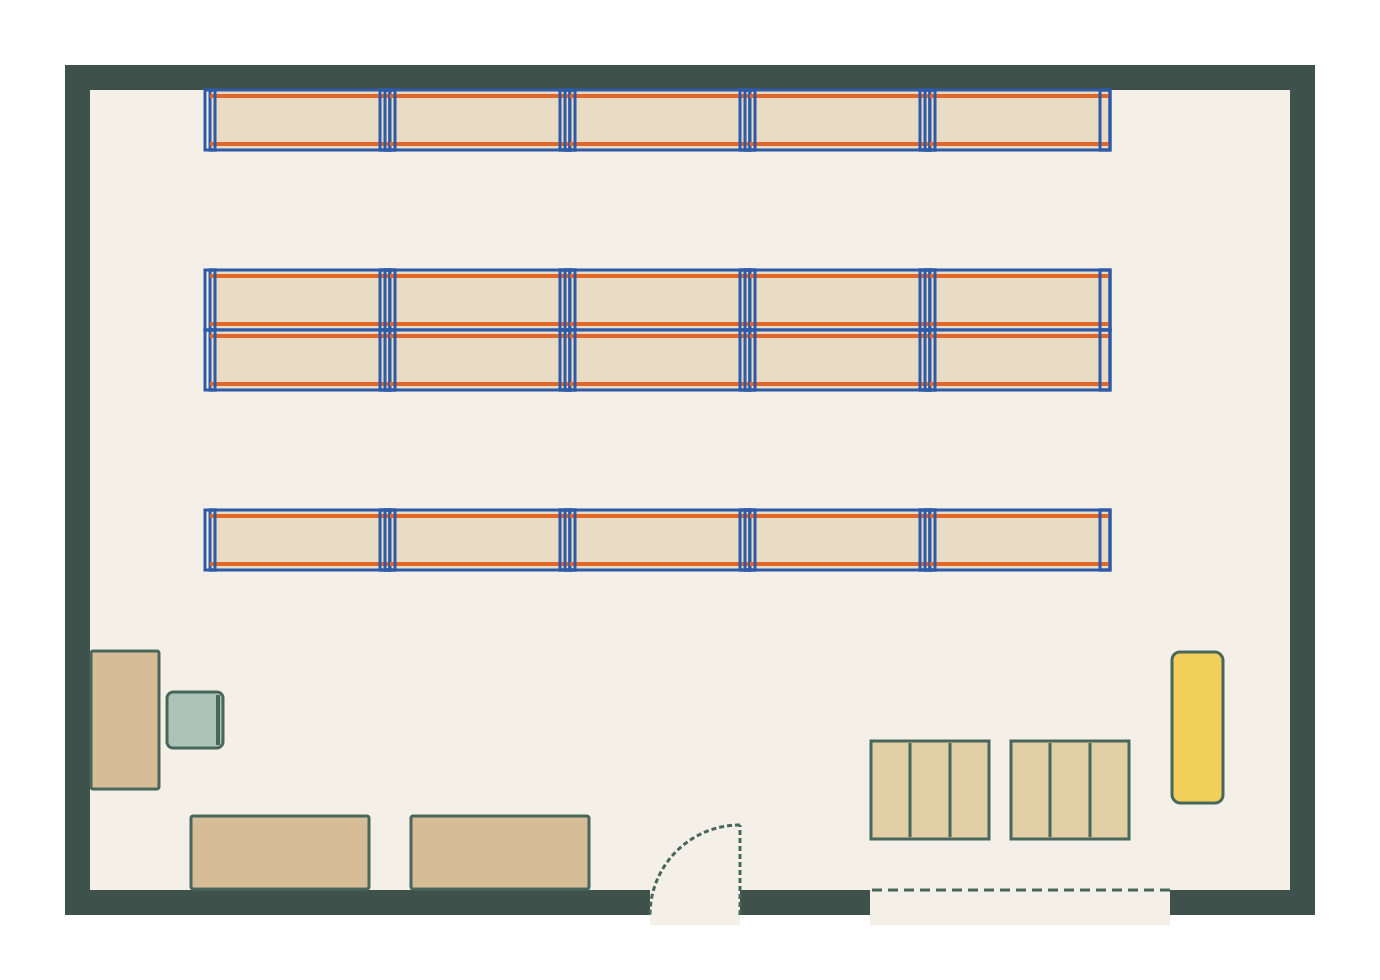
12.0 m × 8.0 m (39′ 4″ × 26′ 3″) · example layout
Back-to-back runs of shelving with 1.2 m picking aisles, a packing bench and a roller door.
Choose a rectangle, L-shape or T-shape and enter the inside dimensions, or start on a blank grid.
Three steps from an empty room to a plan you can share.
Type the inside measurements or draw each wall, then add dock doors, personnel doors and columns.
Place racking bays in runs, then the goods-in, staging, packing and office areas.
Drop in a forklift to check the aisle widths, look at it in 3D, then download the plan for your racking supplier.
Storage, handling and dispatch at standard sizes.
Every item is drawn at its real size in 2D and 3D, and you can type in the exact width and depth of the product you are buying. Select an item to see its distance to each wall.
Plan a warehouse around the flow of goods: in at the dock, into storage, out to packing and dispatch.
Measure the inside of the building and mark dock doors, columns, fire exits, the clear height and the floor’s load rating.
A U-shaped flow keeps goods-in and dispatch on one side, sharing docks; a through (I-shaped) flow has them at opposite ends; an L-shaped flow uses two adjacent sides.
Counterbalance forklifts need about 3.5–4 m, reach trucks 2.7–3.1 m and very narrow aisle trucks around 1.6–1.9 m. Hand picking from shelving needs about 1–1.2 m.
Run racking along the long side of the building, back-to-back in the middle and single-sided against the walls, with cross-aisles at the ends.
Keep a clear zone by the dock doors for unloading and staging, and place packing benches between storage and dispatch.
Check the aisles with the forklift item, keep fire exits and extinguisher points clear, and download the plan for your racking supplier to design and install the racking.
Starting from your own measurements? Open an empty warehouse.
The planner’s items start at these sizes; resize any of them to your pallets and racking.
| Item | Metric | US |
|---|---|---|
| UK standard pallet | 1,200 × 1,000 mm | 47 × 39 in |
| Euro pallet (EUR) | 1,200 × 800 mm | 47 × 31 in |
| US GMA pallet | 1,219 × 1,016 mm | 48 × 40 in |
| Racking frame depth | 900–1,100 mm | 36–42 in |
| Racking beam (bay) length | 2,700 mm (three Euro or two 1.2 m-wide pallets) | 96 or 144 in |
| Back-to-back run depth | Two frames plus a flue gap, about 2.35 m | About 90 in |
| Clearance below sprinkler heads | 450 mm | 18 in |
Typical working aisles by truck type; your truck’s specification decides the real figure.
| Truck or method | Working aisle |
|---|---|
| Counterbalance forklift | 3.5–4.0 m (11.5–13 ft) |
| Reach truck | 2.7–3.1 m (9–10 ft) |
| Very narrow aisle (VNA) truck | 1.6–1.9 m (5.3–6.3 ft) |
| Hand pallet truck | About 2.0 m (6.5 ft) |
| Hand picking from shelving | 1.0–1.2 m (3.3–4 ft) |
Planning your warehouse is free and stays free. You don’t need an account to draw, furnish, view in 3D or download.
Free forever, no account needed
$11 / £9 / €9.50 a month, tax included. Cancel any time.
Yes. Drawing the building, laying out racking and aisles, the 3D view and downloading an image of the plan are free, with no account. The free image download carries a small watermark; the scaled PDF without one is part of Plus, an optional monthly plan.
U-shaped, with goods-in and dispatch on the same side sharing docks; I-shaped or through-flow, with them at opposite ends; and L-shaped, using two adjacent sides. The right one depends on where your doors are and how much you cross-dock.
About 3.5–4 m for a counterbalance forklift, 2.7–3.1 m for a reach truck, 1.6–1.9 m for a very narrow aisle truck and 1–1.2 m for hand picking from shelving. Check your truck’s own turning specification.
A common bay is a 2.7 m beam over frames 0.9–1.1 m deep, holding three Euro pallets or two 1.2 m-wide pallets per level. In the US, 96 in beams over 42 in frames hold two 48 × 40 in pallets.
Lay out the racking runs on the plan and count the bays: positions = bays × pallets per level × levels. The racking layout on this page has 18 bays, two pallets per level and three levels: 108 pallet positions in 24 × 16 m.
Yes. The small stockroom layout uses shelving with 1.2 m picking aisles, packing benches and a roller door in 12 × 8 m. Add an office corner with a desk and filing.
Figures were checked against these references in October 2026. They are planning guides, not regulations: check your local building, fire and accessibility rules and your suppliers’ specifications.
Draw the room, place everything at its real size and download the plan. Free, in your browser.
Start your warehouse plan →