
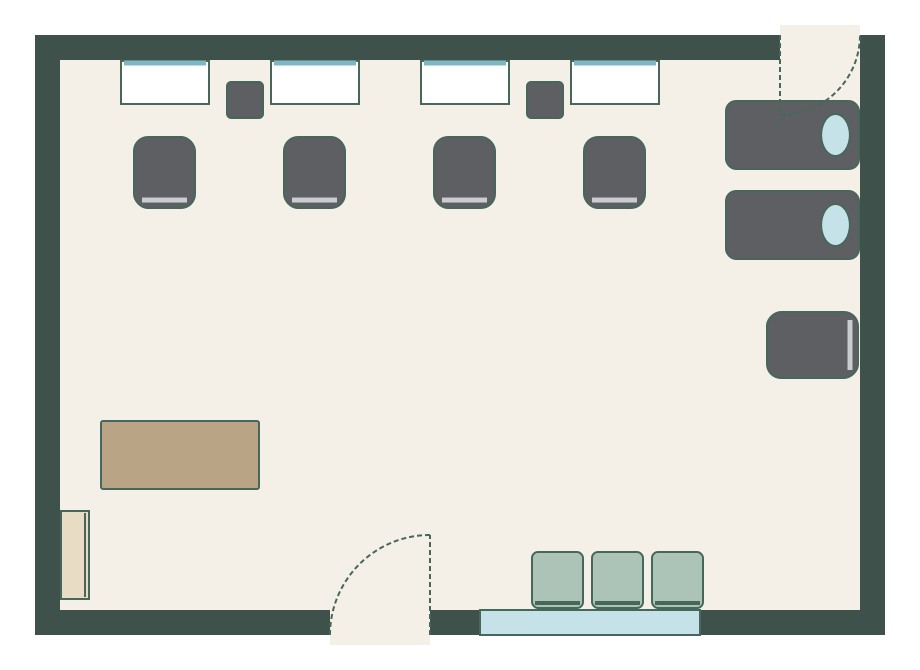
Four-chair salon
8.0 m × 5.5 m (26′ 3″ × 18′ 1″) · example layout
Four styling stations on the long wall, two backwash units, a hood dryer, reception and waiting by the door.
FREE SALON FLOOR PLAN MAKER
Updated
Plan your hair salon, barber shop or nail salon to scale: stations, backwash units, dryers and reception at their real sizes. In your browser, with no sign-up.
Open a furnished example and adjust each wall and item to your space. These are editable plans at the sizes shown.
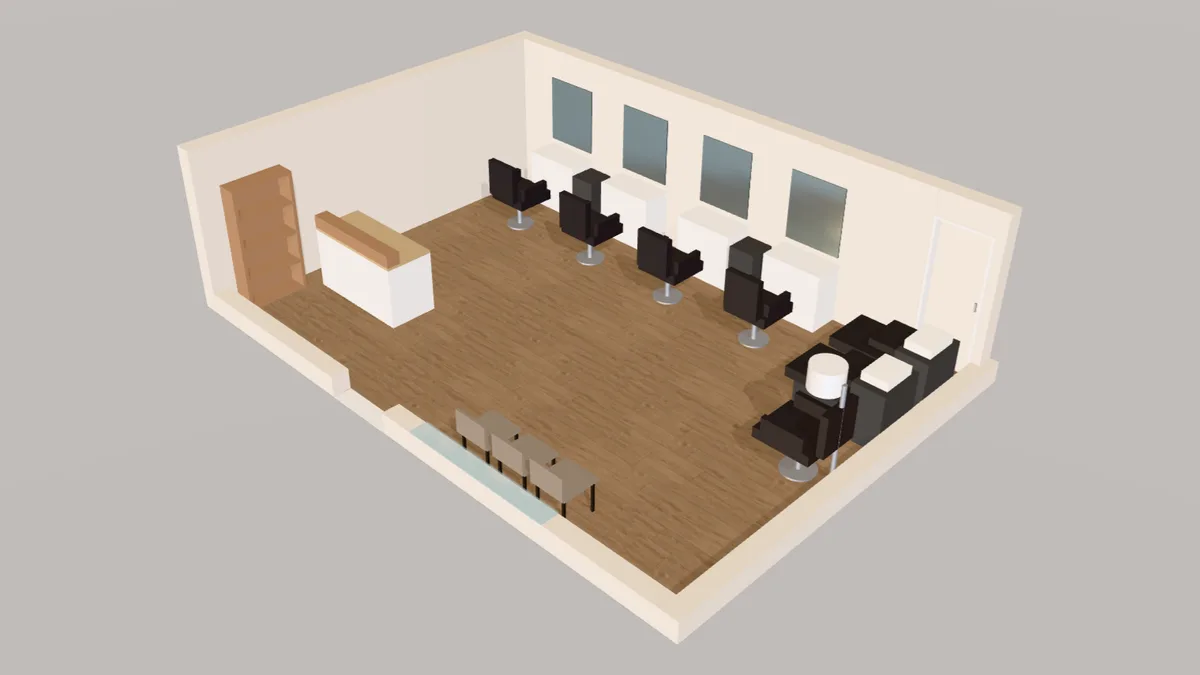
8.0 m × 5.5 m (26′ 3″ × 18′ 1″) · example layout
Four styling stations on the long wall, two backwash units, a hood dryer, reception and waiting by the door.
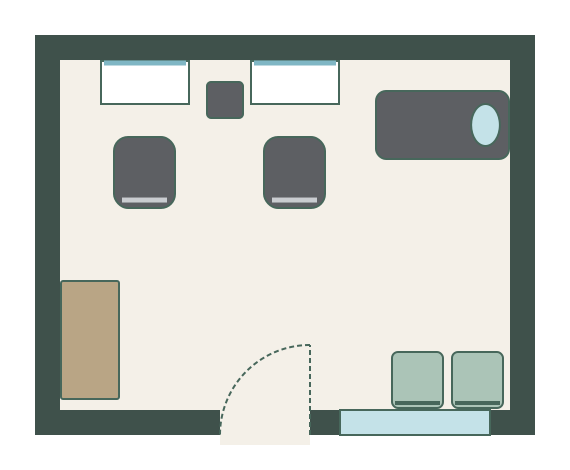
4.5 m × 3.5 m (14′ 9″ × 11′ 6″) · example layout
Two stations, one backwash, a small reception desk and two waiting chairs: a salon suite or barber shop.
Choose a rectangle, L-shape or T-shape and enter the inside dimensions, or start on a blank grid.
Three steps from an empty room to a plan you can share.
Type the inside measurements or draw each wall, then add the shop front, the door and the staff room.
Drag in styling stations, chairs, backwash units, dryers, nail tables and reception. Resize each to the equipment you are buying.
Check the space behind every chair and the route to the backwash, look at it in 3D, then download the plan.
The equipment a salon is built around, at standard sizes.
Every item is drawn at its real size in 2D and 3D, and you can type in the exact width and depth of the product you are buying. Select an item to see its distance to each wall.
Plan a salon around the water and the client’s route: in, to the chair, to the basin, back to the chair and out.
Measure the room and mark the door, windows, and where hot and cold water and a waste with a fall can reach. That decides where the backwash units can go.
Space stations at about 150 cm (5 ft) centre to centre along a wall, with 90–120 cm (3–4 ft) behind each chair for the stylist to work and others to pass.
Put the backwash units together near the water supply, close to the stations but out of the main walkway, with dryers nearby.
Place reception and the waiting area by the door, so arriving clients do not cross the cutting floor. Add retail shelving where waiting clients can browse.
Keep a step-free route to at least one station and the toilet, check the electrics for every station and dryer, then download the plan for your plumber and shopfitter.
Starting from your own measurements? Open an empty salon.
The planner’s items start near these sizes; equipment varies, so check your supplier’s specification.
| Item | Metric | US |
|---|---|---|
| Styling station | 90 × 45 cm | 36 × 18 in |
| Styling chair | 65 × 75 cm | 26 × 30 in |
| Backwash unit (basin and chair) | 70 × 135 cm | 27 × 53 in |
| Hood dryer chair | 70 × 95 cm | 27 × 37 in |
| Barber chair | 70 × 110 cm | 27 × 43 in |
| Manicure table | 100 × 45 cm | 40 × 18 in |
| Pedicure chair | 80 × 150 cm | 32 × 59 in |
| Reception desk | 120–180 × 60–75 cm | 48–72 × 24–30 in |
Use the measuring tool on your plan to check these.
| Where | Allow |
|---|---|
| Styling stations, centre to centre | 150 cm (5 ft) |
| Behind a styling chair | 90–120 cm (3–4 ft) |
| Between backwash units | 20–30 cm (8–12 in) beside each |
| Main walkway | 90–120 cm (3–4 ft) |
| Accessible route (US ADA) | 91 cm (36 in) clear |
Planning your salon is free and stays free. You don’t need an account to draw, furnish, view in 3D or download.
Free forever, no account needed
$11 / £9 / €9.50 a month, tax included. Cancel any time.
Yes. Drawing the salon, placing stations and backwash units, the 3D view and downloading an image of the plan are free, with no account. The free image download carries a small watermark; the scaled PDF without one is part of Plus, an optional monthly plan.
About 150 cm (5 ft) from the centre of one styling station to the next, and 90–120 cm (3–4 ft) behind each chair so the stylist can work and others can pass.
Most backwash units, basin and reclining chair together, take about 70 × 135 cm (27 × 53 in). They need hot and cold water and a waste, so plan them where those can reach.
Measure the wall you will put them on and divide by 150 cm (5 ft), then check that the backwash, reception and waiting area still fit. The four-chair layout on this page fits four stations, two backwash units and a dryer in 8 × 5.5 m (26 × 18 ft).
Yes. Swap styling chairs for barber chairs, or use manicure tables and pedicure chairs. The two-chair studio layout suits a barber shop or salon suite.
Yes. Select a station or chair and type a name in Name on plan; it shows on the drawing and the download.
Figures were checked against these references in October 2026. They are planning guides, not regulations: check your local building, fire and accessibility rules and your suppliers’ specifications.
Draw the room, place everything at its real size and download the plan. Free, in your browser.
Start your salon plan →