
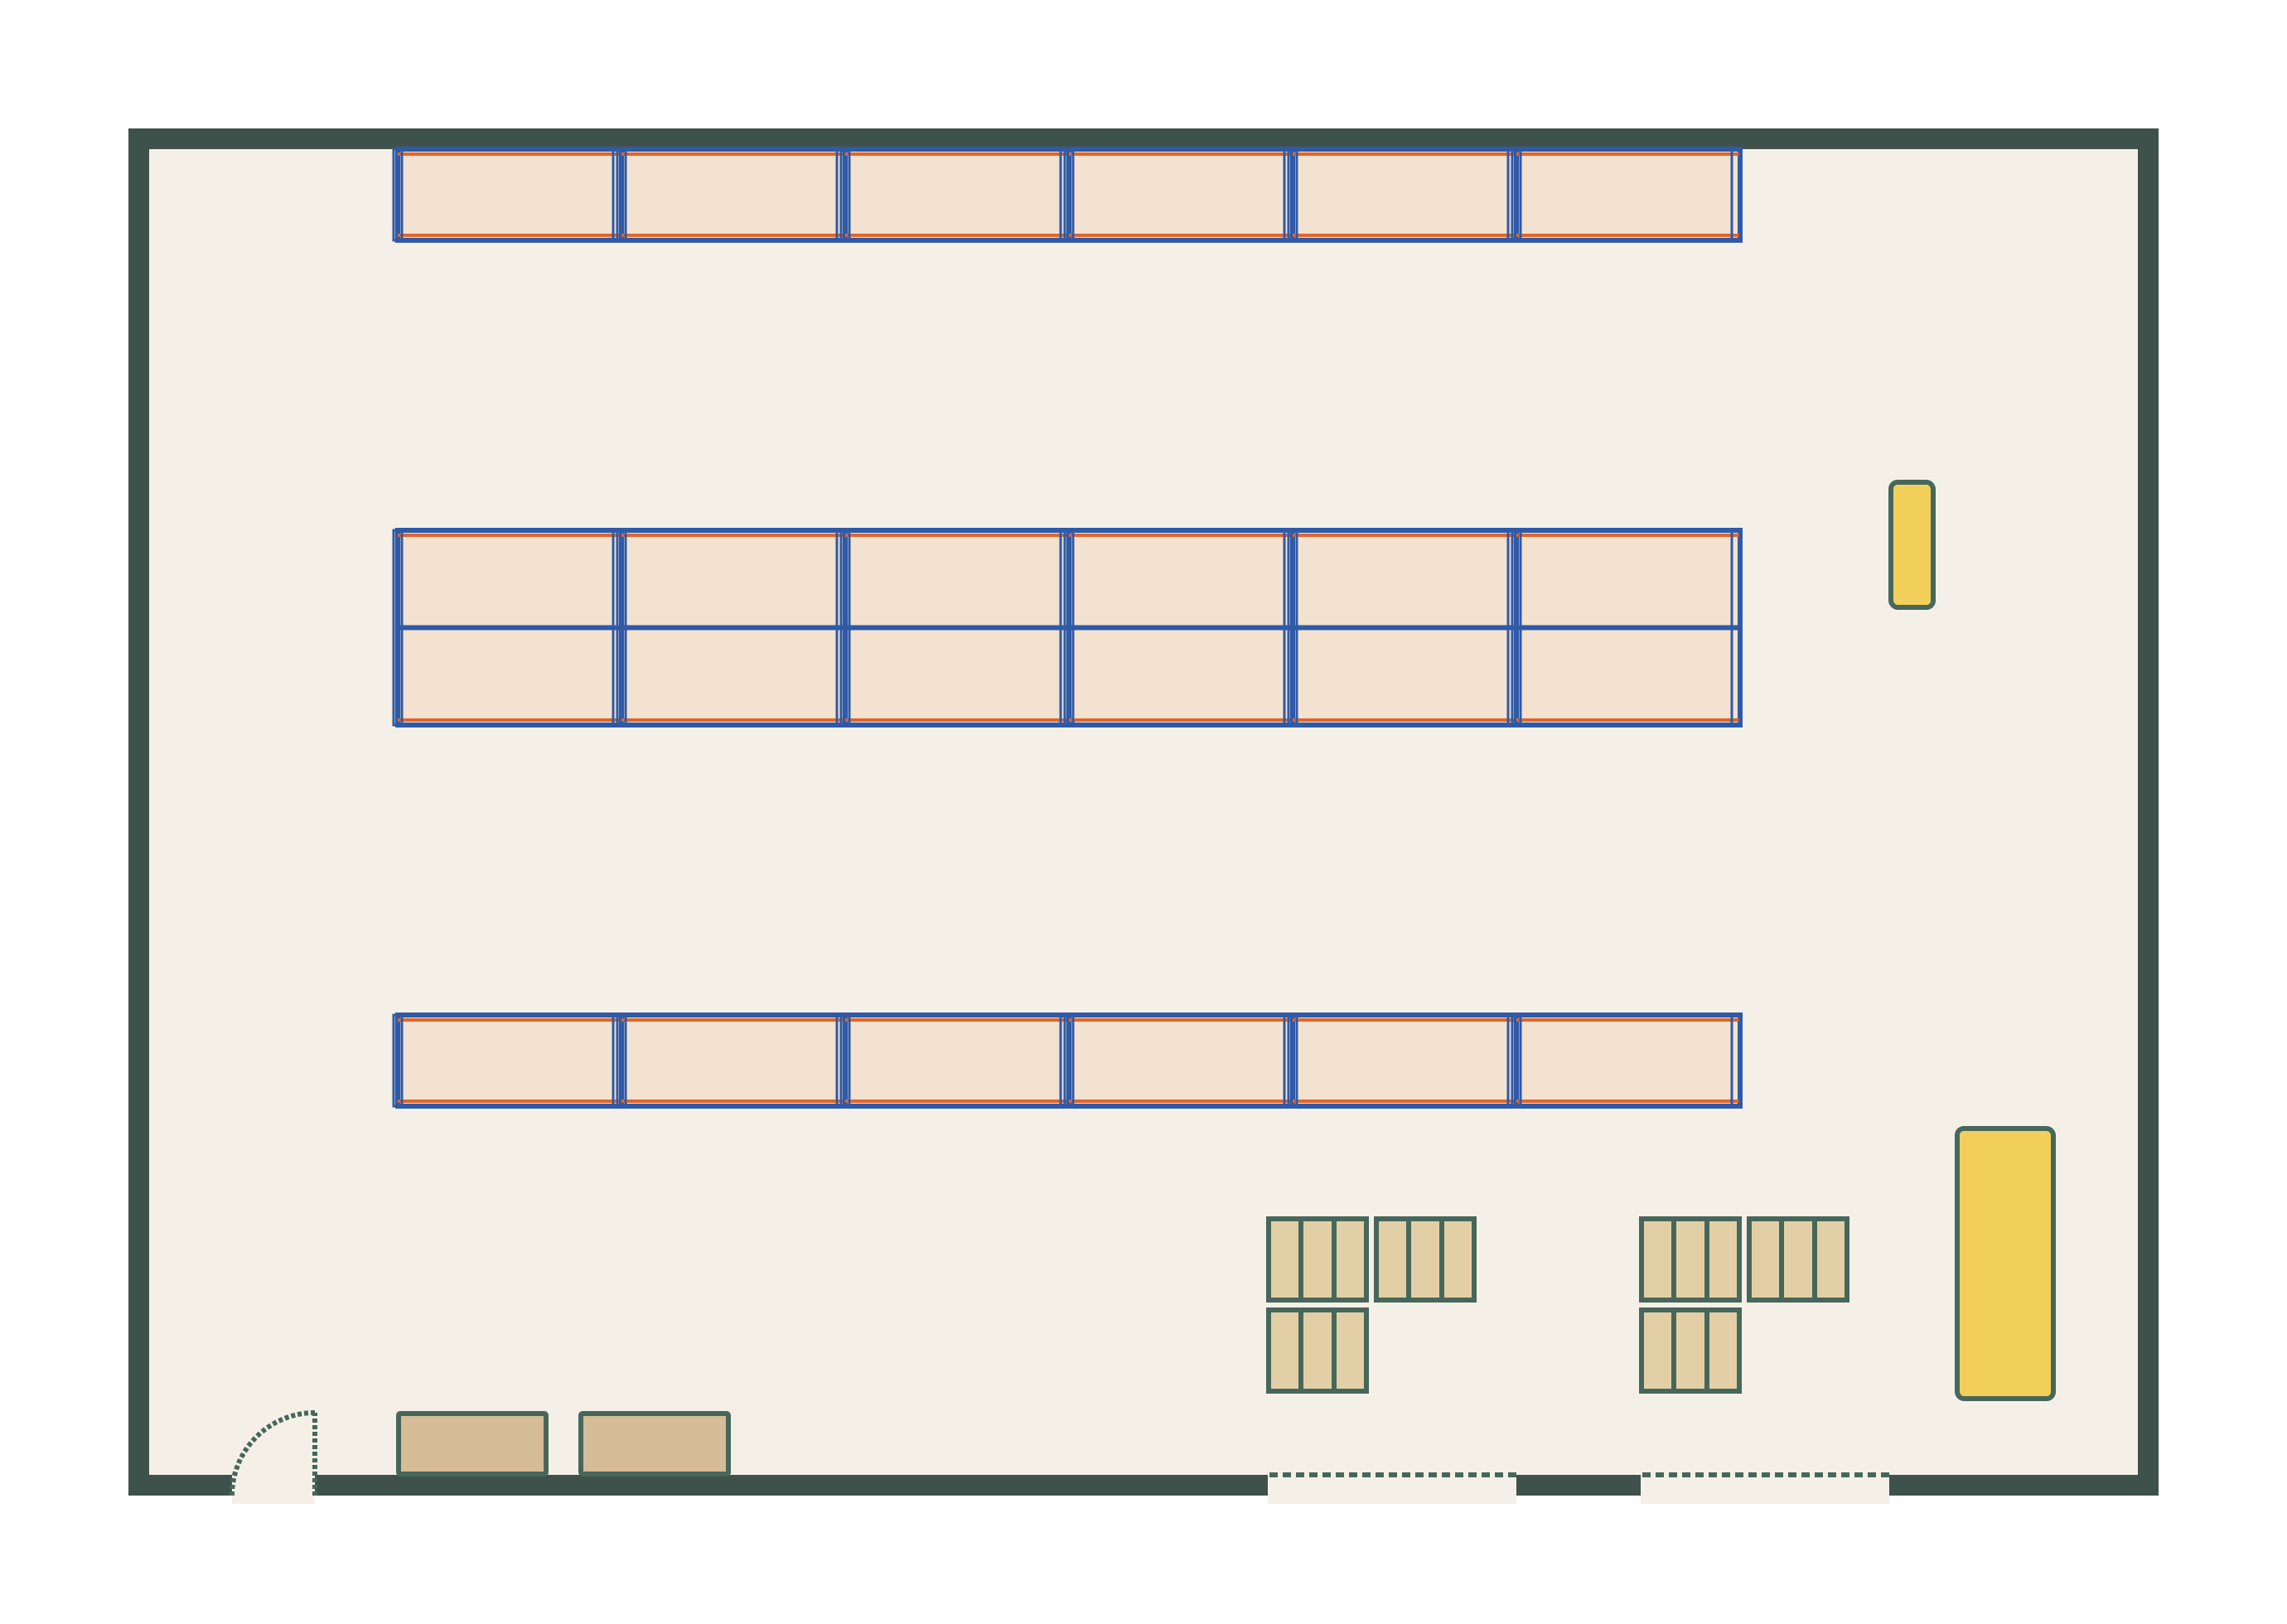
Racking with forklift aisles
24.0 m × 16.0 m (78′ 9″ × 52′ 6″) · example layout
Three runs of pallet racking with 3.5 m forklift aisles, two dock doors and a staging and packing area.
EDITABLE WAREHOUSE LAYOUT
Back-to-back runs of shelving with 1.2 m picking aisles, a packing bench and a roller door. Open it in the free planner and change any wall or item to fit your space.
12.0 m × 8.0 m (39′ 4″ × 26′ 3″) inside the walls · best for: An e-commerce stockroom or small unit picked by hand
Open this layout in the planner →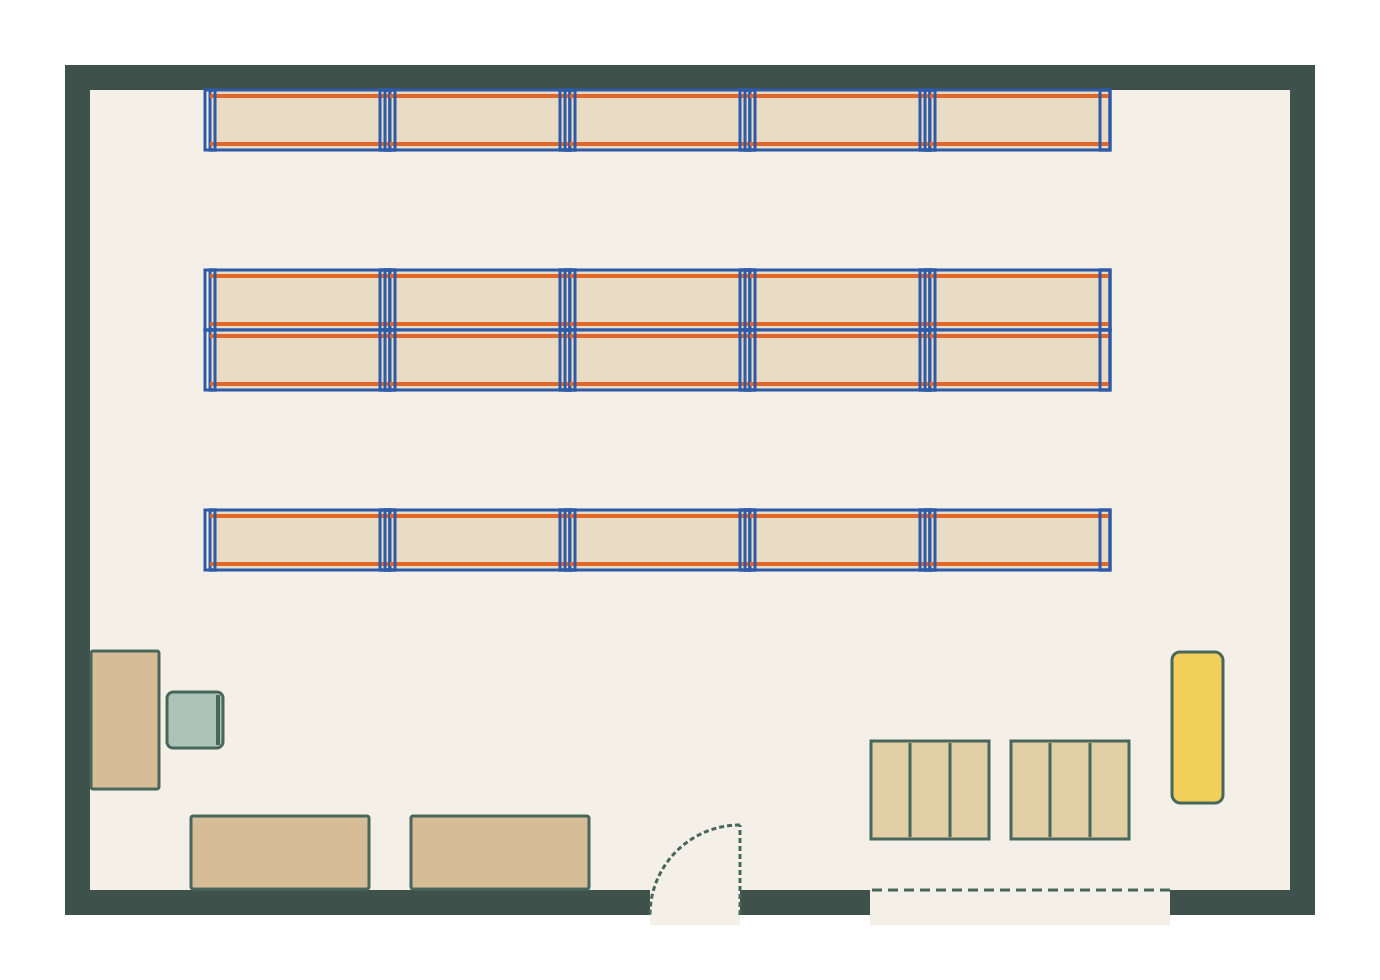
Enough for a picker with a trolley, or two people to pass. Shelving runs back-to-back to halve the aisles needed.
Stock comes in at the roller door, is put away on the shelving and leaves packed from the benches beside it.
Before you copy it: Keep the fire exit route and extinguisher points clear of the shelving runs.
Every item at the size it is placed; resize any of them in the planner to match your own furniture and equipment.
| Item | Quantity | Size (cm) | Size (in) |
|---|---|---|---|
| Warehouse Shelving | 20 | 180 × 60 | 71 × 24 |
| Packing Bench | 2 | 180 × 75 | 71 × 30 |
| Pallet | 2 | 120 × 100 | 47 × 39 |
| Pallet Truck | 1 | 55 × 155 | 22 × 61 |
| Desk | 1 | 140 × 70 | 55 × 28 |
| Office Chair | 1 | 60 × 60 | 24 × 24 |
24.0 m × 16.0 m (78′ 9″ × 52′ 6″) · example layout
Three runs of pallet racking with 3.5 m forklift aisles, two dock doors and a staging and packing area.
Use the free warehouse floor plan maker to draw your space to scale, compare layouts and download the plan. See the standard warehouse furniture sizes and spacing rules before you buy.