
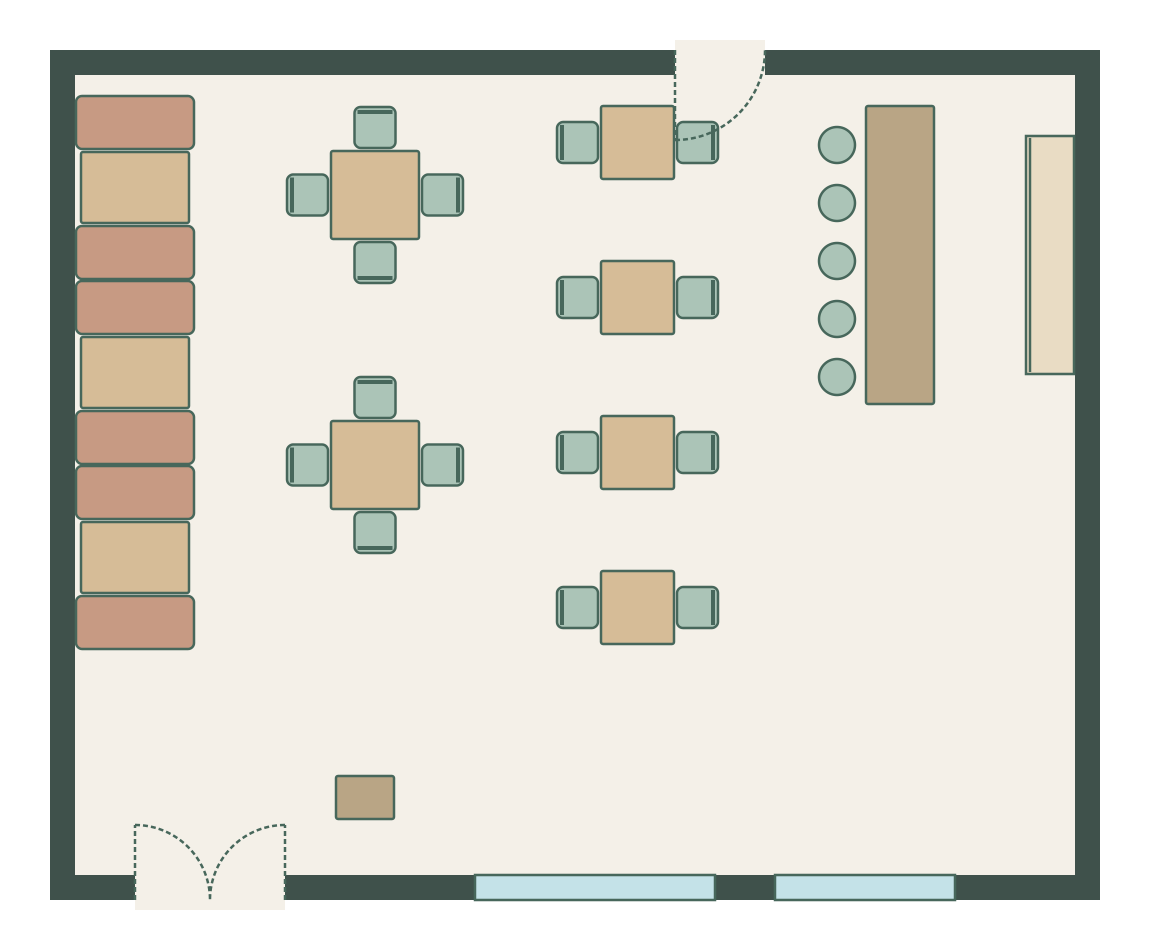
Casual dining room
10.0 m × 8.0 m (32′ 10″ × 26′ 3″) · example layout
Booths along one wall, 4-tops and 2-tops in the middle and a five-stool bar, seating 33.
FREE RESTAURANT FLOOR PLAN MAKER
Updated
Lay out your restaurant to scale: tables, booths, the bar and the host stand at their real sizes, with room for staff and guests to move. In your browser, with no sign-up.
Open a furnished example and adjust each wall and item to your space. These are editable plans at the sizes shown.
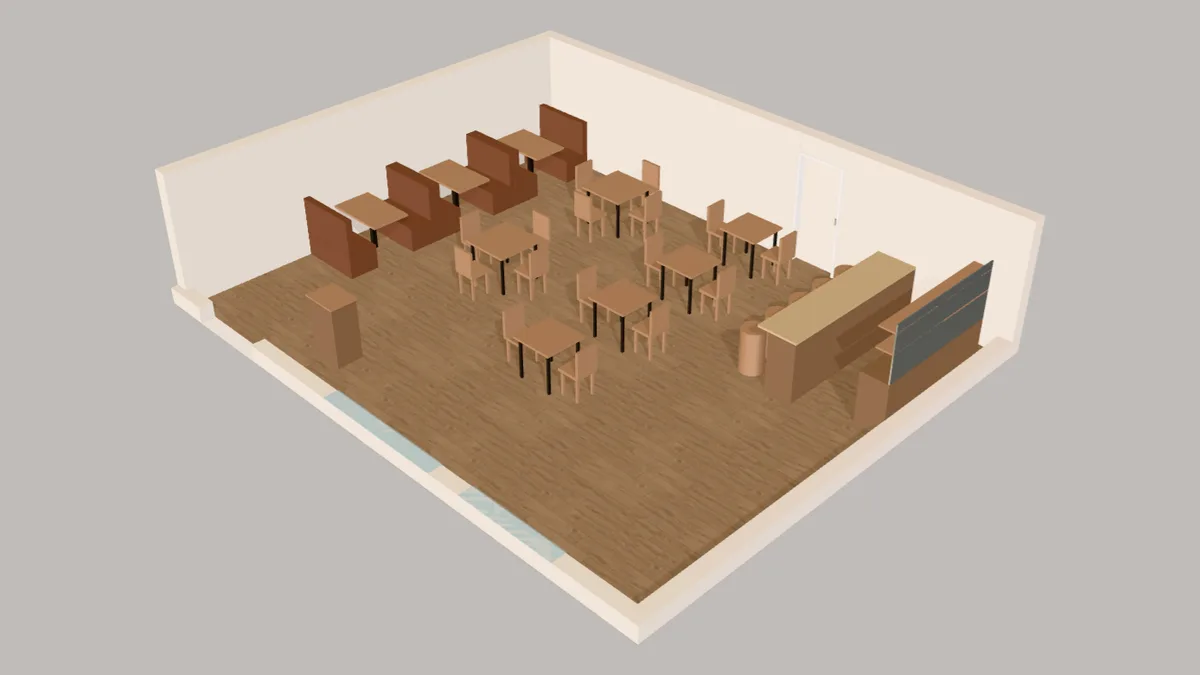
10.0 m × 8.0 m (32′ 10″ × 26′ 3″) · example layout
Booths along one wall, 4-tops and 2-tops in the middle and a five-stool bar, seating 33.
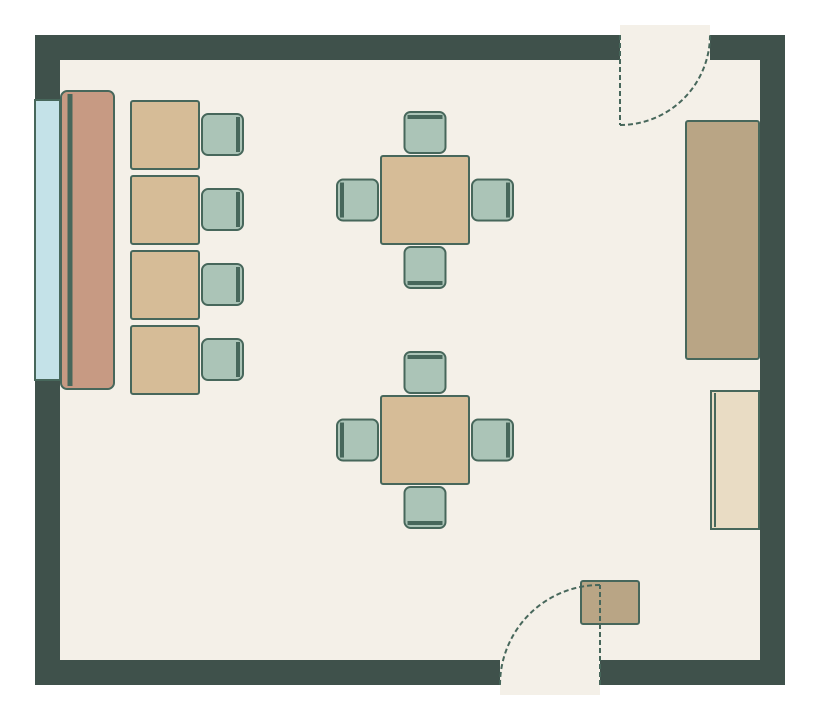
7.0 m × 6.0 m (23′ × 19′ 8″) · example layout
A banquette along the window wall, 2-tops in front of it, two 4-tops and a service counter, seating 22.
Choose a rectangle, L-shape or T-shape and enter the inside dimensions, or start on a blank grid.
Three steps from an empty room to a plan you can share.
Pick a rectangle or L-shape and type the inside measurements, or draw each wall. Add the entrance, the kitchen door and the windows.
Drag in 2-tops, 4-tops, round tables, booths, banquettes and the bar. Resize any of them to the furniture you are buying.
Count the seats, check the aisles and the route to the kitchen, look at it in 3D, then download the plan.
Everything a dining room is made of, at the sizes restaurant suppliers sell, plus the room itself.
Every item is drawn at its real size in 2D and 3D, and you can type in the exact width and depth of the product you are buying. Select an item to see its distance to each wall.
Plan a restaurant from the fixed points inwards: the doors, the kitchen pass and the bar first, then the seating, then the checks.
Measure wall to wall and mark the entrance, fire exits, kitchen door, windows, columns and toilets. These decide where the routes go.
Many restaurants give around 60% of the floor to the dining room and 40% to the kitchen, stores and staff areas. Draw the dividing wall or pass first.
Keep a clear route from the door to the host stand, from the kitchen to every table and to the toilets, without crossing the queue for the bar.
Start with booths and banquettes along the walls, where guests like to sit, then fill the middle with tables that can be pushed together for larger parties.
Place the bar near the entrance or the waiting area, with the back bar and about 90 cm (3 ft) of working space behind the counter for staff.
Check the space between occupied chairs, an accessible route to some of the tables, and how many covers you have. Then download the plan for your landlord, shopfitter or licensing application.
Starting from your own measurements? Open an empty restaurant.
The planner’s tables start at these sizes; resize any of them to match your furniture.
| Table | Seats | Metric | US |
|---|---|---|---|
| Square 2-top | 2 | 60–75 × 60–75 cm | 24–30 × 24–30 in |
| Square 4-top | 4 | 90 × 90 cm | 36 × 36 in |
| Rectangular 4-top | 4 | 75 × 120 cm | 30 × 48 in |
| Rectangular 6-top | 6 | 75–90 × 180 cm | 30–36 × 72 in |
| Round 4-top | 4 | 90–105 cm diameter | 36–42 in diameter |
| Round 6-top | 6 | 120 cm diameter | 48 in diameter |
| 4-seat booth | 4 | 120 × 185 cm overall | 48 × 74 in overall |
| Bar top / bar stool seat | — | 107 cm / 76 cm high | 42 in / 30 in high |
Typical planning figures for the dining room only (not the kitchen). They are starting points: your layout, local code and licence decide the real number.
| Type of restaurant | Dining room per seat |
|---|---|
| Fine dining | 1.7–1.9 m² (18–20 sq ft) |
| Full-service / casual dining | 1.1–1.4 m² (12–15 sq ft) |
| Counter service | 1.7–1.9 m² (18–20 sq ft) |
| Fast food | 1.0–1.3 m² (11–14 sq ft) |
| Banquet | 0.9–1.0 m² (10–11 sq ft) |
Measure these on your plan with the measuring tool before you order furniture.
| Where | Allow at least |
|---|---|
| Between the backs of two occupied chairs | 45 cm (18 in); 60 cm (24 in) is comfortable |
| Main service aisle | 90–120 cm (36–48 in) |
| Accessible route to tables (US ADA) | 91 cm (36 in) clear |
| Wheelchair turning space | 150 cm (60 in) circle |
| Working space behind a bar | 90 cm (3 ft) |
| Width per bar stool | 60 cm (24 in) |
In the US, the ADA requires at least 5% of seating and standing spaces at dining surfaces to be accessible. In the UK, the Equality Act asks for reasonable adjustments; plan step-free access to some tables and the toilets.
Planning your restaurant is free and stays free. You don’t need an account to draw, furnish, view in 3D or download.
Free forever, no account needed
$11 / £9 / €9.50 a month, tax included. Cancel any time.
Yes. Drawing the room, placing tables, booths and the bar, the 3D view and downloading an image of the plan are free, with no account or card. The free image download carries a small watermark; the scaled PDF without one is part of Plus, an optional monthly plan.
Measure the room and mark the doors, windows and kitchen. Split the dining room from the back of house, draw the main routes, then place booths along the walls and tables in the middle. Check the aisles and the seat count, then download the plan. You can start from one of the editable restaurant layouts on this page.
Short, clear routes from the kitchen to every table; a welcoming entrance with the host stand in view; a mix of booths and tables that can be pushed together; and enough space between chairs for staff to pass guests who are seated. It should also meet your fire exits and accessibility requirements.
Divide the dining area by the space per seat for your type of restaurant: about 1.1–1.4 m² (12–15 sq ft) per seat for casual dining and 1.7–1.9 m² (18–20 sq ft) for fine dining. Then test it on the plan, because columns, doors and the bar always take some seats away.
A square table for two is usually 60–75 cm (24–30 in) a side, a square 4-top 90 cm (36 in), a rectangular 4-top 75 × 120 cm (30 × 48 in) and a round table for six 120 cm (48 in) across.
Allow at least 45 cm (18 in) between the backs of two occupied chairs and 90–120 cm (36–48 in) for main aisles that staff use. An accessible route needs 91 cm (36 in) of clear width in the US.
Yes. Add a dividing wall and the kitchen door, then use the back-of-house items: stainless prep tables, a commercial range, reach-in fridges, sinks and dishwashers. The kitchen planner has more cabinets and appliances if you need them.
Yes. Select a table and type a name such as “Table 12” in Name on plan; it replaces the item’s label on the drawing and in the download.
Figures were checked against these references in October 2026. They are planning guides, not regulations: check your local building, fire and accessibility rules and your suppliers’ specifications.
Draw the room, place everything at its real size and download the plan. Free, in your browser.
Start your restaurant plan →