
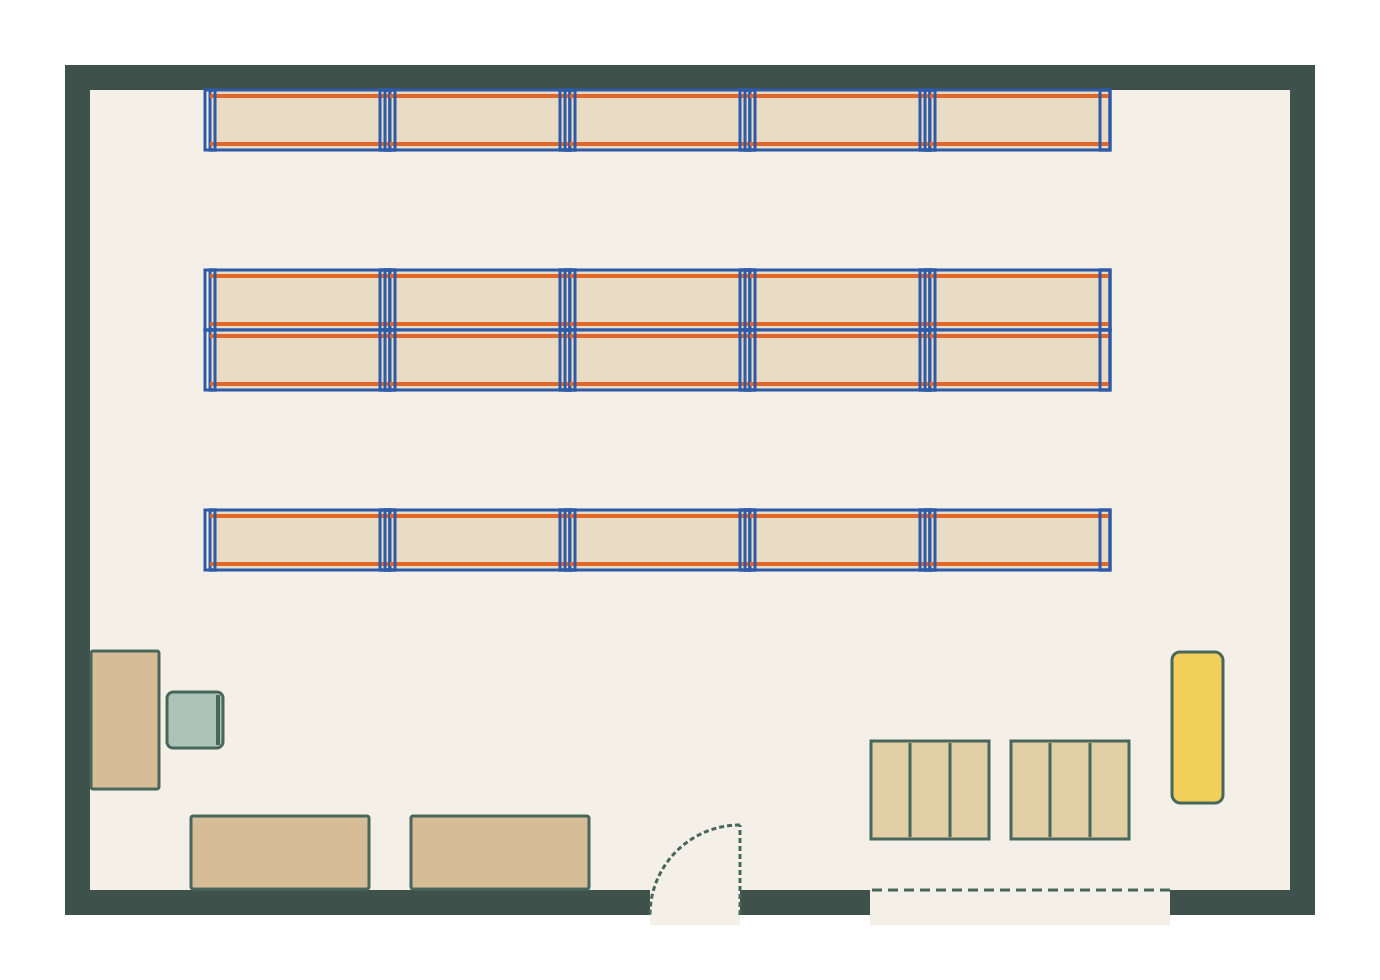
Small stockroom
12.0 m × 8.0 m (39′ 4″ × 26′ 3″) · example layout
Back-to-back runs of shelving with 1.2 m picking aisles, a packing bench and a roller door.
EDITABLE WAREHOUSE LAYOUT
Three runs of pallet racking with 3.5 m forklift aisles, two dock doors and a staging and packing area. Open it in the free planner and change any wall or item to fit your space.
24.0 m × 16.0 m (78′ 9″ × 52′ 6″) inside the walls · best for: A small distribution warehouse working with a counterbalance forklift
Open this layout in the planner →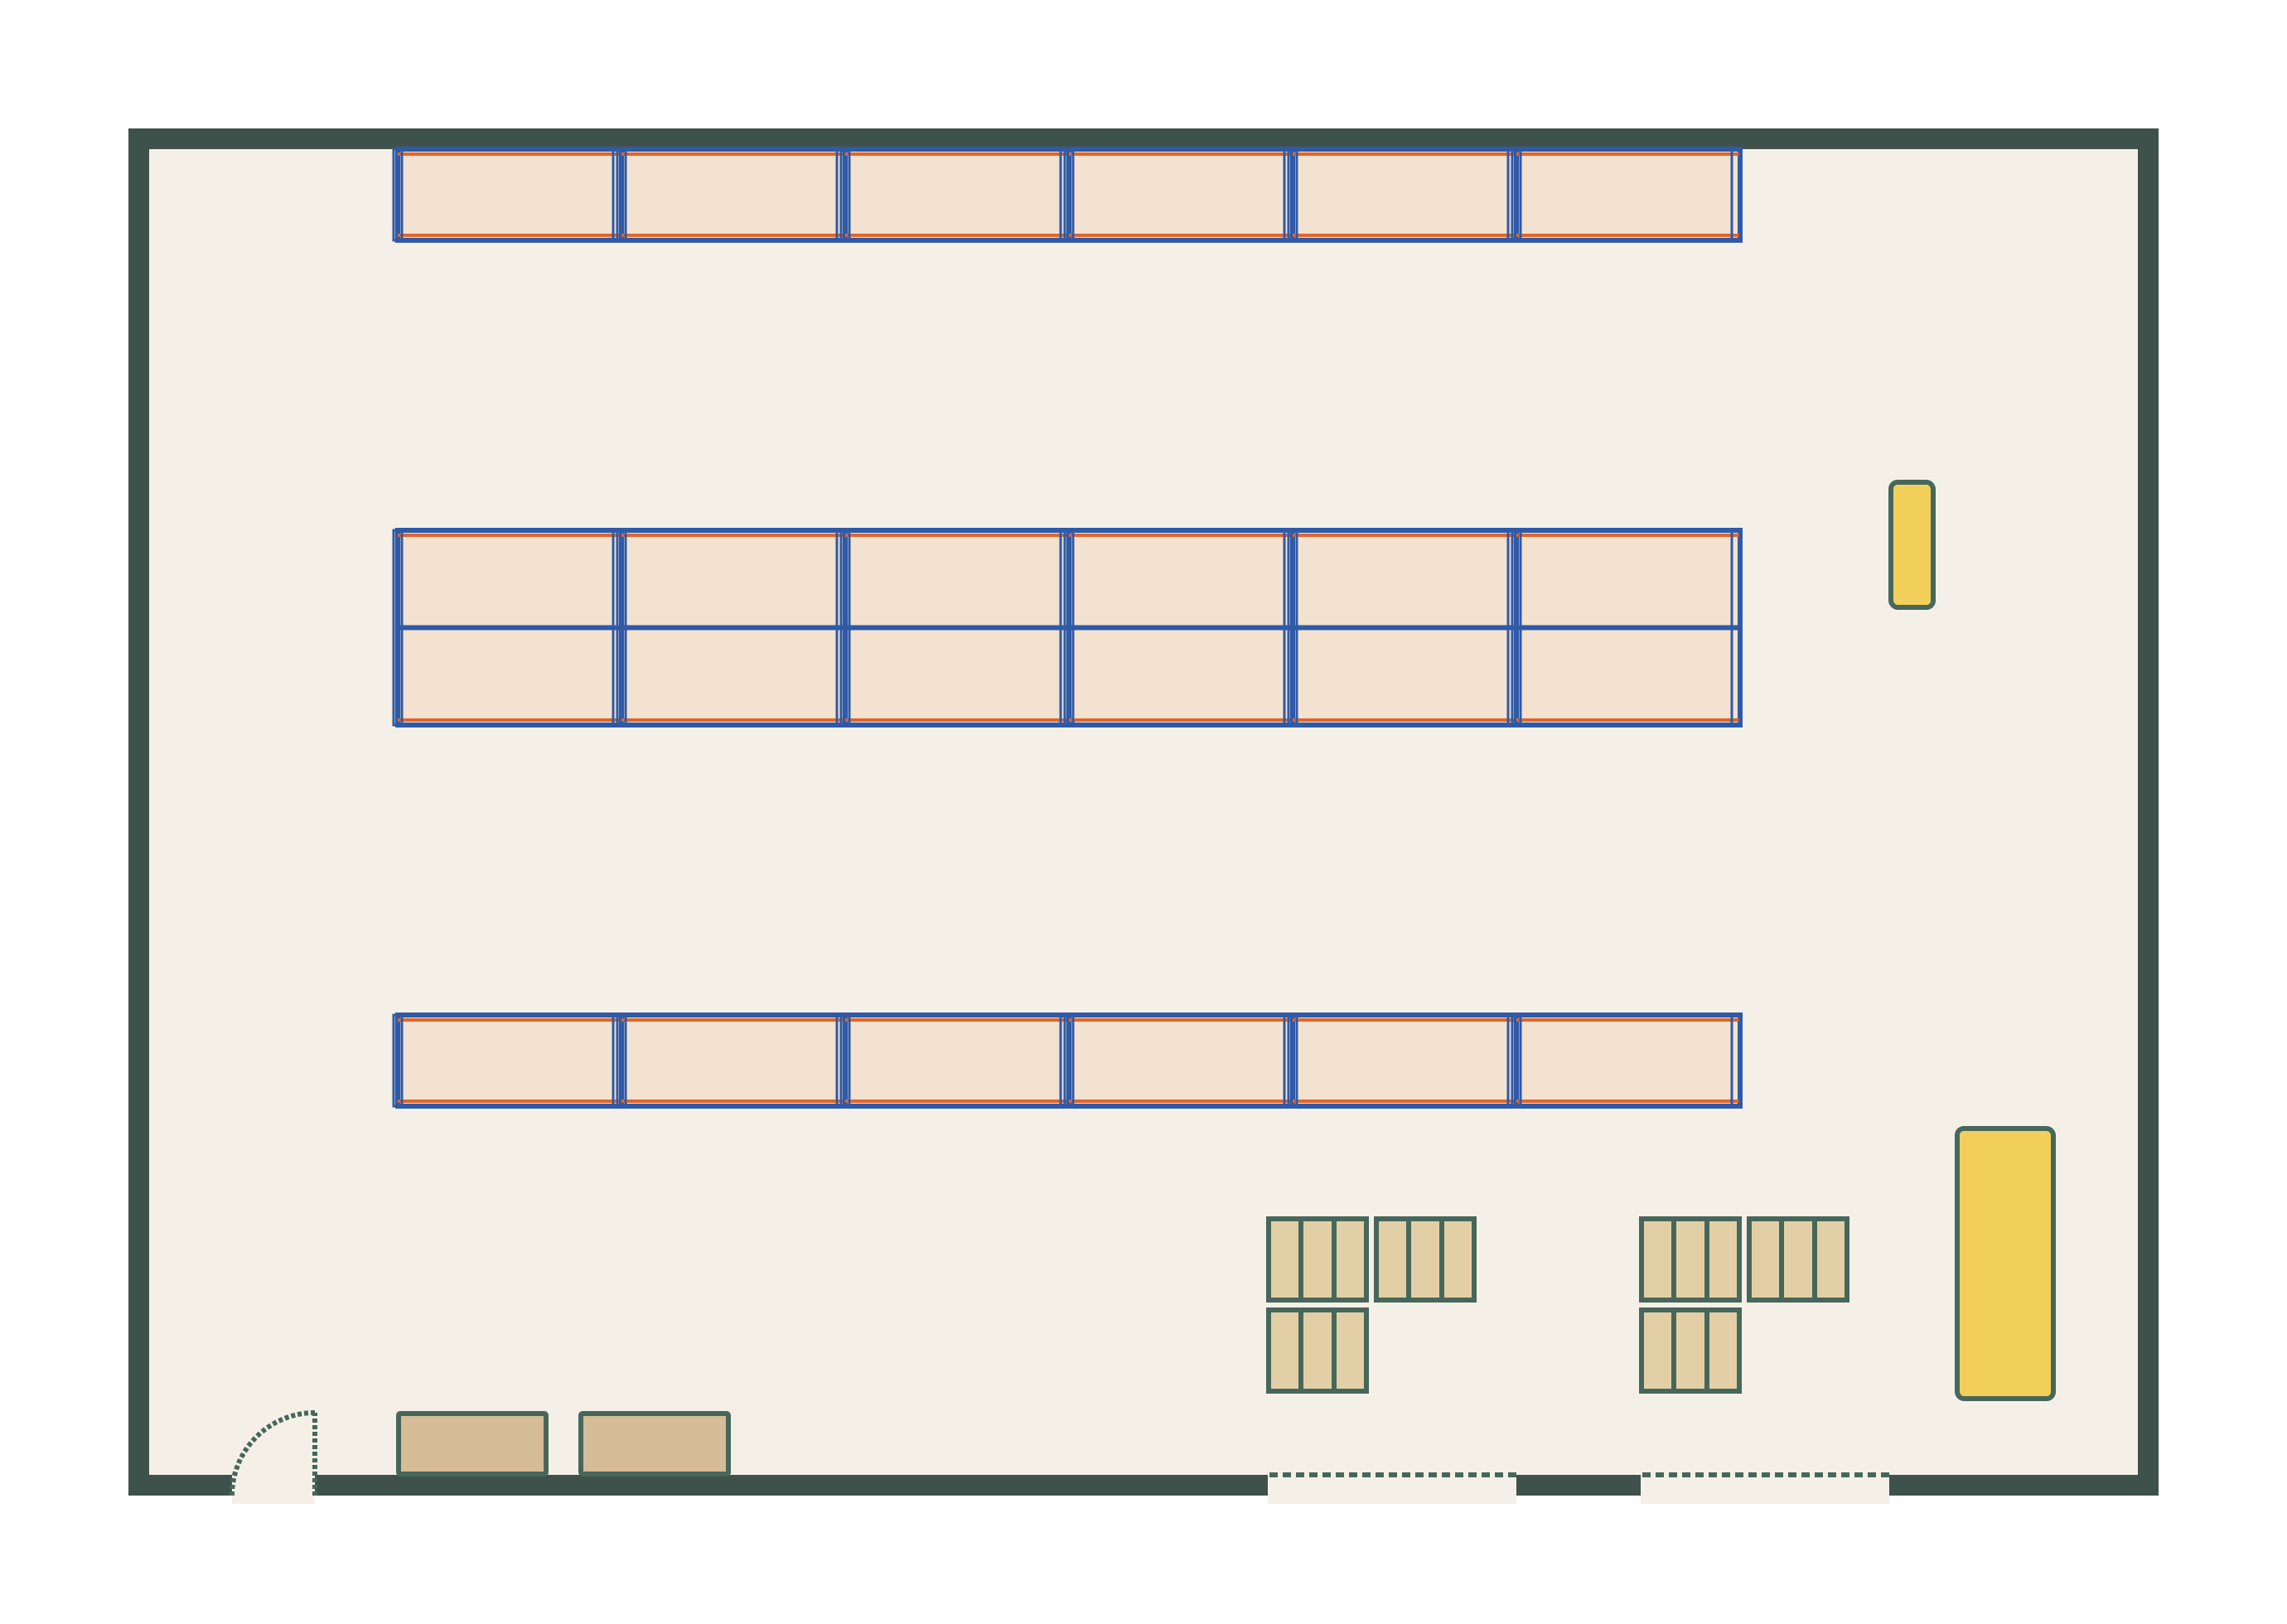
A counterbalance forklift needs about 3.5 m to turn into a rack with a pallet. A reach truck works in 2.7–3.1 m, which would fit a fourth run.
Each bay is a 2.7 m beam over a 1.1 m frame, holding two pallets per level: 18 bays and 108 pallet positions at three levels.
The front 4.5 m is kept for staging, packing and turning, so lorries unload without crossing the picking aisles.
Before you copy it: Racking must be designed and installed to the floor’s load rating and your supplier’s guidance, with the aisles marked out; use this to plan, not to specify the racking. Set your clear height in Plan settings so the 3D view shows the racking at full height.
Every item at the size it is placed; resize any of them in the planner to match your own furniture and equipment.
| Item | Quantity | Size (cm) | Size (in) |
|---|---|---|---|
| Pallet Racking · 1 bay | 12 | 270 × 110 | 106 × 43 |
| Pallet Racking · back-to-back | 6 | 270 × 235 | 106 × 93 |
| Pallet | 6 | 120 × 100 | 47 × 39 |
| Packing Bench | 2 | 180 × 75 | 71 × 30 |
| Forklift · counterbalance | 1 | 120 × 330 | 47 × 130 |
| Pallet Truck | 1 | 55 × 155 | 22 × 61 |
12.0 m × 8.0 m (39′ 4″ × 26′ 3″) · example layout
Back-to-back runs of shelving with 1.2 m picking aisles, a packing bench and a roller door.
Use the free warehouse floor plan maker to draw your space to scale, compare layouts and download the plan. See the standard warehouse furniture sizes and spacing rules before you buy.