
Counter-service café
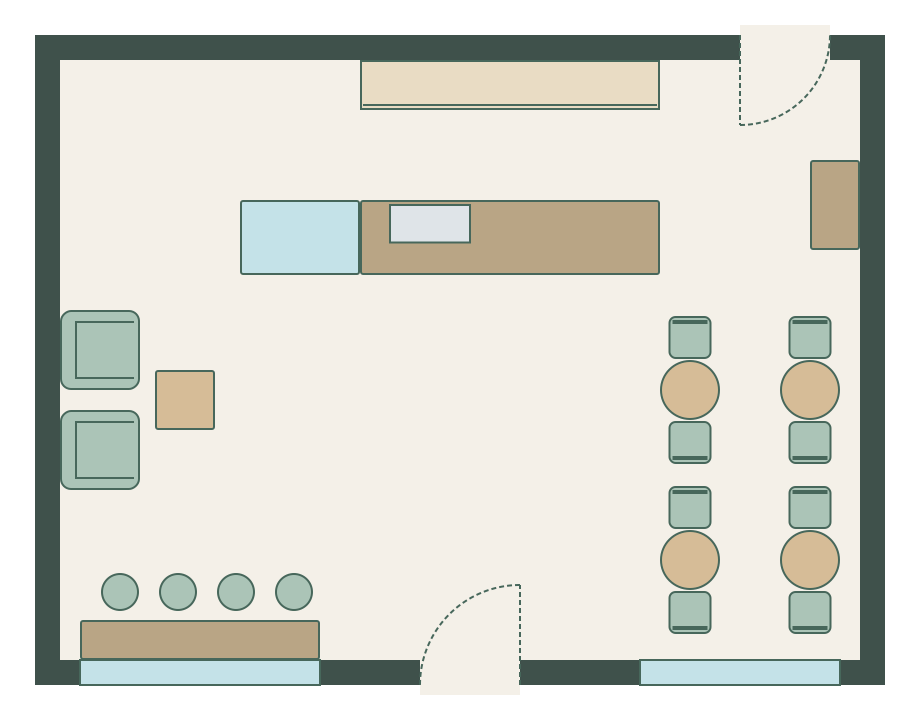
8.0 m × 6.0 m (26′ 3″ × 19′ 8″) · example layout
An L of counter, pastry case and coffee bar at the back, a window bar, bistro tables and a soft-seating corner.
FREE CAFÉ FLOOR PLAN MAKER
Updated
Plan your café to scale: the counter and espresso bar, the queue, and seating that does not block it. In your browser, with no sign-up.
Open a furnished example and adjust each wall and item to your space. These are editable plans at the sizes shown.
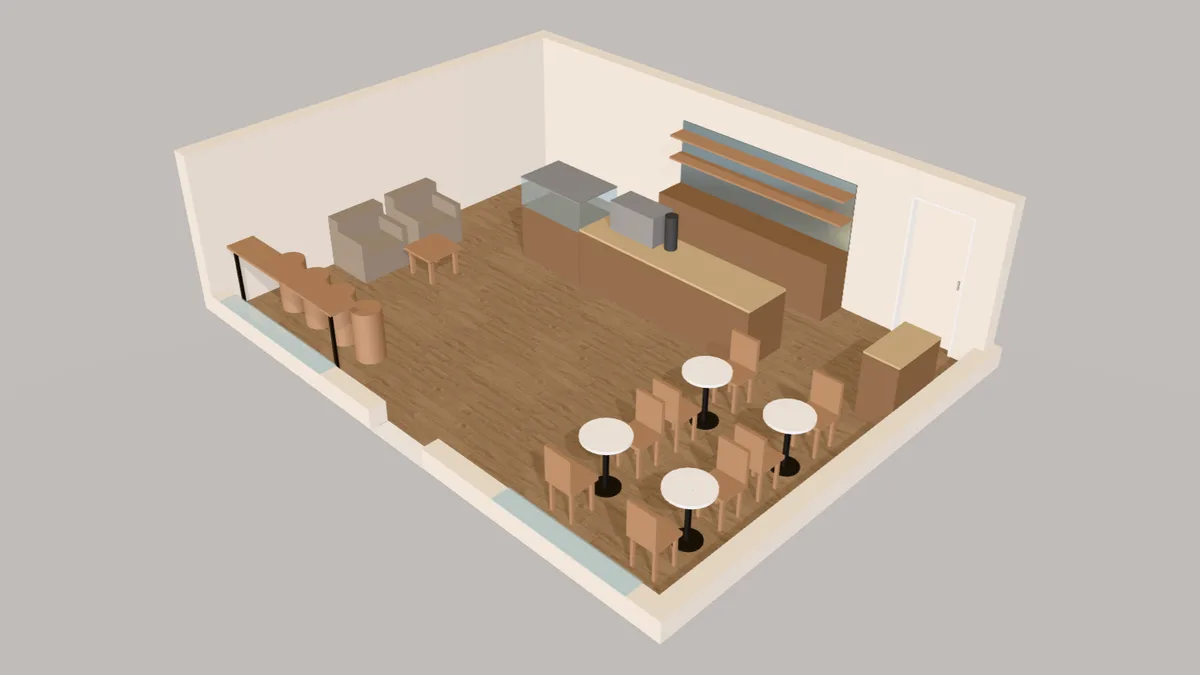
8.0 m × 6.0 m (26′ 3″ × 19′ 8″) · example layout
An L of counter, pastry case and coffee bar at the back, a window bar, bistro tables and a soft-seating corner.
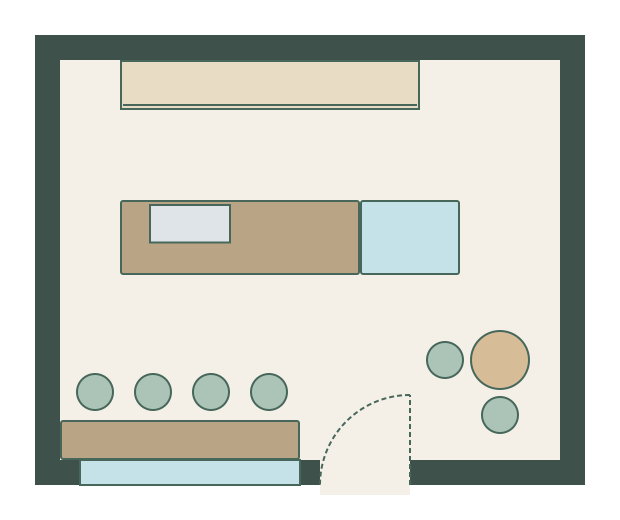
5.0 m × 4.0 m (16′ 5″ × 13′ 1″) · example layout
A straight counter with the coffee bar behind, a window ledge and a high-top table in 20 m².
Choose a rectangle, L-shape or T-shape and enter the inside dimensions, or start on a blank grid.
Three steps from an empty room to a plan you can share.
Type the inside measurements or draw each wall, then add the shop front, the door and any back room.
Place the coffee bar, pastry case and back bar, then the window bar, bistro tables and soft seating.
Walk the queue from the door to the till and the pick-up point, check it in 3D, then download the plan.
The working parts of a café and the seating around them.
Every item is drawn at its real size in 2D and 3D, and you can type in the exact width and depth of the product you are buying. Select an item to see its distance to each wall.
A café works when the queue, the barista and the seating each have their own space.
Measure the room and mark the door, the shop window, the water supply, drainage and where a dedicated power supply for the espresso machine can run.
Put the counter where customers see it from the door. Leave about 90 cm (3 ft) behind it for one barista and more if two will pass each other.
Draw the route from the door, past the pastry case, to the till and on to the pick-up point. Keep tables out of it.
Window bars suit solo visitors, bistro tables pairs, and a couple of armchairs suit longer stays. Keep 60 cm (2 ft) or more between occupied chairs.
Check the queue route, the toilet and fire exit routes and step-free access, then download the plan.
Starting from your own measurements? Open an empty café.
The planner’s items start at these sizes; resize them to the products you are buying.
| Item | Metric | US |
|---|---|---|
| Service counter height | 90–92 cm | 36 in |
| Counter depth | 60–75 cm | 24–30 in |
| Bistro table for two | 60 cm diameter | 24 in diameter |
| Square table for two | 60–75 cm | 24–30 in |
| Window bar / ledge | 30–45 cm deep, 107 cm high | 12–18 in deep, 42 in high |
| Bar stool seat height | 76 cm | 30 in |
| Two-group espresso machine | About 80 × 55 cm | About 31 × 22 in |
| Pastry display case | 90–150 cm wide | 36–60 in wide |
Planning figures to check your layout against.
| Where | Allow at least |
|---|---|
| Behind the counter, one barista | 90 cm (3 ft) |
| Behind the counter, two passing | 120 cm (4 ft) |
| Customer side of the counter (queue) | 120 cm (4 ft) |
| Between occupied chairs | 45–60 cm (18–24 in) |
| Accessible route (US ADA) | 91 cm (36 in) clear |
| Dining area per seat, counter service | About 1.7 m² (18 sq ft) |
Planning your café is free and stays free. You don’t need an account to draw, furnish, view in 3D or download.
Free forever, no account needed
$11 / £9 / €9.50 a month, tax included. Cancel any time.
Yes. Drawing the room, placing the counter and seating, the 3D view and downloading an image of the plan are free, with no account. The free image download carries a small watermark; the scaled PDF without one is part of Plus, an optional monthly plan.
Put the counter where it is seen from the door, give the queue a clear lane to the till and pick-up point, and keep seating to the edges: a window bar and one or two small tables. The small coffee shop layout on this page fits all of that in 5 × 4 m (16 × 13 ft).
About 90 cm (3 ft) for one barista, and 120 cm (4 ft) if two people need to pass each other.
A service counter is usually 90–92 cm (36 in) high and 60–75 cm (24–30 in) deep. Its length depends on what it holds: allow about 80 cm for a two-group espresso machine, plus the grinder, till and pick-up point.
Allow roughly 1.7 m² (18 sq ft) of seating area per seat for a counter-service café, then test it on the plan; the counter, queue and toilets take their share first. Your lease, planning use class and fire risk assessment may also set a limit.
Yes. Use the pastry display case and service counter at the front and prep tables, sinks and fridges behind. For a production bakery, draw the ovens and mixers as resized items and confirm their sizes with the supplier.
Figures were checked against these references in October 2026. They are planning guides, not regulations: check your local building, fire and accessibility rules and your suppliers’ specifications.
Draw the room, place everything at its real size and download the plan. Free, in your browser.
Start your café plan →