
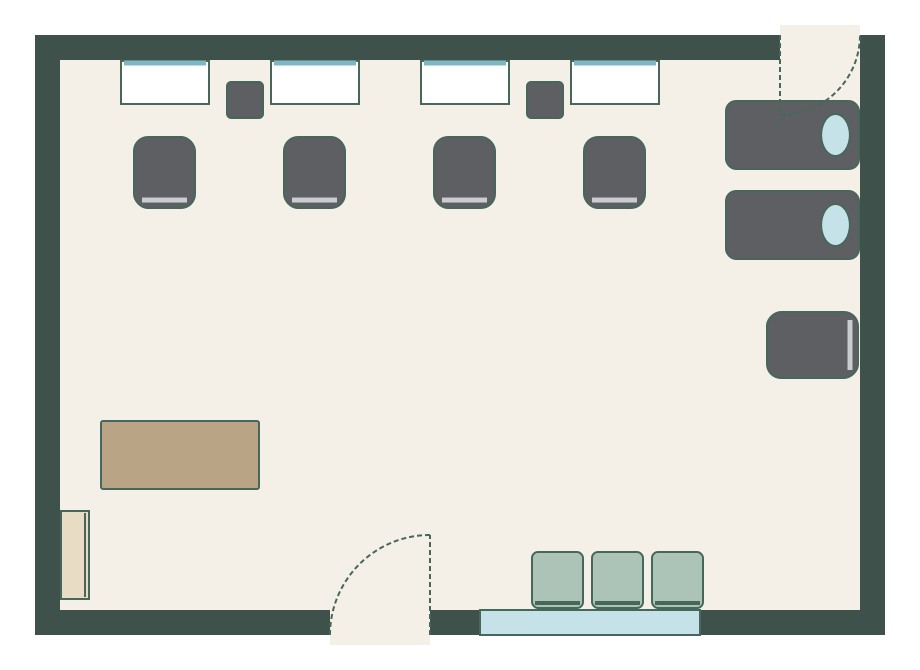
Four-chair salon
8.0 m × 5.5 m (26′ 3″ × 18′ 1″) · example layout
Four styling stations on the long wall, two backwash units, a hood dryer, reception and waiting by the door.
EDITABLE SALON LAYOUT
Two stations, one backwash, a small reception desk and two waiting chairs: a salon suite or barber shop. Open it in the free planner and change any wall or item to fit your space.
4.5 m × 3.5 m (14′ 9″ × 11′ 6″) inside the walls · best for: A salon suite, barber shop or solo stylist
Open this layout in the planner →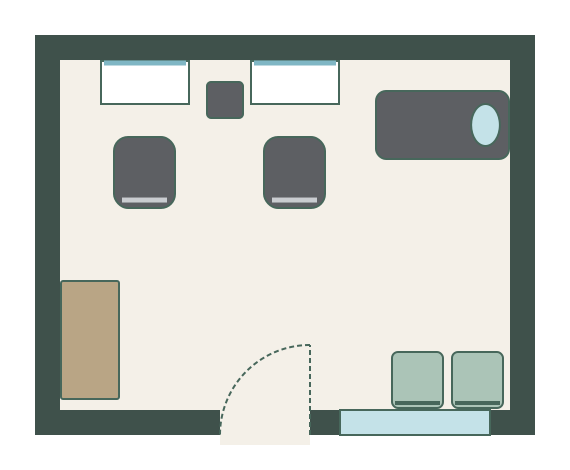
Two stations at 150 cm centres with a trolley between, and room behind each chair to work.
The backwash sits on the right wall away from the door, so a client walks past no one to reach it.
Before you copy it: In a suite you rent, the water and waste positions may already be fixed: plan around them.
Every item at the size it is placed; resize any of them in the planner to match your own furniture and equipment.
| Item | Quantity | Size (cm) | Size (in) |
|---|---|---|---|
| Styling Station | 2 | 90 × 45 | 35 × 18 |
| Styling Chair | 2 | 65 × 75 | 26 × 30 |
| Salon Trolley | 1 | 40 × 40 | 16 × 16 |
| Backwash Unit | 1 | 70 × 135 | 28 × 53 |
| Reception Desk | 1 | 120 × 60 | 47 × 24 |
| Waiting Chair | 2 | 55 × 60 | 22 × 24 |
8.0 m × 5.5 m (26′ 3″ × 18′ 1″) · example layout
Four styling stations on the long wall, two backwash units, a hood dryer, reception and waiting by the door.
Use the free salon floor plan maker to draw your space to scale, compare layouts and download the plan. See the standard salon furniture sizes and spacing rules before you buy.