
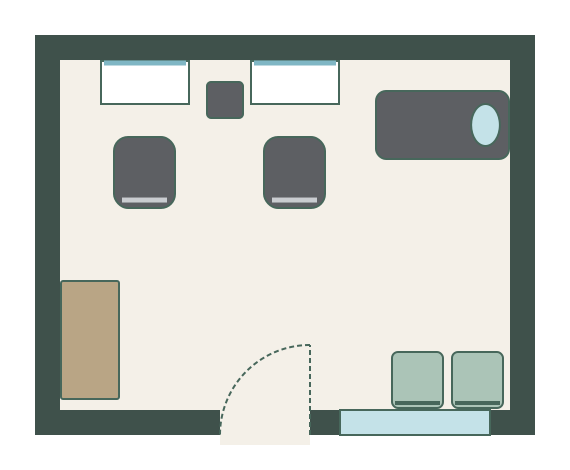
Two-chair studio
4.5 m × 3.5 m (14′ 9″ × 11′ 6″) · example layout
Two stations, one backwash, a small reception desk and two waiting chairs: a salon suite or barber shop.
EDITABLE SALON LAYOUT
Four styling stations on the long wall, two backwash units, a hood dryer, reception and waiting by the door. Open it in the free planner and change any wall or item to fit your space.
8.0 m × 5.5 m (26′ 3″ × 18′ 1″) inside the walls · best for: A hair salon with three or four stylists
Open this layout in the planner →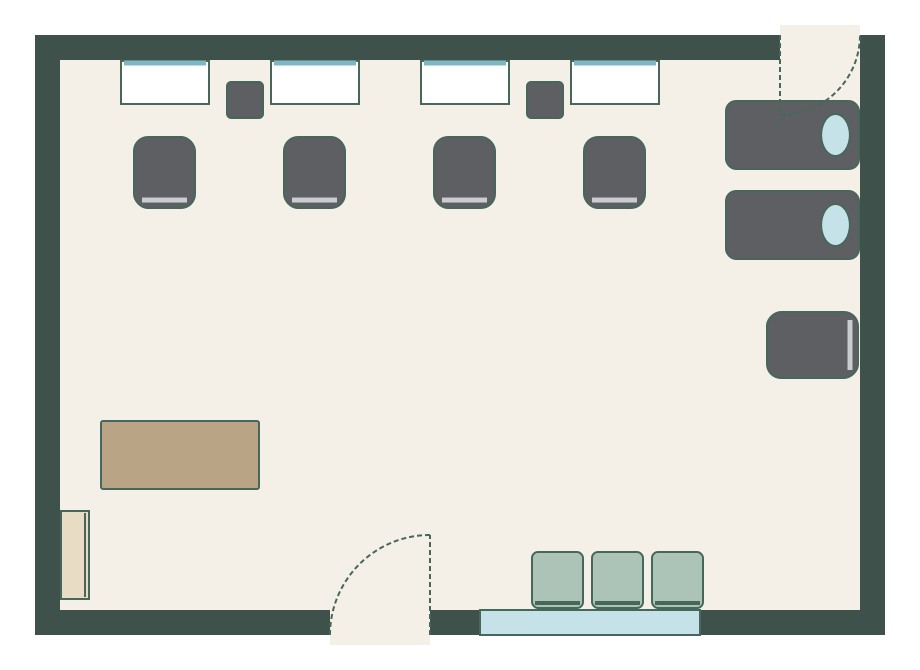
Each 90 cm station is 150 cm from the next, the usual minimum that lets two stylists work side by side without bumping elbows.
Both backwash units share the right wall, so their water and drainage run in one place, near the dryer.
Reception and waiting sit by the door, with about 1.3 m between the backs of the styling chairs and the reception desk.
Before you copy it: A backwash needs hot and cold water and a waste with a fall: check where those can run before you fix their position.
Every item at the size it is placed; resize any of them in the planner to match your own furniture and equipment.
| Item | Quantity | Size (cm) | Size (in) |
|---|---|---|---|
| Styling Station | 4 | 90 × 45 | 35 × 18 |
| Styling Chair | 4 | 65 × 75 | 26 × 30 |
| Salon Trolley | 2 | 40 × 40 | 16 × 16 |
| Backwash Unit | 2 | 70 × 135 | 28 × 53 |
| Hood Dryer Chair | 1 | 70 × 95 | 28 × 37 |
| Reception Desk | 1 | 160 × 70 | 63 × 28 |
| Waiting Chair | 3 | 55 × 60 | 22 × 24 |
| Shelving Unit | 1 | 90 × 30 | 35 × 12 |
4.5 m × 3.5 m (14′ 9″ × 11′ 6″) · example layout
Two stations, one backwash, a small reception desk and two waiting chairs: a salon suite or barber shop.
Use the free salon floor plan maker to draw your space to scale, compare layouts and download the plan. See the standard salon furniture sizes and spacing rules before you buy.