
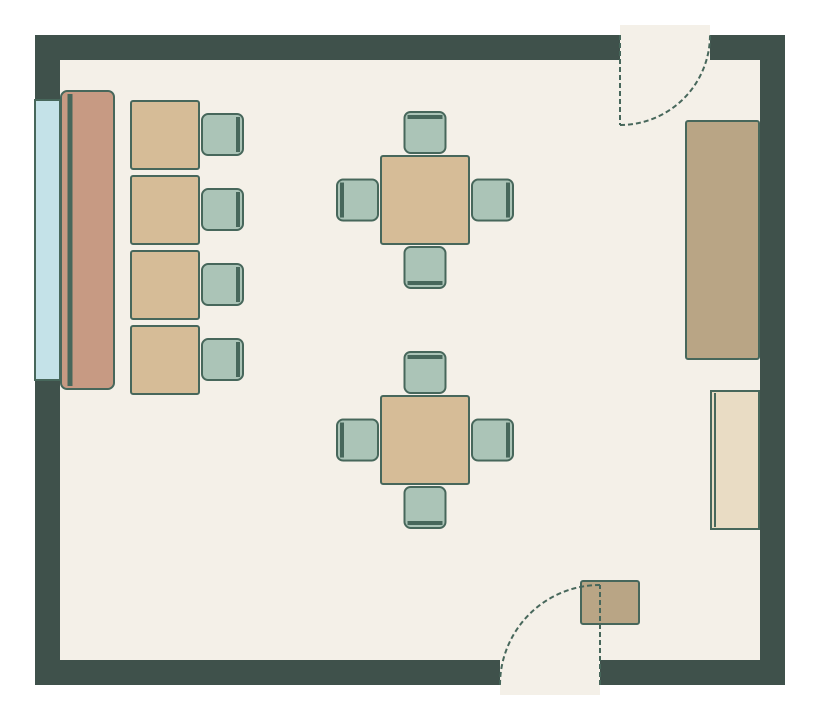
Small bistro
7.0 m × 6.0 m (23′ × 19′ 8″) · example layout
A banquette along the window wall, 2-tops in front of it, two 4-tops and a service counter, seating 22.
EDITABLE RESTAURANT LAYOUT
Booths along one wall, 4-tops and 2-tops in the middle and a five-stool bar, seating 33. Open it in the free planner and change any wall or item to fit your space.
10.0 m × 8.0 m (32′ 10″ × 26′ 3″) inside the walls · best for: A neighbourhood restaurant with a small bar
Open this layout in the planner →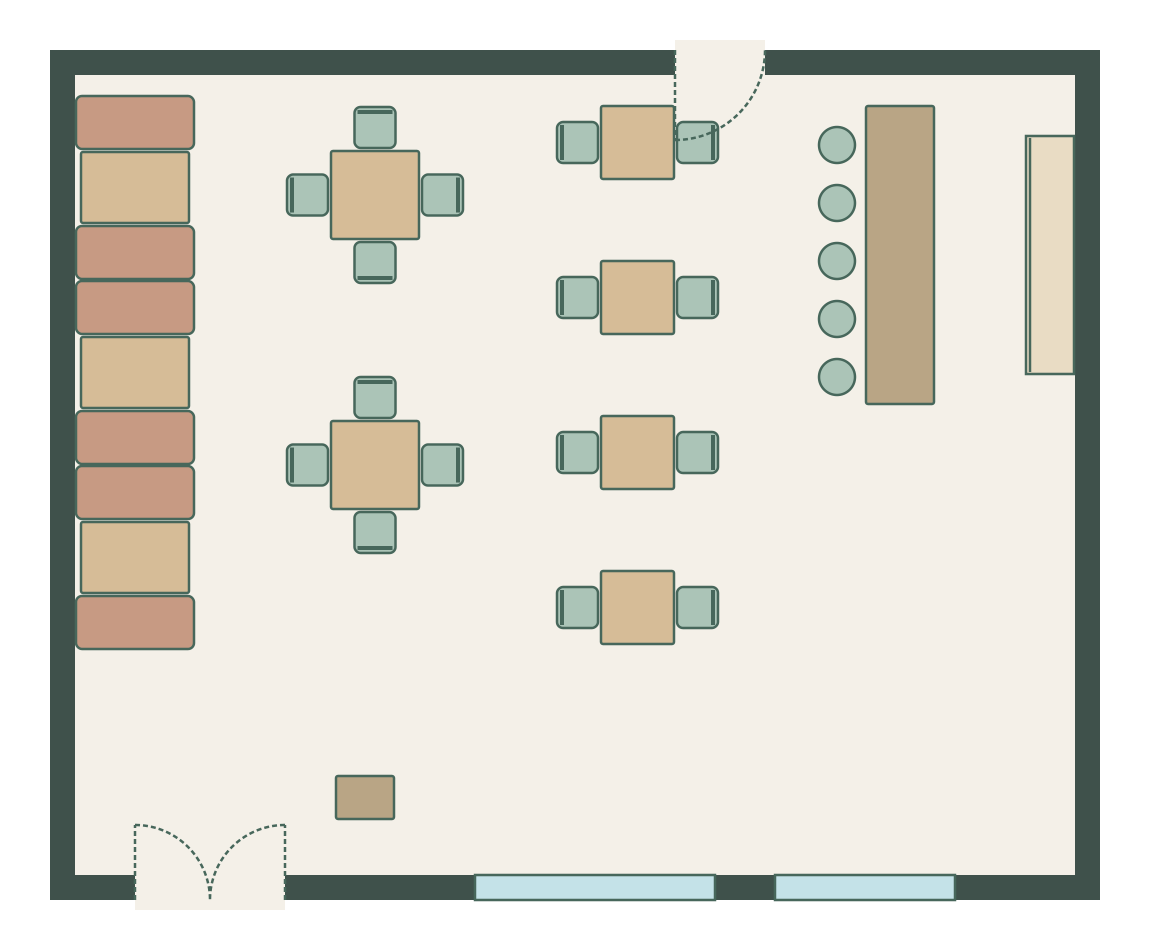
Booths use the long wall, where diners like to sit, and the bar takes the opposite wall. The open middle holds the tables that are easiest to push together for a larger party.
There is about 90 cm between the booths and the 4-tops, and between the 2-tops and the bar stools, so staff can pass seated guests. The host stand sits just inside the entrance.
12 in booths, 8 at the 4-tops, 8 at the 2-tops and 5 at the bar: roughly 2.4 m² per seat for the whole room, comfortable for casual dining with a bar.
Before you copy it: Check the fire exits, accessible seating and the number of covers your licence and building control allow before fixing the plan.
Every item at the size it is placed; resize any of them in the planner to match your own furniture and equipment.
| Item | Quantity | Size (cm) | Size (in) |
|---|---|---|---|
| Booth · 4 seats | 3 | 120 × 185 | 47 × 73 |
| Table for 4 · square | 2 | 90 × 90 | 35 × 35 |
| Dining Chair | 16 | 45 × 45 | 18 × 18 |
| Table for 2 · square | 4 | 75 × 75 | 30 × 30 |
| Back Bar | 1 | 240 × 50 | 94 × 20 |
| Bar Counter | 1 | 300 × 70 | 118 × 28 |
| Bar Stool | 5 | 40 × 40 | 16 × 16 |
| Host Stand | 1 | 60 × 45 | 24 × 18 |
7.0 m × 6.0 m (23′ × 19′ 8″) · example layout
A banquette along the window wall, 2-tops in front of it, two 4-tops and a service counter, seating 22.
Use the free restaurant floor plan maker to draw your space to scale, compare layouts and download the plan. See the standard restaurant furniture sizes and spacing rules before you buy.