
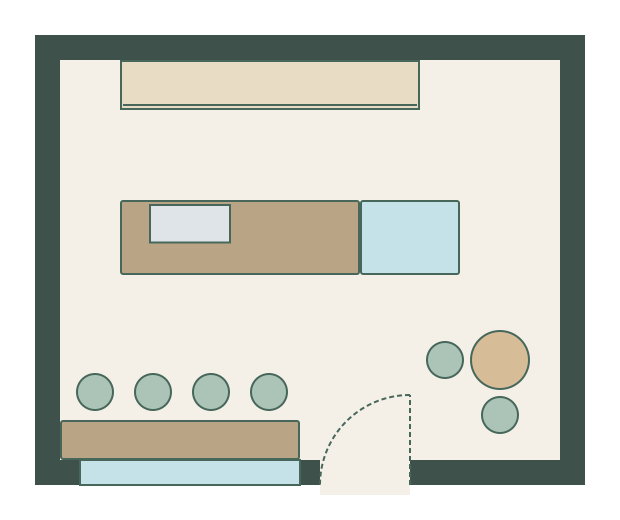
Small coffee shop
5.0 m × 4.0 m (16′ 5″ × 13′ 1″) · example layout
A straight counter with the coffee bar behind, a window ledge and a high-top table in 20 m².
EDITABLE CAFÉ LAYOUT
An L of counter, pastry case and coffee bar at the back, a window bar, bistro tables and a soft-seating corner. Open it in the free planner and change any wall or item to fit your space.
8.0 m × 6.0 m (26′ 3″ × 19′ 8″) inside the walls · best for: A coffee shop where customers order at the counter
Open this layout in the planner →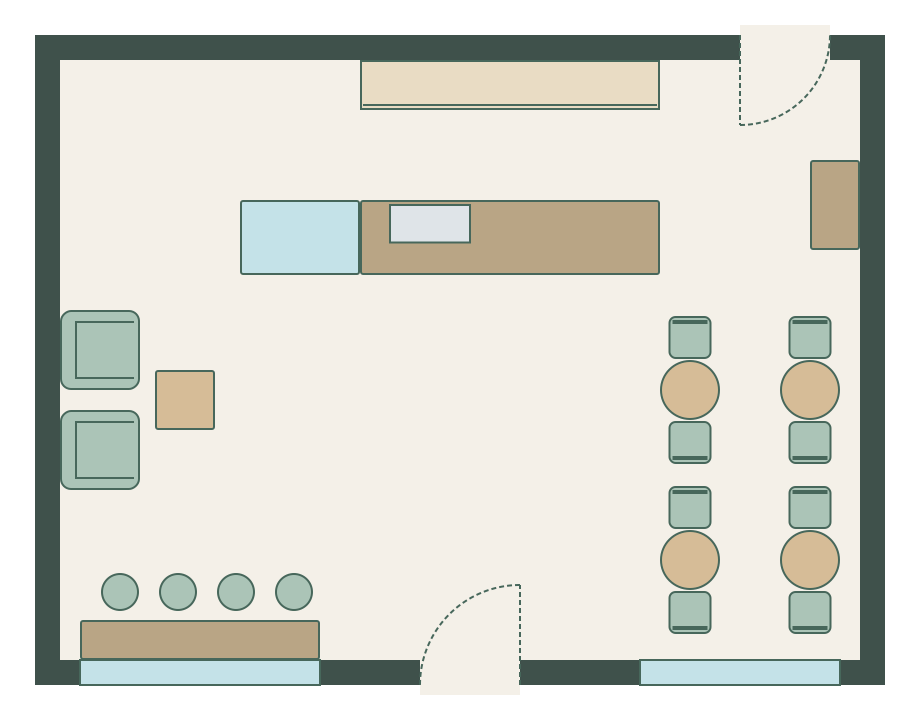
Customers come in at the right, queue along the pastry case and pay at the counter without walking through anyone’s table.
The coffee bar sits 90 cm in front of the back bar: enough for one barista to pass another.
A window bar for solo visits, bistro tables for pairs and two armchairs for longer stays.
Before you copy it: An espresso machine needs water, drainage and often a dedicated power supply: confirm where they can run before fixing the counter.
Every item at the size it is placed; resize any of them in the planner to match your own furniture and equipment.
| Item | Quantity | Size (cm) | Size (in) |
|---|---|---|---|
| Back Bar | 1 | 300 × 50 | 118 × 20 |
| Coffee Bar Counter | 1 | 300 × 75 | 118 × 30 |
| Pastry Display Case | 1 | 120 × 75 | 47 × 30 |
| Condiment Station | 1 | 90 × 50 | 35 × 20 |
| Window Bar Counter | 1 | 240 × 40 | 94 × 16 |
| Bar Stool | 4 | 40 × 40 | 16 × 16 |
| Bistro Table · round | 4 | 60 × 60 | 24 × 24 |
| Dining Chair | 8 | 45 × 45 | 18 × 18 |
| Armchair | 2 | 80 × 80 | 31 × 31 |
| Coffee Table | 1 | 60 × 60 | 24 × 24 |
5.0 m × 4.0 m (16′ 5″ × 13′ 1″) · example layout
A straight counter with the coffee bar behind, a window ledge and a high-top table in 20 m².
Use the free café floor plan maker to draw your space to scale, compare layouts and download the plan. See the standard café furniture sizes and spacing rules before you buy.