
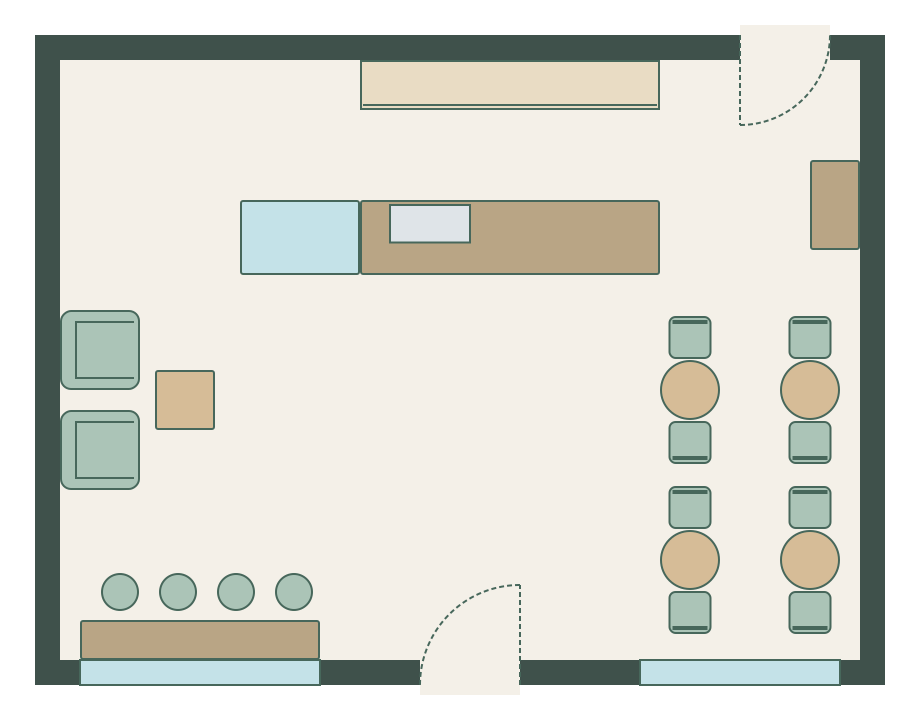
Counter-service café
8.0 m × 6.0 m (26′ 3″ × 19′ 8″) · example layout
An L of counter, pastry case and coffee bar at the back, a window bar, bistro tables and a soft-seating corner.
EDITABLE CAFÉ LAYOUT
A straight counter with the coffee bar behind, a window ledge and a high-top table in 20 m². Open it in the free planner and change any wall or item to fit your space.
5.0 m × 4.0 m (16′ 5″ × 13′ 1″) inside the walls · best for: A takeaway-led coffee shop or kiosk
Open this layout in the planner →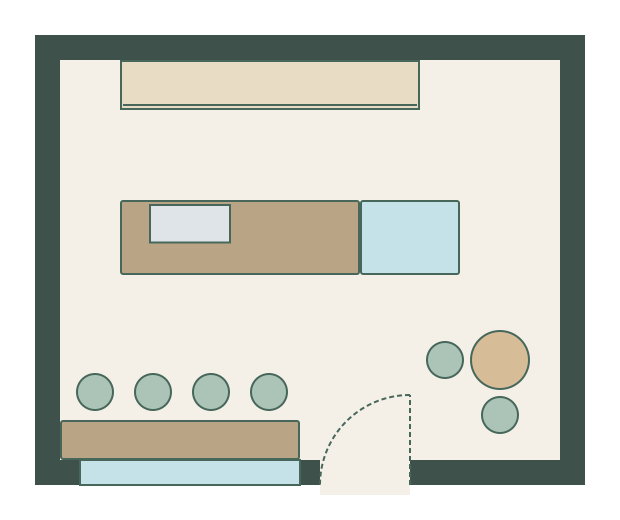
Order, pay and collect happen along one counter, so a single barista can run the room at quiet times.
The window ledge seats four facing out and the high-top two more, keeping the floor in front of the counter clear.
Before you copy it: With little seating, check whether your planning use class or lease limits sit-in customers.
Every item at the size it is placed; resize any of them in the planner to match your own furniture and equipment.
| Item | Quantity | Size (cm) | Size (in) |
|---|---|---|---|
| Back Bar | 1 | 300 × 50 | 118 × 20 |
| Coffee Bar Counter | 1 | 240 × 75 | 94 × 30 |
| Pastry Display Case | 1 | 100 × 75 | 39 × 30 |
| Window Bar Counter | 1 | 240 × 40 | 94 × 16 |
| Bar Stool | 6 | 40 × 40 | 16 × 16 |
| High-top Table | 1 | 60 × 60 | 24 × 24 |
8.0 m × 6.0 m (26′ 3″ × 19′ 8″) · example layout
An L of counter, pastry case and coffee bar at the back, a window bar, bistro tables and a soft-seating corner.
Use the free café floor plan maker to draw your space to scale, compare layouts and download the plan. See the standard café furniture sizes and spacing rules before you buy.