
EDITABLE BATHROOM PLAN
Compact shower room layout
A corner shower with separate vanity and toilet positions. Check what fits with this free, editable floor plan before moving or ordering furniture.
2.2 × 2.4 m inside the walls · 7.2 × 7.9 ft
Open this layout in the planner →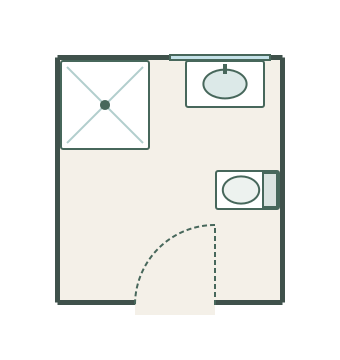
Why this arrangement works
A bathroom where a shower replaces the bath
Corner shower
The shower occupies a 90 × 90 cm corner. Choose an enclosure whose entrance opens into the clear centre.
Separate fixture access
The vanity is on the far wall and the toilet is on the right. The room entrance stays at the near end.
WORKED EXAMPLE · REVIEWED 20 SEPTEMBER 2026
What fits in this 2.2 × 2.4 m shower room?
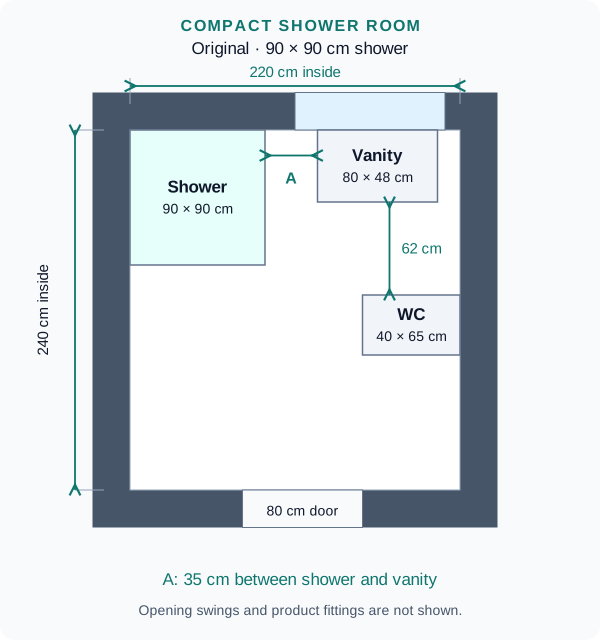
The room measures 220 × 240 cm between the inside wall faces. A 90 × 90 cm shower occupies the far-left corner, an 80 × 48 cm vanity sits on the far wall, and a 40 × 65 cm toilet is turned to project from the right wall. The entrance is on the near wall.
Two useful measurements
- 35 cm beside the shower: the shower ends 90 cm from the left inside wall and the vanity starts at 125 cm. The difference is 35 cm. This is a gap between fixtures, not a route to walk through.
- 62 cm below the vanity: its front sits 48 cm from the far wall and the upper edge of the rotated toilet footprint sits at 110 cm. The arrow measures 110 − 48 where those footprints line up.
The 62 cm distance is beside the toilet, not in front of the toilet bowl. It also forms part of the area a person would use at the vanity. It should not be treated as a dedicated standing zone for two people.
The 80 cm room doorway and 100 cm window stay in their existing positions. Their 25 cm deep symbols span the schematic walls, not the product frame depths.
Adaptation A: reduce the vanity width
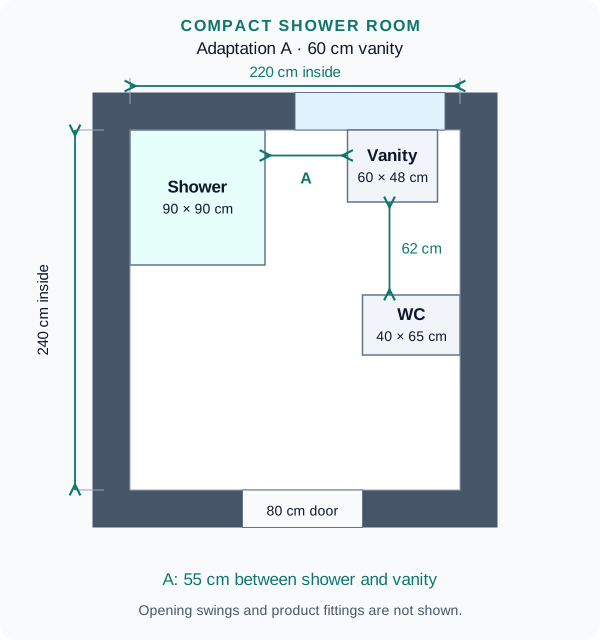
Use a 60 × 48 cm vanity and keep its right edge at 205 cm from the left inside wall. Its left edge then moves from 125 to 145 cm, increasing the gap beside the shower from 35 to 55 cm.
Useful when: you want more separation between the shower enclosure and basin cabinet. Measure taps, handles and any towel storage separately before using that gap.
The compromise: there is 20 cm less cabinet width. The vanity's depth remains 48 cm, so the 62 cm gap between its front and the toilet footprint does not increase.
This adaptation changes both the vanity width and its horizontal position. Simply shrinking a centred item may not reproduce the diagram; use the downloadable example or check both edges after editing.
Adaptation B: give the shower a larger footprint
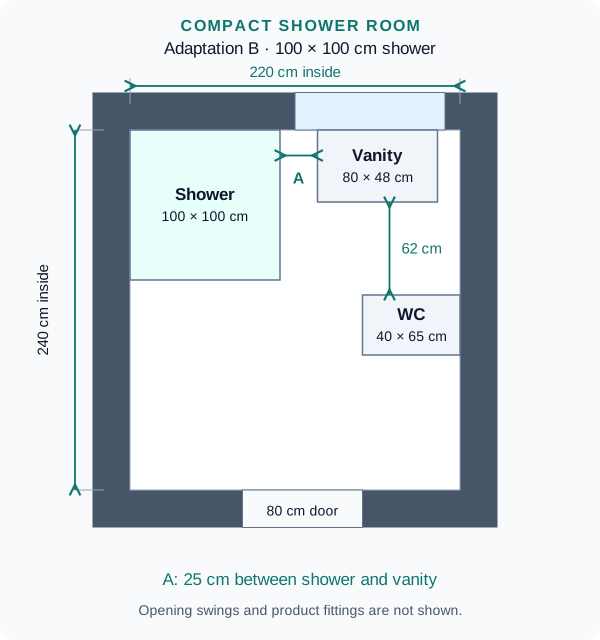
Change the shower footprint from 90 × 90 cm to 100 × 100 cm, keeping it against the far and left walls. The shower-to-vanity gap reduces from 35 to 25 cm, and the shower projects 10 cm further towards the entrance.
Useful when: shower space matters more than the open floor immediately beside it.
The compromise: the enclosure uses more of the shared room area. Its outer size does not tell you the usable internal space, access opening or door swing. Choose an actual enclosure before deciding that this arrangement works.
The rectangles still fit without overlapping. That alone is not a clearance check: verify access from the open centre and check the room door and enclosure together.
Check the openings as well as the footprints
- Record your actual room. Follow the room measurement guide, including the inside dimensions, door offset, window height and any pipe boxing.
- Choose the right starting example. The green “Open this layout” button opens the original 90 cm shower and 80 cm vanity. To try an adaptation, download its JSON file, open the planner, select Load and choose “Open a backup file”. Save any current work first.
- Check the shower entrance. Identify which face opens, the size of that opening and where the moving parts go. A sliding, pivot or hinged enclosure cannot be assessed from a closed square alone.
- Check shared space. Include the room door and open vanity drawers. Keep the product's access and maintenance requirements alongside the floor plan.
These are generic spatial examples, not installation drawings, accessibility assessments or approval. Arrows show exact gaps between the drawn footprints; they are not recommended minimums. Confirm the products, services and installation requirements before ordering.
If the room needs a bath, compare the 2.4 × 2.6 m family bathroom. For a narrow rectangular room, use the 5 × 8 ft bathroom layout guide; it solves a different footprint rather than repeating this square-corner arrangement.
Plan your own bathroom
Need a bath as well? The bathroom design tool has UK and US fixture sizes, clearances and a step-by-step guide to planning a bathroom, or start from the family bathroom. Planning an en-suite off a bedroom? See how to design a bedroom with an ensuite.
Go further with Plus
Swap the generic fixtures for real showers, basins, vanities and WCs, add wall and floor tiles and paint, check door swings and download a scaled PDF drawing for your fitter. $11 / £9 / €9.50 a month, tax included.
What to check in your room
An enclosure footprint does not show its complete door-opening space. Confirm the exact shower entrance before ordering.
Furniture is represented by generic catalogue items at the dimensions below. These are our worked examples, not retailer room designs or product replicas. Check your actual furniture, door openings and access space.
Changing a wall does not automatically rearrange or resize the furniture. Adjust the walls and individual items to suit your room.
What opens in the planner
| Item | Plan width × depth (cm) | Plan width × depth (in) |
|---|---|---|
| Shower Encl. | 90 × 90 cm | 35.4 × 35.4 in |
| Vanity Unit (Single) | 80 × 48 cm | 31.5 × 18.9 in |
| Toilet | 40 × 65 cm | 15.7 × 25.6 in |
| Door | 80 × 25 cm | 31.5 × 9.8 in |
| Window | 100 × 25 cm | 39.4 × 9.8 in |
Planning references
These sources inform the dimensions or planning principles. The example room sizes and furniture arrangements are our own.
Bathroom size guides
Check the sizes before you buy: standard bath sizes, shower tray sizes and toilet and basin clearances, in millimetres and inches. Then draw your own room in the free bathroom planner.