EDITABLE BATHROOM PLAN
Family bathroom layout
A bath, vanity and toilet arranged around an open centre. Check what fits with this free, editable floor plan before moving or ordering furniture.
2.4 × 2.6 m inside the walls · 7.9 × 8.5 ft
Open this layout in the planner →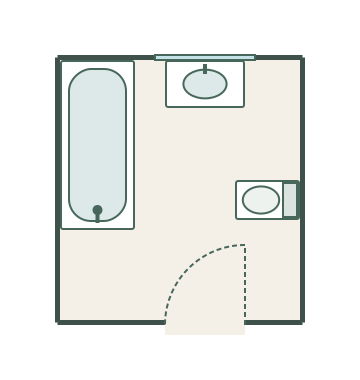
Why this arrangement works
A bathroom where a full-length bath is the priority
Bath along the side
The 170 cm bath occupies the left wall. The vanity sits on the far wall and the toilet faces into the room from the right.
An open centre
The doorway opens into the near end, away from the bath and vanity. Check fixture access and door swings against your actual products.
WORKED EXAMPLE · REVIEWED 20 SEPTEMBER 2026
Read the dimensions before copying the layout
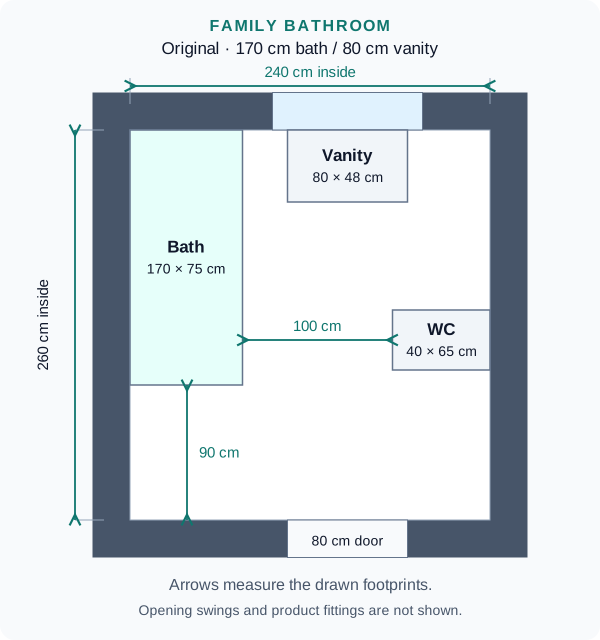
This example uses a rectangular room measuring 240 × 260 cm between the inside wall faces. The bath occupies 75 cm across the room and 170 cm along the left wall; the toilet projects 65 cm from the right wall. That leaves a 100 cm gap between those two fixture footprints where they face one another.
What the arrows tell you
- 100 cm: 240 − 75 − 65, measured horizontally between the bath edge and toilet footprint, alongside the toilet.
- 90 cm: 260 − 170, measured from the end of the bath to the inside face of the entrance wall.
- 30 cm: the gap along the far wall between the bath edge and the left edge of the vanity. It is a separation between fixtures, not a walking route.
These are the distances in this drawing. They are not minimum recommended clearances or an accessibility assessment. The open floor is shared by people using the fixtures; it is not three separate standing areas.
The door opening is 80 cm wide and the window is 100 cm wide. Their symbols span the drawn 25 cm wall thickness; that is not a specification for a door or window frame.
Adaptation A: choose a narrower vanity
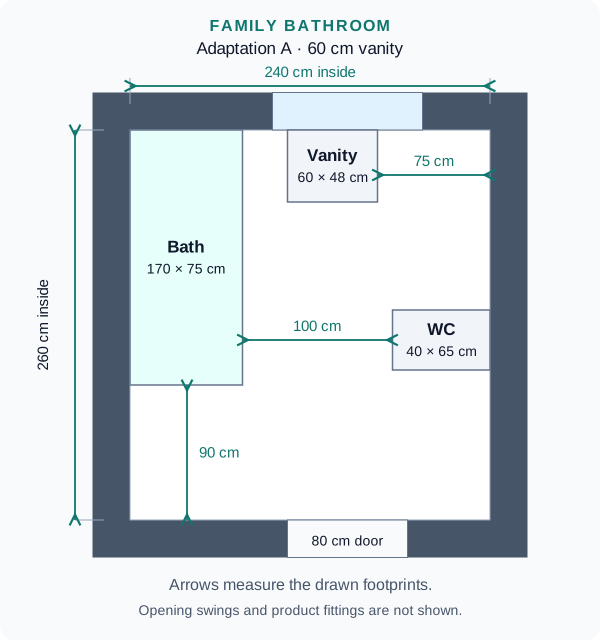
Use a 60 × 48 cm vanity in place of the 80 × 48 cm item, keeping its left edge 105 cm from the left inside wall. The gap on its right grows from 55 to 75 cm.
Useful when: you want less furniture along the far wall or need room beside the basin for a separately measured item. The gap alone does not establish that another item will be usable there.
The compromise: you lose 20 cm of cabinet width and potential worktop space. A smaller basin or different drawer arrangement may be needed. This change does not increase the 100 cm bath-to-toilet gap.
In the planner, select the vanity and change its width, then check its position against the diagram. The downloadable example already contains this change.
Adaptation B: trade bath length for floor space
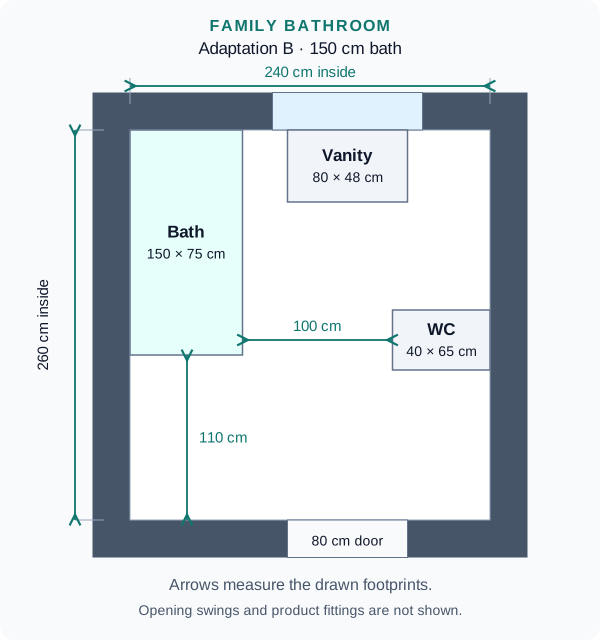
Replace the 170 × 75 cm bath footprint with 150 × 75 cm, keeping it against the far and left walls. The gap beyond the foot of the bath grows from 90 to 110 cm.
Useful when: the length of the bath is less important than having more floor space near that end of the room.
The compromise: the shorter external footprint may mean less internal bathing length. Check a real bath's internal shape and the people who will use it. Pipework, panels and any shower screen still need their own check.
The toilet remains opposite the bath, so the horizontal gap between them stays 100 cm. Shortening the bath does not widen the room.
Try the examples with your own measurements
- Measure the room first. Use the room measurement guide to record the inside walls, door position, window sill, recesses and obstructions.
- Open the original or an adaptation. The green “Open this layout” button opens the original 170 cm bath and 80 cm vanity. For either adaptation, download its JSON file, open the planner, select Load and choose “Open a backup file”. Save any current work first.
- Replace generic footprints with real sizes. Include projections such as handles and pipe boxing. Measure from the inside wall faces, then check the items again after changing a wall.
- Check movement and installation. Test the room door, vanity drawers and any bath screen in their open positions. Confirm plumbing and installation requirements with the product supplier or installer.
The diagrams and downloads are spatial examples, not installation drawings or approval. The arrows exclude door swings and fittings; the window height and services are not specified. A plan can show that rectangles fit without proving that the finished bathroom will work.
Working with a narrower footprint? See the 5 × 8 ft bathroom layout guide for a different room shape. If you do not need a bath, compare the 2.2 × 2.4 m shower-room example rather than scaling this plan down.
Plan your own bathroom
Want a different arrangement? The bathroom design tool has UK and US fixture sizes, clearances and a step-by-step guide to planning a bathroom. For a room without a bath, start from the compact shower room instead.
Go further with Plus
Swap the generic fixtures for real baths, basins, vanities and showers, add wall and floor tiles and paint, check door swings and download a scaled PDF drawing for your fitter. $11 / £9 / €9.50 a month, tax included.
What to check in your room
These are generic fixtures with their displayed footprints. Plumbing positions may make a different arrangement more suitable.
Furniture is represented by generic catalogue items at the dimensions below. These are our worked examples, not retailer room designs or product replicas. Check your actual furniture, door openings and access space.
Changing a wall does not automatically rearrange or resize the furniture. Adjust the walls and individual items to suit your room.
What opens in the planner
| Item | Plan width × depth (cm) | Plan width × depth (in) |
|---|---|---|
| Bathtub | 170 × 75 cm | 66.9 × 29.5 in |
| Vanity Unit (Single) | 80 × 48 cm | 31.5 × 18.9 in |
| Toilet | 40 × 65 cm | 15.7 × 25.6 in |
| Door | 80 × 25 cm | 31.5 × 9.8 in |
| Window | 100 × 25 cm | 39.4 × 9.8 in |
Planning references
These sources inform the dimensions or planning principles. The example room sizes and furniture arrangements are our own.
Bathroom size guides
Check the sizes before you buy: standard bath sizes, shower tray sizes and toilet and basin clearances, in millimetres and inches. Then draw your own room in the free bathroom planner.