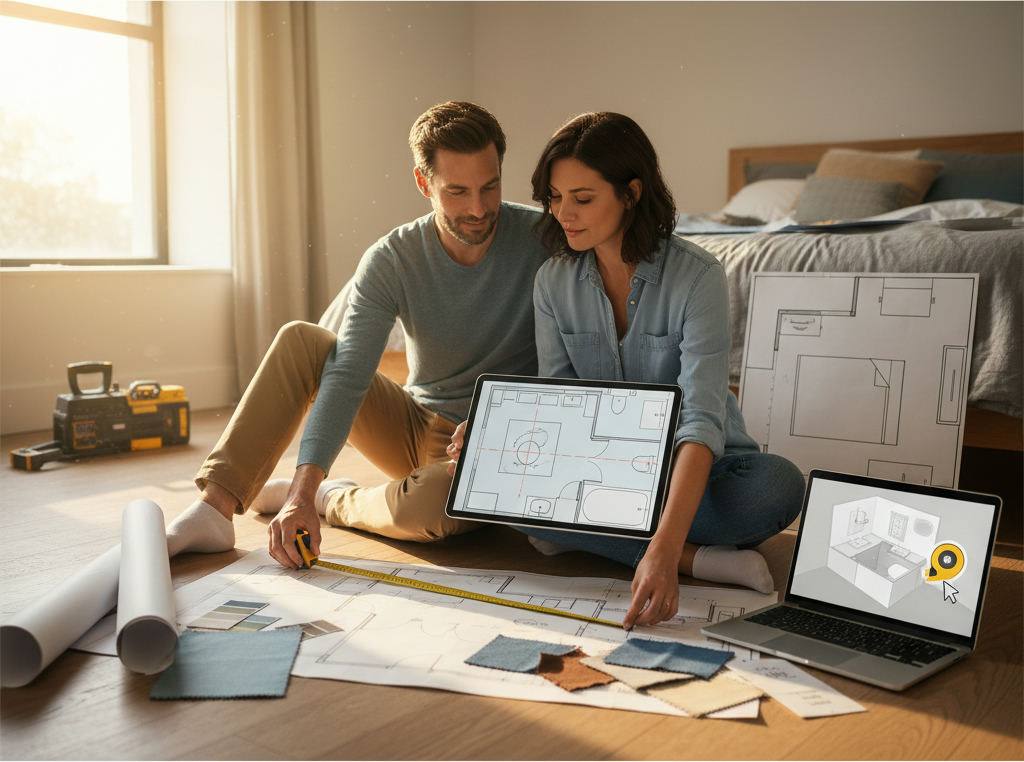
Designing a bedroom layout with an ensuite bathroom means planning the sleeping zone and the bathroom as one connected master suite, so the bed, wardrobes, door swings and fixtures all fit without clashing.
By Free Room Planner Team · Last updated: July 2026Get this wrong and the consequences show up fast. Without a scale plan, contractors misinterpret sketches, furniture doesn't fit, and bathroom doors swing into wardrobes mid-renovation. A rough drawing on the back of an envelope feels helpful right up until the plumber is standing in your half-built room asking where the toilet actually goes.
This guide walks you through the layout decisions in order — and shows you how to test them on a free, browser-based plan before anyone lifts a hammer. Planning the layout yourself first also trims the hours you'd otherwise pay a designer to sort out, because you arrive at the consultation with an accurate brief instead of a wish.
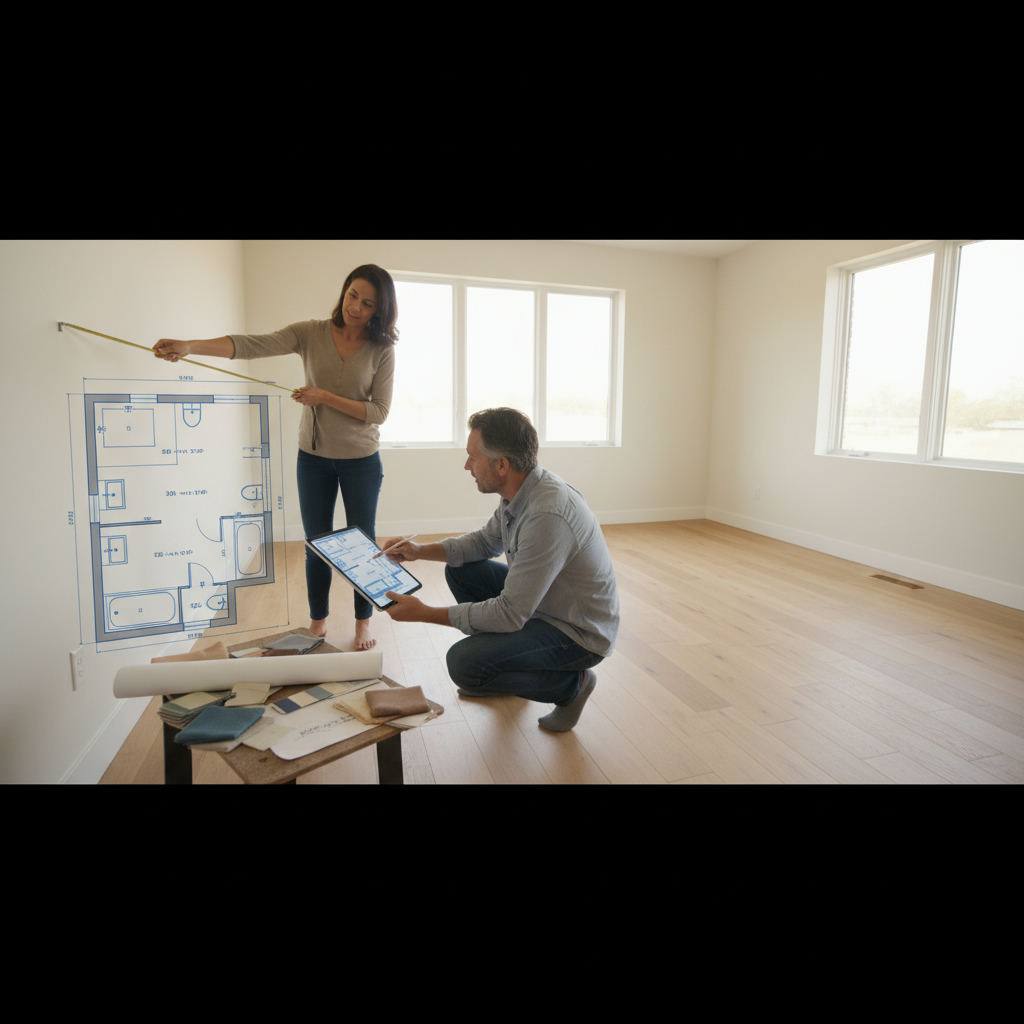
What are the key measurements before you start?
Start with the walls. Measure the full room, then note window positions, ceiling height, and where your soil pipe and water supply already run — moving plumbing is the single most expensive change in an ensuite.
Capture these five numbers first:
- Room length and width, wall to wall
- Window sill height and width
- Existing door position and swing direction
- Distance from the nearest wall to your soil stack
- Ceiling height (for shower enclosures and any sloped roof)
The closer the ensuite sits to existing pipework, the cheaper and simpler the build. Draw those measurements to scale so every later decision rests on real dimensions, not guesses. If you're unsure how to draw floor plans accurately, snapping walls to a fixed grid does the maths for you.
How much space does an ensuite actually need?
A usable ensuite needs roughly 2 to 3 square metres for a compact shower room, and closer to 4 to 5 square metres if you want a bath or double sinks. Below that, you'll struggle to open the door and stand at the basin at once.
As a working rule of thumb used by many fitters:
- Shower enclosure: allow at least 90cm x 90cm
- Toilet: 60cm width, 70cm clear space in front
- Basin: 60cm width, 70cm standing room
- Door swing or walk-in gap: 60cm minimum
Carve the ensuite footprint out of the bedroom first, then plan what's left. It's far better to lose a little bedroom floor than to build a bathroom you can't move in.
Step-by-step: planning the layout
Work through these steps in order. Each one narrows your options and prevents backtracking.
- Draw the room to scale. Enter your wall measurements so the plan matches reality.
- Place the ensuite against the plumbing. Position it on the wall nearest your soil stack to keep costs down.
- Set the ensuite door. A pocket door or sliding door saves the swing space that a hinged door steals from both rooms.
- Drop in the fixtures. Add the shower, toilet and basin, respecting the clearances above.
- Lay out the bedroom. Position the bed on the longest uninterrupted wall, then add wardrobes and a walk-in closet if space allows.
- Check every door and drawer. Open every wardrobe and the ensuite door on the plan. Nothing should collide.
Move things around freely at this stage. Dragging a wardrobe across a screen costs nothing; moving a plumbed-in toilet costs hundreds.
How do you keep the door swings from clashing?
Use sliding or pocket doors for the ensuite, keep the bed away from the entry door's arc, and make sure wardrobe doors open into clear floor — not into the ensuite entrance. Door clashes are the most common ensuite layout mistake.
Hinged doors are the usual culprit. In a tight master suite, a single hinged ensuite door can block a wardrobe or crowd the bed. Pocket doors slide into the wall and reclaim that whole quarter-circle of floor. Sliding doors do the same on a track if the wall cavity won't take a pocket. Test each option on your plan and watch what the swing overlaps.
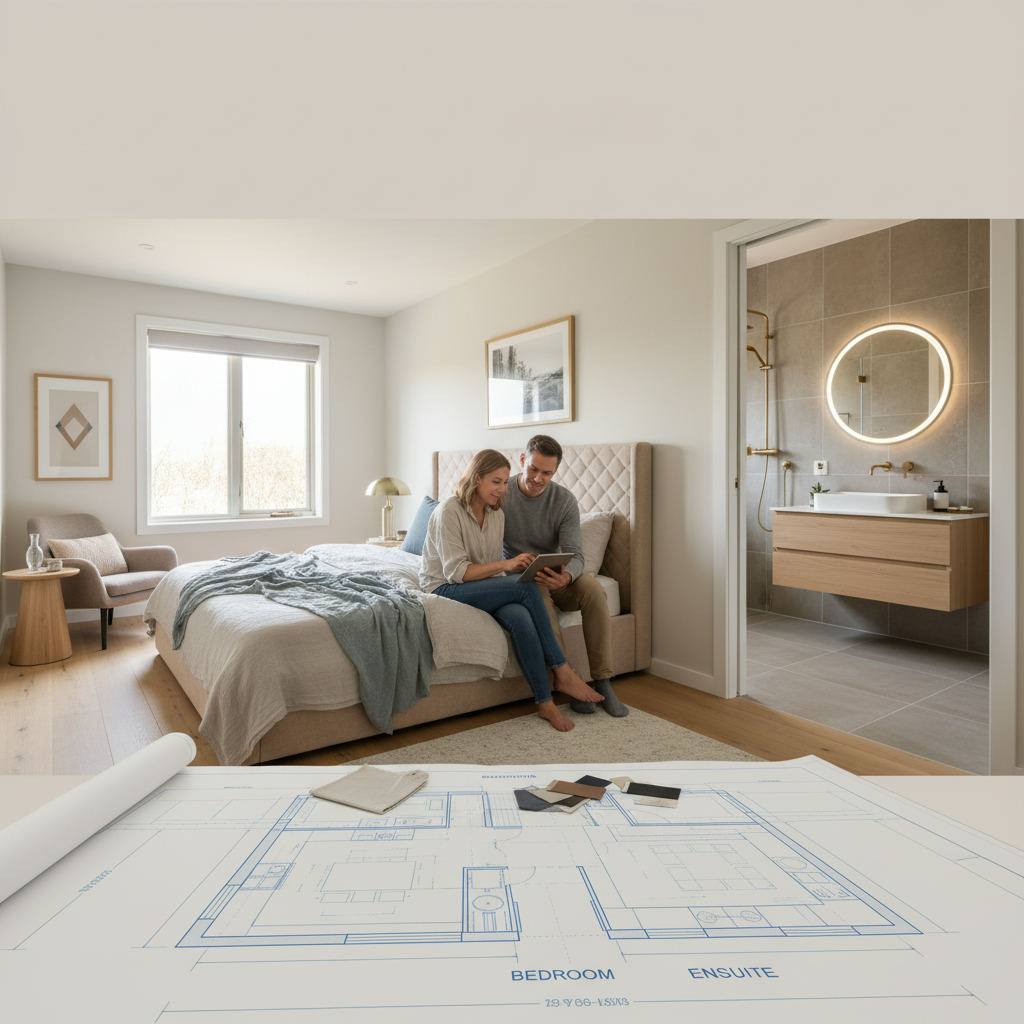
Matching your bedroom design with your ensuite
A master suite works best when the bedroom and ensuite read as one space, not two rooms bolted together. Interior specialists at 34stjohn.com describe a nine-point approach to cohesion — colours, flow, materials, style, furniture, scale, lighting, artwork and personal touches. Here's how to apply it without overthinking:
- Colours: Carry a neutral colour palette across both rooms. Soft greys, warm whites and muted earth tones link the spaces and make a small ensuite feel larger.
- Materials and finishes: Repeat one material — a timber tone, a brass tap finish, a stone — in both rooms so nothing feels random.
- Style: Pick one direction and hold it. Contemporary design with clean lines and wall-hung fixtures suits compact suites well.
- Lighting: Align your lighting temperature. Warm bedroom lamps beside cold blue bathroom spotlights break the mood instantly.
- Wall covering: A continued paint tone or a shared feature wall covering ties the threshold together.
- Scale: Keep fixture and furniture proportions sensible for the room size — an oversized freestanding bath in a tiny ensuite fights the space.
Good daylight optimization helps too. Position the bed and vanity to make the most of window light, and use a mirror opposite the window to bounce it around.
Test your plan before you commit
Plan the bedroom from a bedroom start and the en-suite from the compact shower room. The bathroom design tool page lists UK and US fixture sizes and clearances, and the shower room layout guide explains a 2.2 × 2.4 m example.
The cheapest changes happen on screen. Draw your walls, snap them to the grid for live measurements, drop in your fixtures and furniture, then export a clean floor plan to send your fitter or bathroom installer.
A precise plan is a better brief than any sketch — it tells your contractor exactly where the soil pipe meets the toilet and how much clearance the shower needs. See our guide on briefing a builder with an accurate floor plan for what to include. If you're still choosing a tool, compare the best free room planning options for renovators or read what makes a genuinely good free room designer.
The same planning logic applies to any room — the small kitchen layout ideas with an island guide uses the exact same fit-check approach for tight spaces.
Frequently Asked Questions
Short answers to the questions homeowners ask most when planning a bedroom with an ensuite.
What is the minimum bedroom size for an ensuite?
Aim for a bedroom of at least 10 to 12 square metres before carving out an ensuite, so you keep room for a double bed and wardrobes. The ensuite itself needs a minimum of around 2 square metres for a basic shower room.
Should the ensuite door be sliding or hinged?
Sliding or pocket doors are usually better in a master suite because they save the floor space a hinged door needs to swing. Choose a hinged door only when there's clear, unobstructed floor for it to open into.
Where should the bed go in a room with an ensuite?
Place the bed on the longest uninterrupted wall, away from the ensuite door swing and the main bedroom entrance. This keeps circulation clear and gives you balanced space for bedside tables on both sides.
Can I design an ensuite layout without design software?
Yes. A free, browser-based room planner lets you draw walls to scale, add fixtures and export a floor plan with no sign-up or download. You don't need CAD skills — snap-to-grid handles the accuracy for you.
How do I stop the ensuite feeling cramped?
Use wall-hung fixtures, a continuous neutral colour palette, and a large mirror to reflect daylight. Keeping the floor visible under a wall-hung toilet or basin makes a small ensuite read as noticeably bigger.