
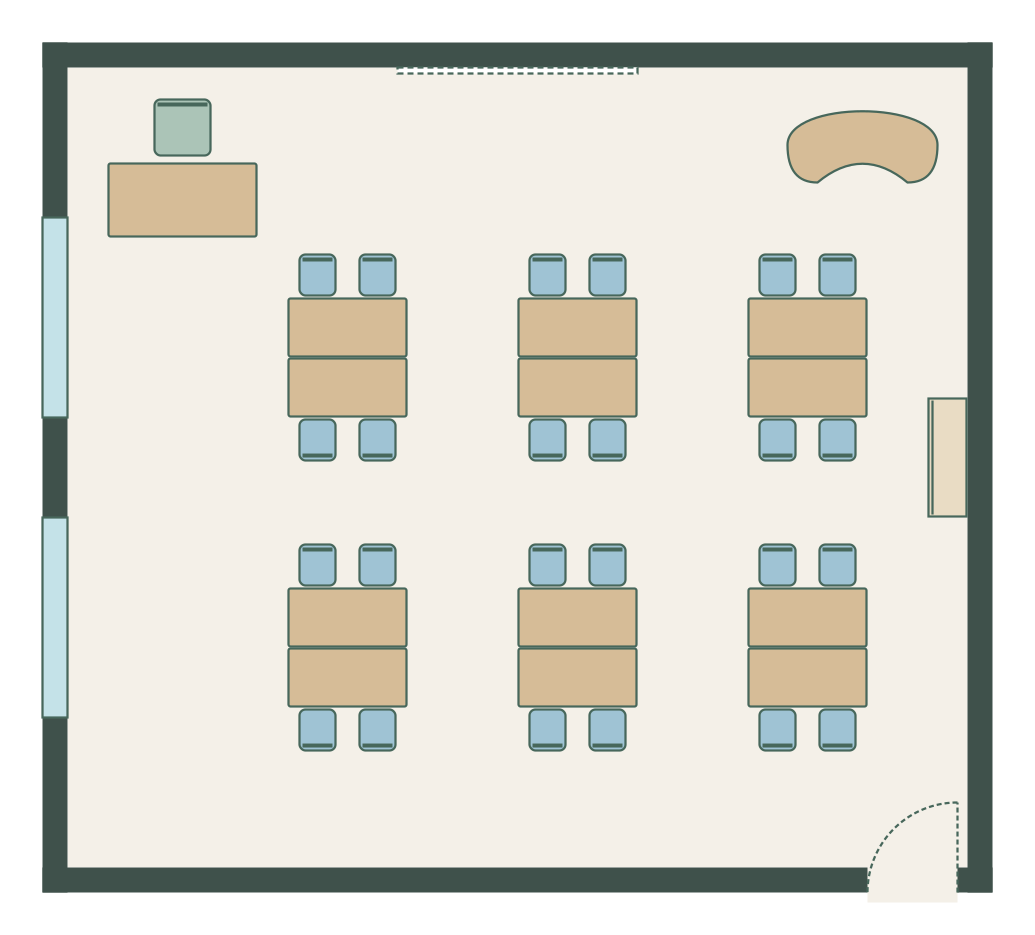
Groups of four
9.0 m × 8.0 m (29′ 6″ × 26′ 3″) · example layout
Six groups of four made from two-seat tables pushed together, with a kidney table for small-group teaching.
EDITABLE CLASSROOM LAYOUT
Thirty single desks in five rows of six, all facing the whiteboard, with the teacher’s desk at the front. Open it in the free planner and change any wall or item to fit your space.
9.0 m × 8.0 m (29′ 6″ × 26′ 3″) inside the walls · best for: Direct teaching, tests and exams
Open this layout in the planner →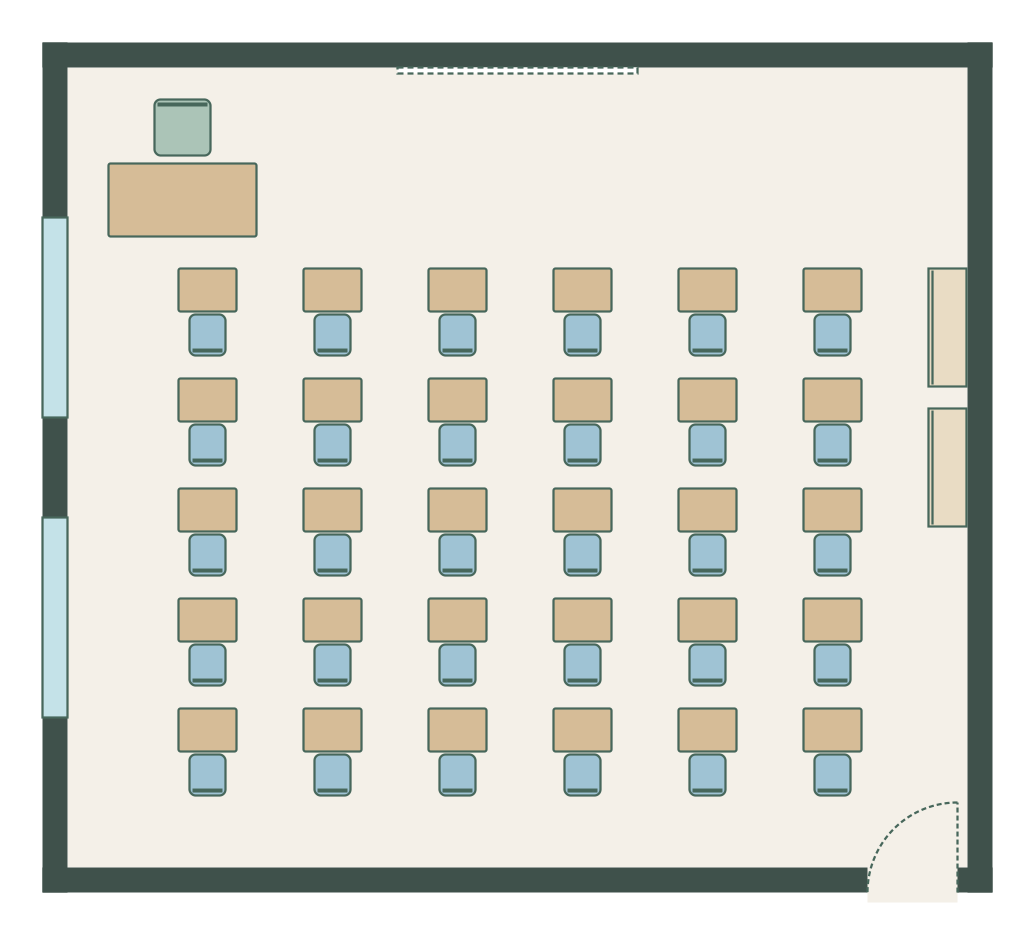
All thirty pupils face the front, the arrangement that keeps attention on the teacher and spaces pupils out for tests.
There is 65 cm between columns and 20 cm between a chair and the next desk, so the teacher can reach every pupil.
72 m² for thirty pupils, close to the UK guidance for a general classroom of 55–70 m².
Before you copy it: Rows make group work and discussion harder; most teachers switch arrangement for different lessons.
Every item at the size it is placed; resize any of them in the planner to match your own furniture and equipment.
| Item | Quantity | Size (cm) | Size (in) |
|---|---|---|---|
| Whiteboard | 1 | 240 × 5 | 94 × 2 |
| Office Chair | 1 | 60 × 60 | 24 × 24 |
| Teacher's Desk | 1 | 150 × 75 | 59 × 30 |
| Student Desk · single | 30 | 60 × 45 | 24 × 18 |
| Student Chair | 30 | 40 × 45 | 16 × 18 |
| Cubby Storage | 2 | 120 × 40 | 47 × 16 |
9.0 m × 8.0 m (29′ 6″ × 26′ 3″) · example layout
Six groups of four made from two-seat tables pushed together, with a kidney table for small-group teaching.
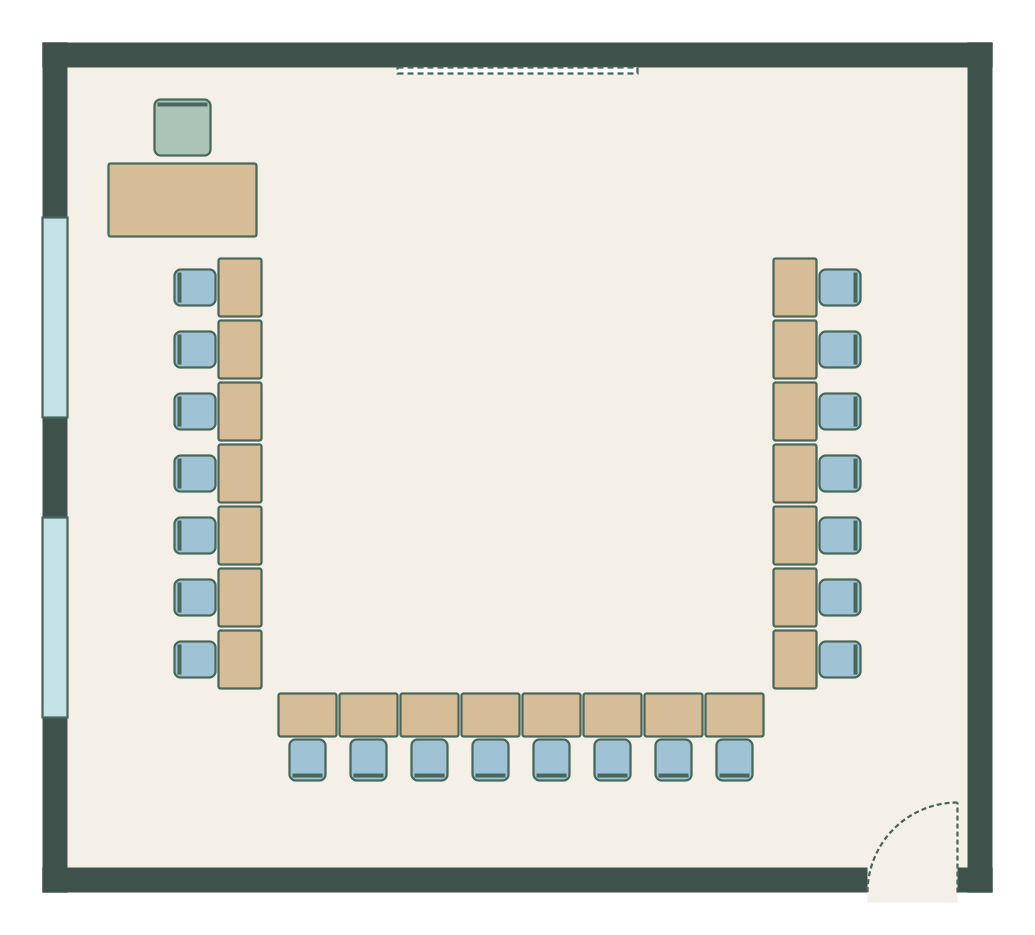
9.0 m × 8.0 m (29′ 6″ × 26′ 3″) · example layout
Twenty-two desks round three sides of the room facing the centre, open towards the board.
Use the free classroom floor plan maker to draw your space to scale, compare layouts and download the plan. See the standard classroom furniture sizes and spacing rules before you buy.