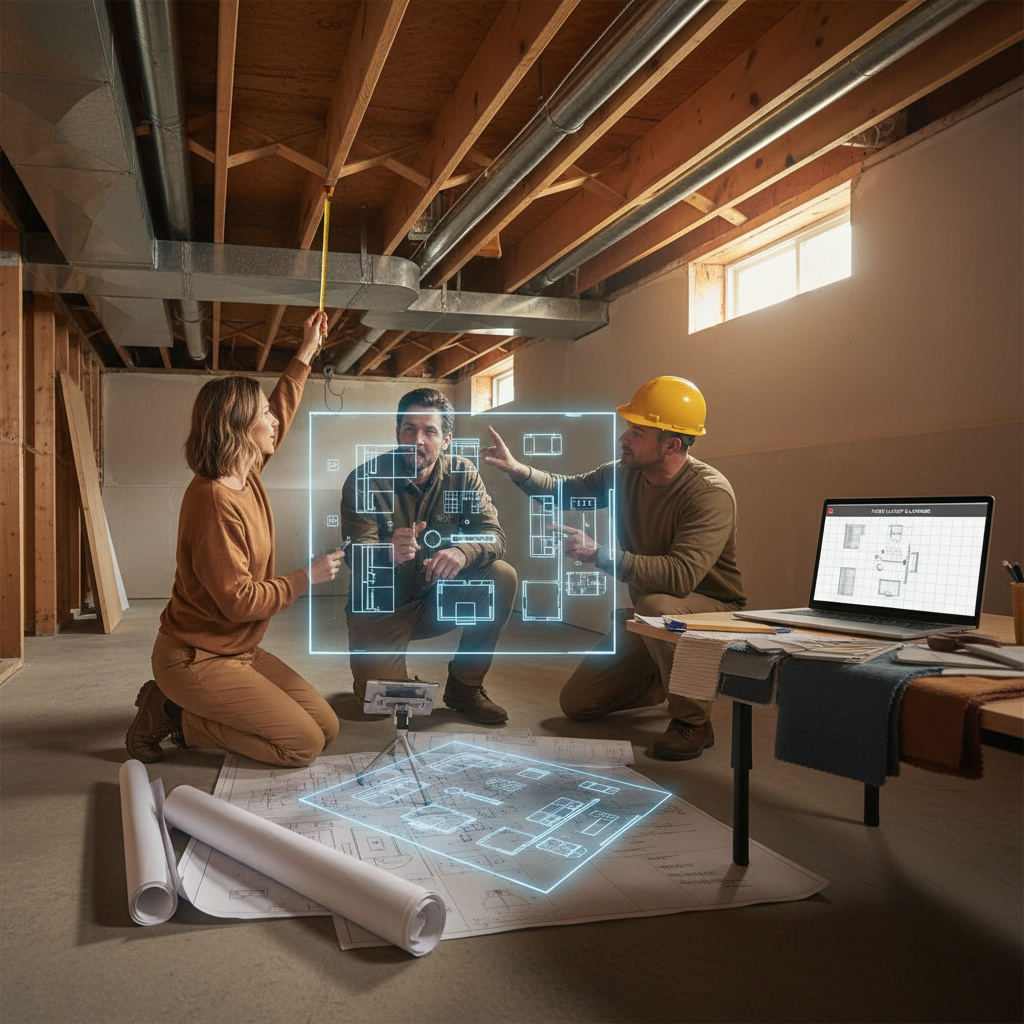
Low ceiling basement layout planning starts with an accurate floor plan that maps your headroom, obstructions, and furniture footprints before you spend a penny on renovation. Get the layout right on screen first, and you avoid the costly surprise of a sofa that won't fit under a duct.
By Free Room Planner Team · Last updated: September 2026Most basement mistakes happen because people plan in their heads. They picture the finished room, buy furniture, then discover the ductwork sits exactly where the TV wall should go. Planning on a scaled drawing fixes this. You see the real constraints before they cost you money.
This guide walks you through a simple workflow: measure the awkward bits, draw an accurate plan, test furniture that suits a low ceiling, and share it with your contractor. No software to learn, no sign-up, no download.
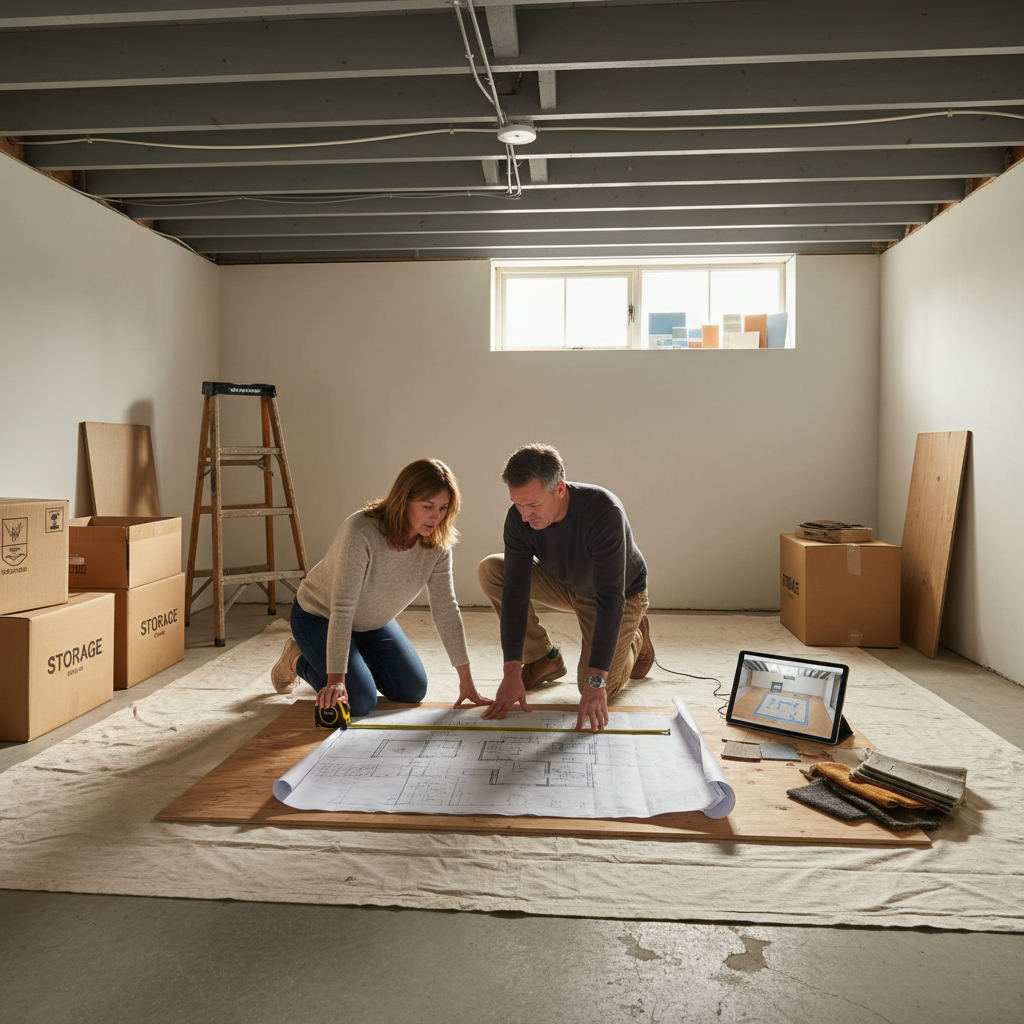
Why does a low ceiling basement need a plan first?
A low ceiling basement needs a plan first because the constraints are invisible until you draw them. Ductwork, steel beams, plumbing drops, and support posts eat into headroom in ways a mental picture ignores. A scaled floor plan shows exactly where you can stand upright and where you can't.
Basements under 7 feet (about 2.1m) rarely have even headroom. You'll have trunk ducts dropping to 6 feet in one run and clear height elsewhere. Map those zones and you can place seating under the low spots and standing activities under the high ones.
How do you measure a low ceiling basement accurately?
Measure a low ceiling basement by recording the floor footprint first, then noting the height at every obstruction separately. One ceiling height for the whole room hides the detail that matters most in a basement.
Work through it in five steps:
- Measure each wall length and note where it meets the next.
- Mark every post, beam, and duct on your sketch with its position from the nearest wall.
- Record the lowest headroom under each duct or beam separately.
- Note window positions, especially egress windows, and where the stairs land.
- Mark plumbing drops and the boiler or utility zone you can't move.
The height notes are what separate a basement plan from an ordinary room plan. For the footprint side, our room measurement tips cover the technique in more detail.
Drawing your basement floor plan
Once you have measurements, turn the sketch into a scaled plan. Free Room Planner runs in your browser, so there's nothing to install and no account to create. Draw your walls, and every one snaps to a 10cm grid, so the dimensions you share are actually accurate.
Add the fixed obstructions as blocks: the support post, the boiler, the stair opening. These aren't going anywhere, so they anchor the whole layout. Then you can drag furniture around the clear zones and see instantly what fits.
If you've never built a scaled drawing before, the free method in how to draw floor plans accurately shows the whole process step by step.
What furniture works in a low ceiling basement?
Low-profile furniture works best in a low ceiling basement because it leaves more air above the seat line, which tricks the eye into reading the room as taller. Low sofas, platform seating, and floor cushions all help. Tall bookcases and standing lamps fight the space.
A few reliable choices:
- Low-profile sofas and sectionals — the lower the back, the more open the room feels.
- Wall-mounted storage and vertical shelving — keeps the floor clear and draws the eye up along the wall rather than across a low ceiling.
- Multi-purpose pieces — an ottoman that stores blankets, a media unit that hides cables. Basements crowd fast, so every piece should earn its space.
Test each item on your plan before buying. Drag a to-scale sofa into the layout, and you'll see at once whether the walkway around it stays usable. This is the same principle covered in room layout ideas for small spaces — plan before you move anything.
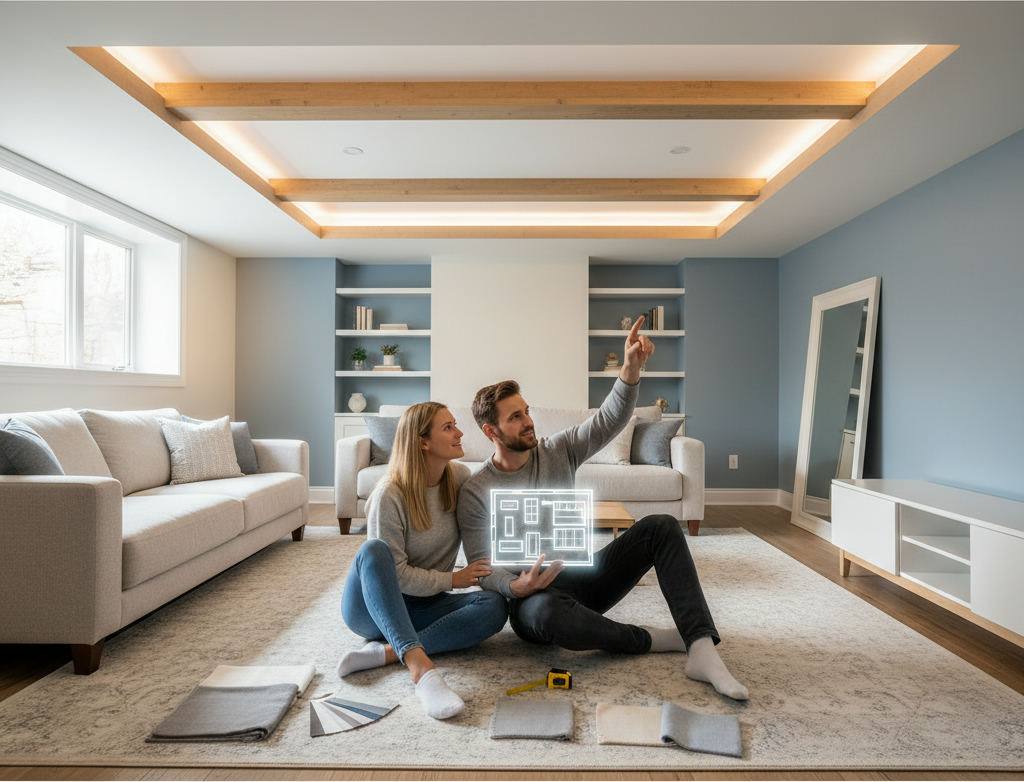
How do you make a low basement ceiling feel higher?
Make a low basement ceiling feel higher by keeping the ceiling light and drawing attention downward and outward instead. Light neutral paint on the ceiling, recessed LED wafer lights that sit flush, and uplighting along the walls all reduce the sense of a lid pressing down.
The layout does its share too. Keep open sightlines across the room so the eye travels the full length rather than stopping at a wall. Vertical stripes on one wall and low, spread-out furniture both highlight width, which distracts from the missing height. Some homeowners leave the ceiling unfinished and painted a single dark colour, which lets ducts and joists recede rather than announcing a low drop ceiling.
None of this is structural advice — for anything involving beams, ducts, or building codes, bring in a qualified contractor. Your job at the planning stage is to show them a clear, measured layout.
Sharing the plan with your contractor
When the layout works on screen, export it as a clean PNG and send it to your fitter or contractor. They get an accurate plan with real dimensions, not a rough sketch that leads to expensive surprises. That single image answers most of the questions a first site visit would otherwise take up.
This briefing step matters most when you're combining a basement with another awkward space — the same planning logic applies to a narrow kitchen layout or a bedroom-with-ensuite setup. And if your basement plan includes a kitchenette, our pillar guide on kitchen peninsula vs island space requirements helps you decide which counter layout fits the headroom you have.
Frequently Asked Questions
Short answers to the questions basement planners ask most.
What is the minimum ceiling height for a usable basement?
Many finished basements sit at 7 feet (about 2.1m), and building rules vary by region. A 6-foot-3 basement is still usable as a lounge, playroom, or media den — you simply plan seated activities rather than standing ones. Check local codes with your contractor before finishing.
Can I plan a basement layout without any software to install?
Yes. Free Room Planner runs in your browser with no download and no sign-up. Draw your walls, drop in furniture to scale, and export a floor plan as an image in minutes. It's free to use from any laptop or tablet.
Should I finish the ceiling or leave it exposed in a low basement?
An exposed, painted ceiling usually preserves the most headroom because a drop ceiling steals two to four inches. Leaving ducts and joists visible and painted one colour lets them recede. A finished ceiling looks tidier but costs you height you may not have to spare.
How do I stop furniture from making a low basement feel cramped?
Choose low-profile pieces, keep walkways clear, and test the arrangement on a scaled plan before buying. Drag each item into your floor plan and check the clearances. Seeing it to scale beats guessing every time.
Where should lighting go in a low ceiling basement?
Use flush recessed LED wafer lights so nothing hangs down into the headroom, and add wall sconces or uplighting to spread light across the walls. Map fixture positions on your plan so you can brief an electrician accurately.