KITCHEN PLANNING · WORKED EXAMPLE
Will a kitchen island fit?
Check the gaps before you choose the island. Compare three arrangements of the same room, then edit the plans using your measurements.
The quick test: add the depth of the wall units, the working aisle, the full island worktop and the passage behind it. Then check both ends, open appliance doors and any seating. Floor area alone cannot tell you whether an island works.
Our example uses a 4200 × 4000 mm room (about 13 ft 9 in × 13 ft 2 in) and an 1800 × 900 mm island (about 71 × 35 in). It has no island seating, sink or hob.
1. Add up the room width across the island
Measure between the finished inside faces of the walls. Across the island's shorter dimension, our example needs:
The other direction is 1200 + 1800 + 1200 = 4200 mm: an end passage, the island's length and a second end passage. We measure to the outer furniture or worktop edge, not just the cabinet box. A projecting fridge, radiator, handle or deeper worktop can reduce the gap.
What if the first dimension is only 3400 mm? Keeping the same 600 mm run, 1200 mm working aisle and 900 mm island leaves 700 mm (27.6 in) behind it. That arrangement is too tight for the ordinary walkway recommendation below. Try a narrower island, a peninsula or no island, then recalculate every gap. Do not shrink the appliances to make the drawing fit.
Adding a second 600 mm cabinet run behind the island increases our example's required room dimension to 4600 mm (about 15 ft 1 in) if both chosen gaps stay the same. This is why a large-looking room can still be unsuitable for the island you want.
Which clearance should you use?
A working aisle, a route past the kitchen and the space behind a diner do different jobs. These published design recommendations are useful starting points, not universal legal minimums or confirmation that a particular kitchen is accessible.
| Situation | Published recommendation | How to use it |
|---|---|---|
| Island beside cabinets | IKEA: 1200 mm (47.2 in) | The working gap selected for our example. |
| Work aisle for one cook | NKBA: 42 in (1067 mm) | Measure between the closest counter, cabinet or appliance fronts. |
| Work aisle for multiple cooks | NKBA: 48 in (1219 mm) | Our 1200 mm example is slightly smaller; enlarge the gap for this target. |
| Ordinary walkway | NKBA: 36 in (914 mm) | This is not a substitute for working or seating space. |
| Walking behind a seated diner | NKBA: 44 in (1118 mm) | Measured from the counter edge to the obstruction behind the seat. |
Sources: IKEA UK kitchen planning guide, pp. 10–11 and NKBA Kitchen Planning Guidelines, guidelines 6–8. Your needs, actual products and applicable local requirements may require more space.
2. Compare an island, a peninsula and an open centre
These are original scale studies with the same 4200 × 4000 mm room and appliance run. The full run uses seven 600 mm wide positions: fridge, landing counter, sink, dishwasher, preparation counter, cooker and landing counter. The fridge projects 650 mm; the remaining run is 600 mm deep. They are generic footprints, not a fitted supplier order.
The room is shown without windows or radiators so the comparison is clear. Add your actual openings and fixed obstructions before evaluating it. The illustrated entrance is 900 mm (35.4 in) wide; its product-specific clear opening and swing still need checking.
A. A dry island: extra preparation space, access at both ends
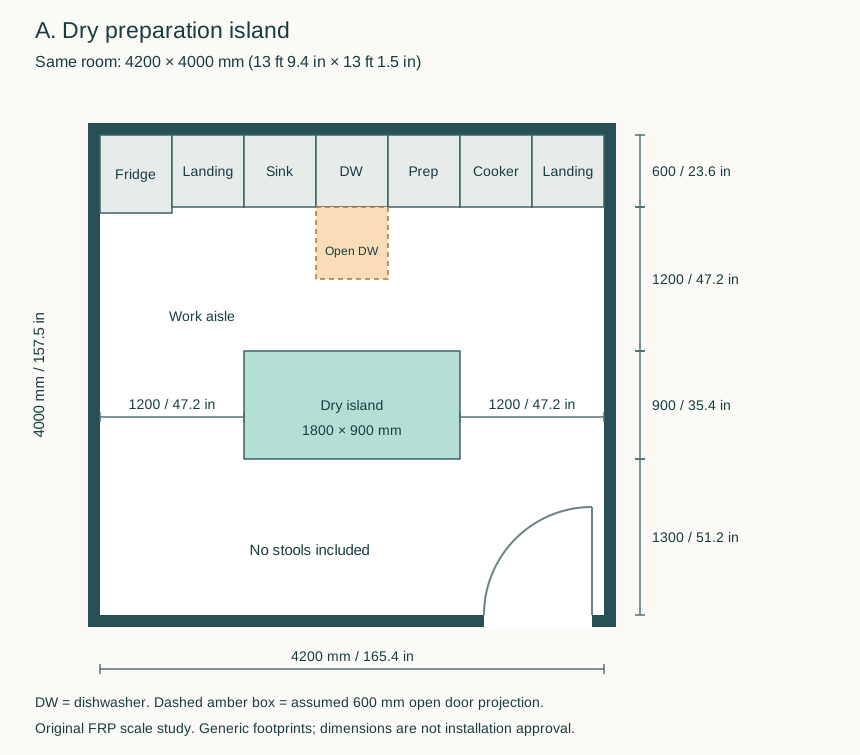
This option adds a 1.62 m² (about 17.4 sq ft) work surface and lets people walk around either end. The sink, cooker and fridge stay on the wall run, so the island is for preparation and storage. There is no need to assume a new water supply or extraction route to the middle of the room.
The compromise: the dishwasher opens into the working aisle, and a second cook shares that aisle. The 1300 mm rear space is currently empty; it is not a promise that any set of stools will fit. Adding seating or changing the worktop outline requires another check.
Download editable island plan (JSON)
B. A peninsula: a longer counter with one entrance
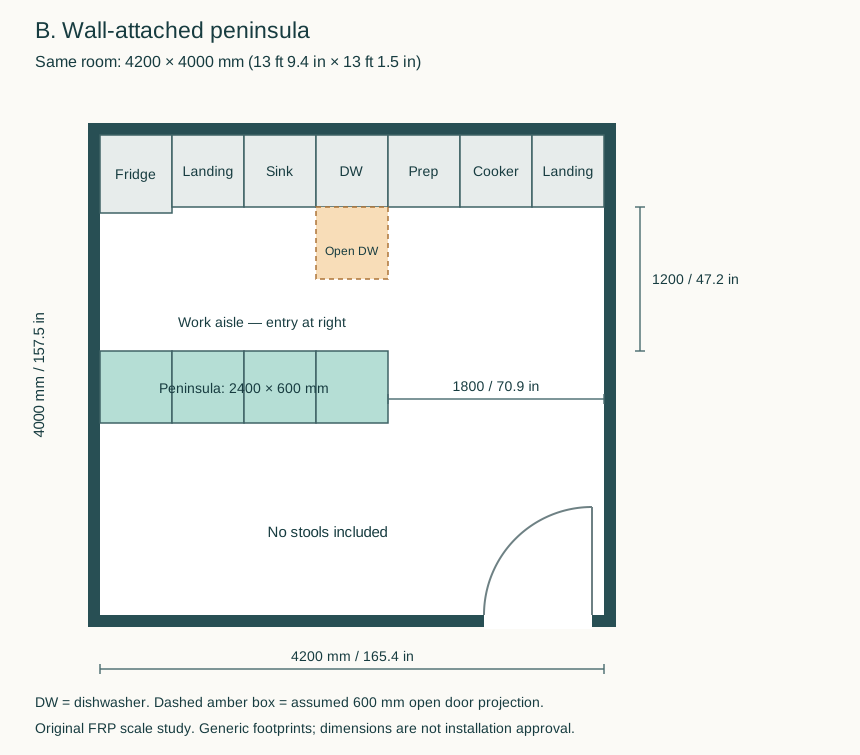
Joining one end to the wall removes the need for a passage at that end. Here, the peninsula is 2400 × 600 mm (about 94.5 × 23.6 in), while the working aisle remains 1200 mm. Its surface is longer but narrower than the island: 1.44 m² (about 15.5 sq ft).
The compromise: anyone entering the working area must use the right-hand opening. This works best when that entrance is away from a busy through-route. Do not attach the peninsula to a wall occupied by a radiator, a doorway or an incompatible window. No seating overhang is included.
Download editable peninsula plan (JSON)
C. No island: keep the centre open
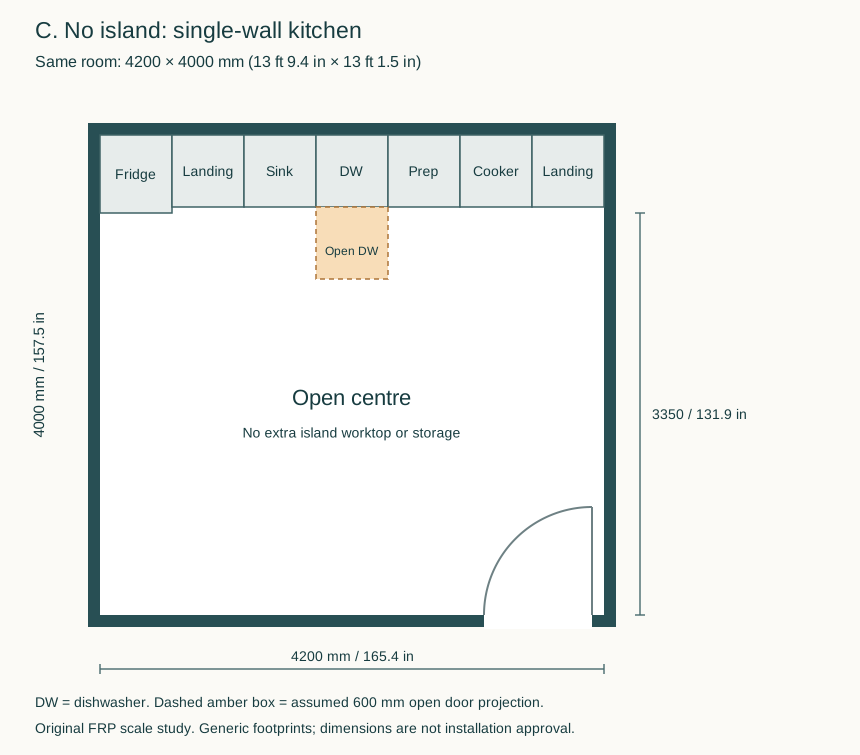
This arrangement keeps routes flexible and avoids extra cabinetry. A single-wall kitchen has a sequence of work areas rather than a literal work triangle. Check that the washing, preparation and cooking positions suit the way you use the room.
The compromise: you lose the extra island preparation surface and storage. If you later add a dining table or trolley, draw its complete footprint and the space for its users; the empty centre is not all available for furniture.
Download editable no-island plan (JSON)
3. Test doors, people and seating
Open the dishwasher on the plan. The dashed amber rectangle assumes a door extending 600 mm (23.6 in) from the run. In a 1200 mm aisle that leaves only 600 mm to the island or peninsula before allowing for a person unloading it. That is not a clear through-route. Use the manufacturer's actual open-door dimension: the amber box is an illustration, not a product specification.
Repeat the check for the oven, fridge, island drawers and room door. Test the fridge hinge side and whether its internal drawers can pull out fully. In these examples the cooker is offset from the dishwasher, but that alone does not prove two people can use the kitchen comfortably. Tape the proposed outline on the floor and act out cooking, unloading and someone walking through.
Seating changes the footprint. Draw the finished worktop overhang, stools both occupied and pulled back, and the route behind the diners. For a 36 in (914 mm) high counter, NKBA's seating guideline uses 24 in (610 mm) width and 15 in (381 mm) knee depth per diner. Those dimensions are not permission to use an unsupported overhang; confirm worktop support with the supplier.
A sink or hob changes the brief. Allow for the actual cut-out, preparation and landing areas, and the services needed below or above it. Keep sink and hob installation details with the supplier and installer. Our dry-island example deliberately leaves those decisions open.
4. Try the examples with your own room
- Take the inside room dimensions and mark doors, windows, radiators and other fixed projections. The room measurement guide gives you a starting checklist.
- Download one of the JSON plans above. In Free Room Planner, choose Open, then Open a backup file and select it. Save your current work first if you want to keep a separate copy.
- Change the walls to your measurements and resize or replace each generic item to match its actual external dimensions. Do not scale all the furniture down with the room.
- Check every gap again. The amber door overlay and dimension notes are annotations in these guide drawings; the editable downloads contain the walls, cabinetry, appliances and entrance door.
- Compare all three arrangements, then share the preferred measured plan with your kitchen supplier before ordering.
Prefer a furnished starter?
The existing island kitchen template is a separate, larger 5100 × 4500 mm (about 16 ft 9 in × 14 ft 9 in) L-shaped example, with an 1800 × 900 mm island. It is different from the three downloadable plans above.
For a narrow room, compare the galley kitchen template, or start from the kitchen planner.
Questions about island size
Is there a minimum kitchen size for an island?
There is no single room-size answer. An island can fit one room and obstruct another with the same floor area because the proportions, doors and units differ. Use the two direction checks above and the actual worktop footprint.
Is 900 mm enough around an island?
It should not be treated as a universal working gap. The recommendations above distinguish ordinary walkways from working aisles and seating space. Door opening, accessibility needs and the number of cooks can increase the space required.
Can I use these drawings to order a kitchen?
Use them to compare layouts and explain your ideas. They do not contain cabinet fillers, service routes, structural checks or installation details, and they are not building approval. Have the finished measurements and selected products checked before ordering.