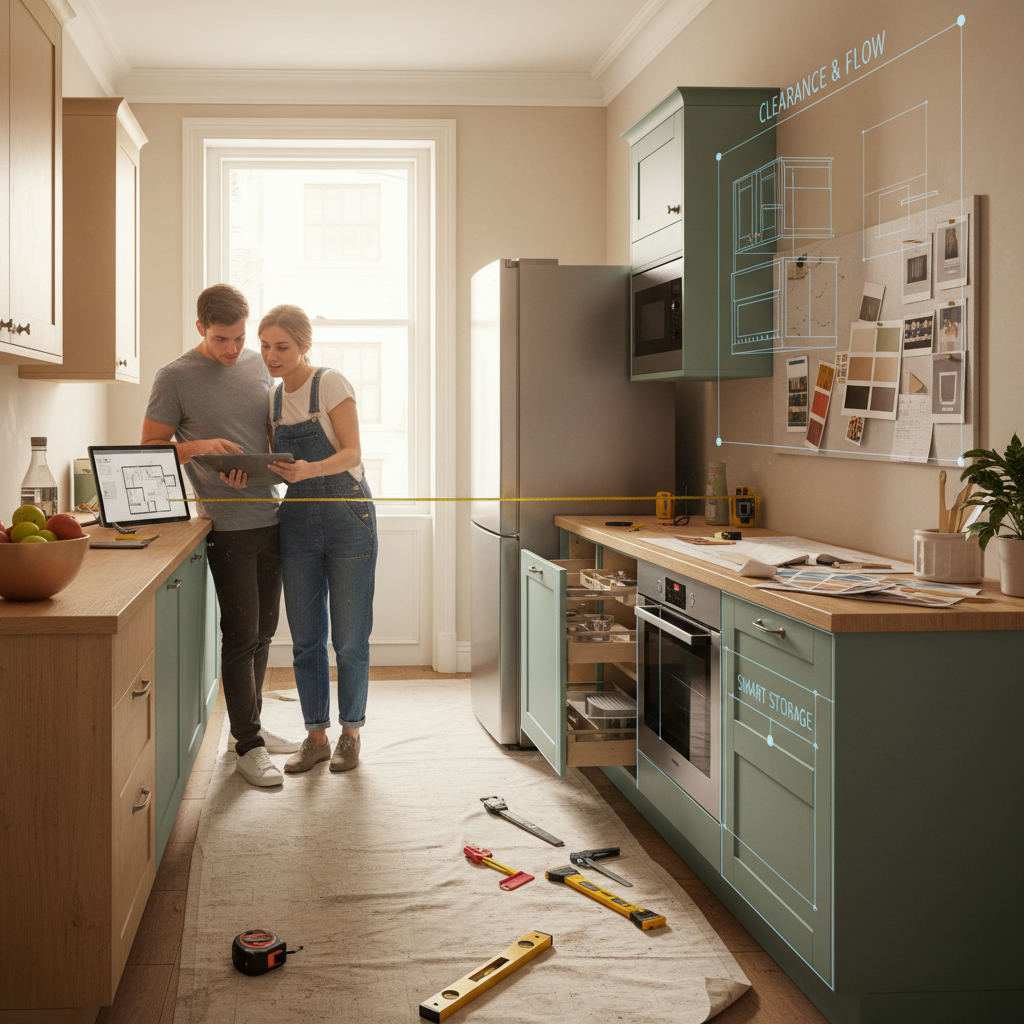
Narrow kitchen layout design challenges are the storage, workflow, and appliance-placement problems that come from working in a room wider than roughly 1.8 metres but too tight for a comfortable two-sided walkway.
By Free Room Planner Team · Last updated: August 2026You already know the pain. Two people can't pass. The bin blocks the oven door. There's nowhere to put the toaster. Most of these problems aren't about square footage — they're about how you arrange what you have. Fix the arrangement first, and you often save yourself thousands on the renovation.
Here's how to solve the four challenges that trip up almost every narrow kitchen.

What is the biggest problem with narrow kitchens?
The biggest problem with narrow kitchens is clearance — the gap between opposing units. Two facing runs of cabinetry need at least 1.2 metres between them so drawers, dishwasher doors, and people can all coexist. Below 1 metre, the kitchen stops working the moment two things open at once.
Measure your gap before anything else. That single number decides whether you can run units down both walls (a galley) or only one. Get it wrong on paper and you'll pay for it when the fitter arrives.
How do you boost storage in a narrow kitchen?
Boost storage in a narrow kitchen by building upward and into dead corners, not outward into the walkway. Tall units, over-appliance cabinets, and pull-out corner mechanisms give you more capacity without stealing floor space you can't spare.
Three moves deliver the most storage per square metre:
- Go floor to ceiling. Full-height units add a shelf or two above standard wall cabinets. Store rarely used items up top.
- Use the toe-kick. Shallow drawers in the plinth swallow baking trays and flat serving boards.
- Fit pull-outs, not cupboards. A 150mm pull-out larder beside the hob holds oils and spices that would otherwise clutter the counter.
Working these into a plan before you buy units stops you paying for storage that doesn't fit. Our kitchen pantry layout guide covers tall-unit storage in more depth.
What is the best layout for a narrow kitchen?
The best layout for a narrow kitchen is a galley if you have two usable walls, or a single-run (one-wall) layout if you only have one. Galleys keep the work triangle tight and efficient; single runs suit open-plan spaces where a second wall isn't available.
Use this to decide quickly:
| Wall clearance | Best layout | Why |
|---|---|---|
| Under 1.2m | Single-run (one wall) | No room for facing units plus a walkway |
| 1.2m–1.5m | Galley (units both sides) | Tight but efficient work triangle |
| Over 1.5m | Galley with a narrow peninsula | Room for a breakfast bar or extra prep |
If your kitchen opens into another room, a slim peninsula can add worktop without closing off the space. See our small kitchen ideas with an island for peninsula sizing.
How do you keep the workflow efficient?
Keep the workflow efficient by placing the sink, hob, and fridge in a logical line along the run so you move left to right without backtracking. In a galley, split the triangle across both walls — sink and prep one side, hob the other.
The classic sequence works because you follow food through it: fridge, then sink and prep, then cook, then serve. Break that order and you cross your own path a hundred times a day.
A few rules that pay off in tight kitchens:
- Keep at least 400mm of worktop beside the hob and the sink for landing space.
- Never put the fridge or oven at the very end of a run where its door blocks the walkway.
- Site the bin under the sink so waste and washing happen in one spot.
Which appliances work best in tight spaces?
Slimline and integrated appliances work best in tight spaces because they hide behind cabinet doors and come in reduced widths. A 450mm dishwasher, a 55cm-deep fridge, or a combination microwave-oven frees up room a full-size version would eat.
Before you commit to any appliance, check its door swing and depth against your walkway. A standard oven door reaches around 500mm into the room when open — enough to block a 1-metre gap entirely. Plotting appliances at their real dimensions is where most narrow-kitchen plans succeed or fail.
Plan it before you buy it
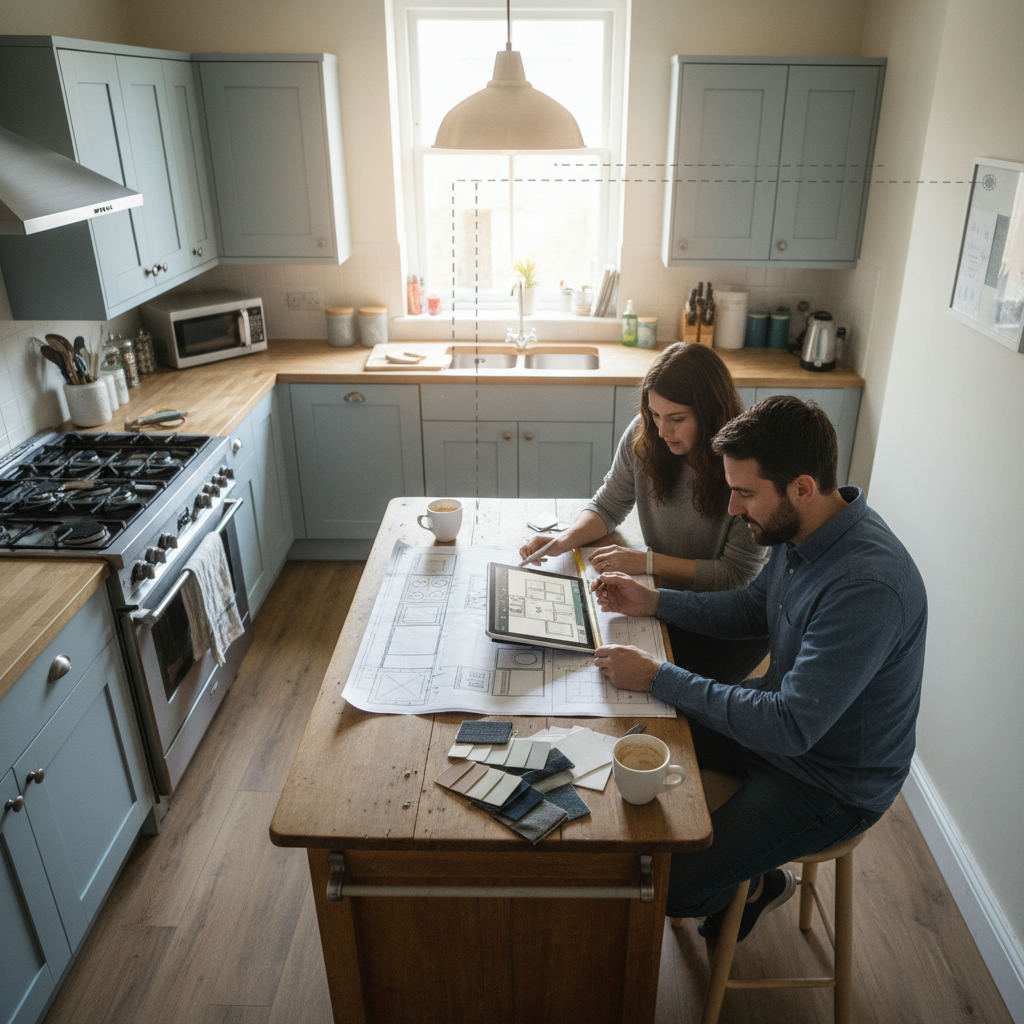
Here's the honest truth: you can read every tip going, but the only way to know your narrow kitchen works is to draw it at true scale. Sketches lie. A plan drawn to real measurements doesn't.
That's exactly what a browser-based planner is for. You draw your walls, snap them to a 1cm metric wall grid, drop in units and appliances at their real sizes, and watch live measurements update as you go. No sign-up, no download, no fee. When the clearances add up, you export a clean PNG and send it straight to your fitter.
Start with our step-by-step kitchen layout guide, then plot your own room. Free floor plan software with no download means you can test three layouts before lunch — and walk into your first contractor meeting with an accurate brief instead of a rough idea.
Frequently Asked Questions
Short answers to the questions narrow-kitchen owners ask most.
What is the minimum width for a galley kitchen?
Around 2 metres of total room width is the practical minimum for a galley, giving you two 600mm runs of units with a walkway of roughly 1.2 metres between them. Below that, a single-run layout works better because facing units would leave no usable gap.
Can a narrow kitchen have an island?
Rarely — a true island needs about 1 metre of clearance on every side, which most narrow kitchens can't spare. A slim peninsula attached to one wall is the workable alternative, adding worktop and seating without blocking the walkway.
How do I make a narrow kitchen feel bigger?
Let in light and reduce visual clutter. Reflective worktops, pale units, under-cabinet lighting, and open sightlines to the next room all make a narrow space read as larger. Keeping the floor clear of anything freestanding helps just as much as the finishes.
Do I need to hire a designer for a narrow kitchen?
Not to get the layout right. Draw your room to scale in a free planner, test where units and appliances fit, and share the plan with your fitter. Many homeowners find a fitter can work straight from an accurate floor plan, saving the cost of a separate design consultation.
How accurate does my floor plan need to be?
Accurate to the centimetre. Narrow kitchens have no margin for error — a 5cm miscalculation can mean a dishwasher door that won't open. Drawing on a snap-to-grid tool with live measurements is the simplest way to get dimensions your fitter can trust.
Related reading
- Awkward Bathroom Layout Ideas: Fix Any Odd Shape
- Small Bathroom Layout Guide + Free Planner
- What 69 AI-Written Articles Actually Earned in Six Weeks