Draw any room to scale, drag in furniture, and export a clean PNG to brief your kitchen maker, bathroom fitter, or builder. Built for homeowners, not architects.
As someone trying to design an extension for our house it's the only free programme I've found that actually allows me to lay out our space how I want to, with accurate measurements and items of furniture suggested in sensible sizes. I like how I can switch to 3D mode to help visualise things and save and go back as I need to. It's proving very useful.
CU
customerFree Room Planner user · United Kingdom
Trustpilot review · Sep 16, 2026
Amazing tool
Amazing tool, really thankful I found it! I just wanted to find something to help me get an idea of how to arrange my sons room redesign as a birthday present. I had tried to many other tools but got frustrated with essentials being behind a paywall or it being too complicated for my casual use! I cannot express how great and easy it's been to use this!
JV
Jasmine VeldhuizenFree Room Planner user · Australia
Trustpilot review · Sep 21, 2026
A mile better than any sketchy websites with similar apps. No download, no registration required, no paywalls — truly excelent.
LO
Lucas ObataFree Room Planner user
Trustpilot review · Sep 13, 2026
Best room planner, and totally free!
Wonderful free tool; no login required, even to download a workable/editable file to continue your project! Lots of great features and furniture options. You can create pretty much any room layout easily. Great user experience with very short learning curve; intuitive, simple, yet effective. Provides useful calculations such as estimated paint volume for walls, square footage for flooring, etc. Has a built-in 3D view to help you get an idea for space!
TM
The MartinsFree Room Planner user · United States
Trustpilot review · Sep 4, 2026
Super simple, really easy to use and very helpful in planning renovation for a new house. By far the best room planner on the internet
AL
AlFree Room Planner user
Trustpilot review · Jul 18, 2026
Simple Floor plan for WiFi placement
I've been looking for a simple, easy to use floor plan solution to help with my home wireless network deployment. I took some quick measurements with a tape measure and was able to quickly make a descent scale drawing. I tried using Visio and PowerPoint, but this was so much easier to maintain the correct ratios.
JZ
John ZarroFree Room Planner user · United States
Trustpilot review · Sep 9, 2026
Finally I found an app this simple
It's self-explanatory: it helps you plan rooms.
I'm toying with it to plan a refurbishment of my bedroom and it's helped me imagine new layouts. It's incredibly easy to use, intuitive, free, doesn't require registration, frictionless, exactly what I needed.
RC
Roberta CamposFree Room Planner user · Brazil
Trustpilot review · Aug 16, 2026
Surprised that it's free, easy to use and a life saver when it comes to pre-planning the layout of a room before moving furniture inside.
AJ
Alfred JonesFree Room Planner user
Trustpilot review · Aug 22, 2026
Amazing mobile experience. It lets you do whatever you want so you can materialize your ideas quickly in astonishing views.
JV
Javier VieraFree Room Planner user
Trustpilot review · Aug 20, 2026
This website is so easy to use!!! I love it! So much fun
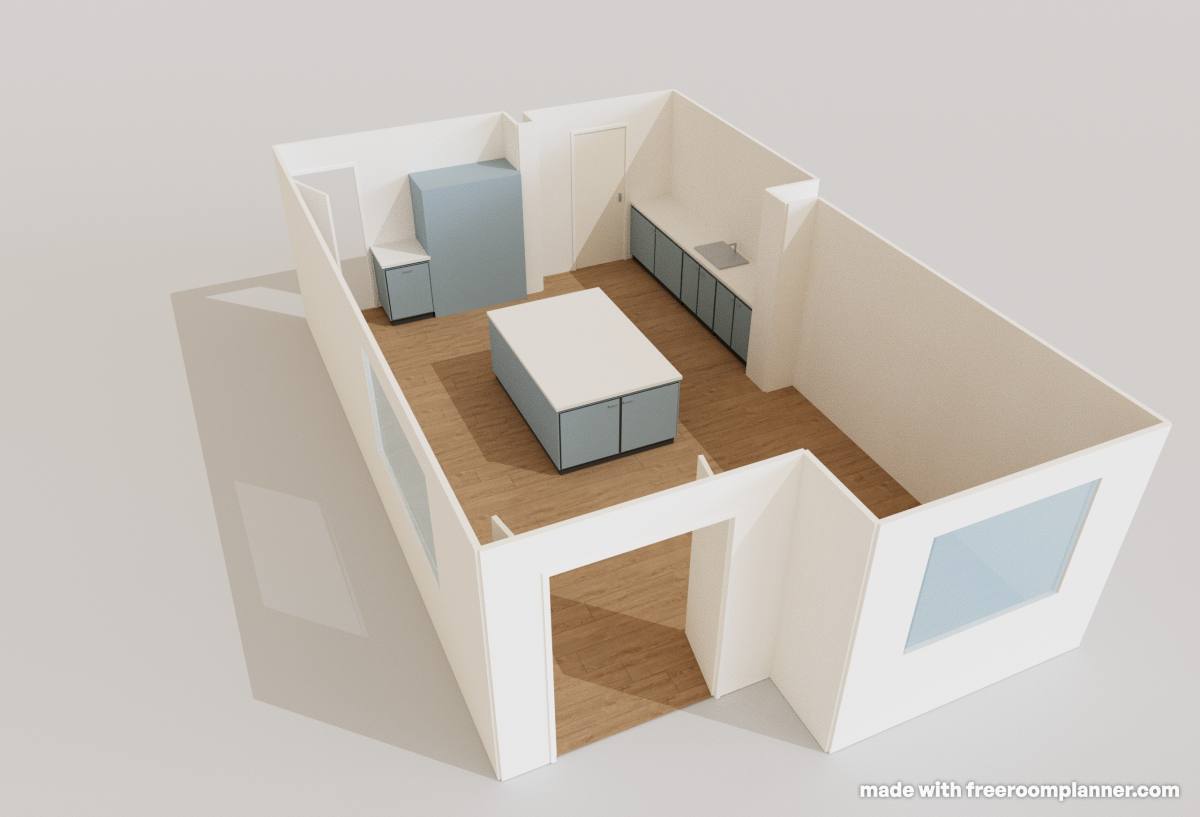
Draw your room flat, then press one button and step inside it. Walk around your kitchen before it's built, try the layout from every angle, and see your colours on the walls — no download or sign-up needed.
Step inside your room
One click turns your flat plan into a room you can spin, zoom and explore — walls, doors and windows and all.
Style every surface
Pick floors, wall colours and worktops. Click any item to recolour it — see your navy cabinets before you commit.
Download the photo
Render a realistic picture of your room to share with your partner, fitter or builder — light, shadows and all.
Yes, planning your room is free. Draw it to scale, arrange furniture, see it in 3D and save your plan, with no account or card. We're adding optional extras for people who want more, but planning your room stays free.
No. Open the planner and start planning straight away, with no email or name needed.
Yes. You can draw walls, add furniture and switch to 3D on your phone, with nothing to install. For a whole-home plan, a tablet or laptop gives you more room to work.
Nothing. It runs entirely in your browser — no app, no download, no plugin.
Yes. Everything snaps to a 1cm grid and measurements display in real time. Export a PNG and send it directly — they don't need an account to view it.
Ready to draw your floor plan?
Open the planner and bring your room ideas to life.