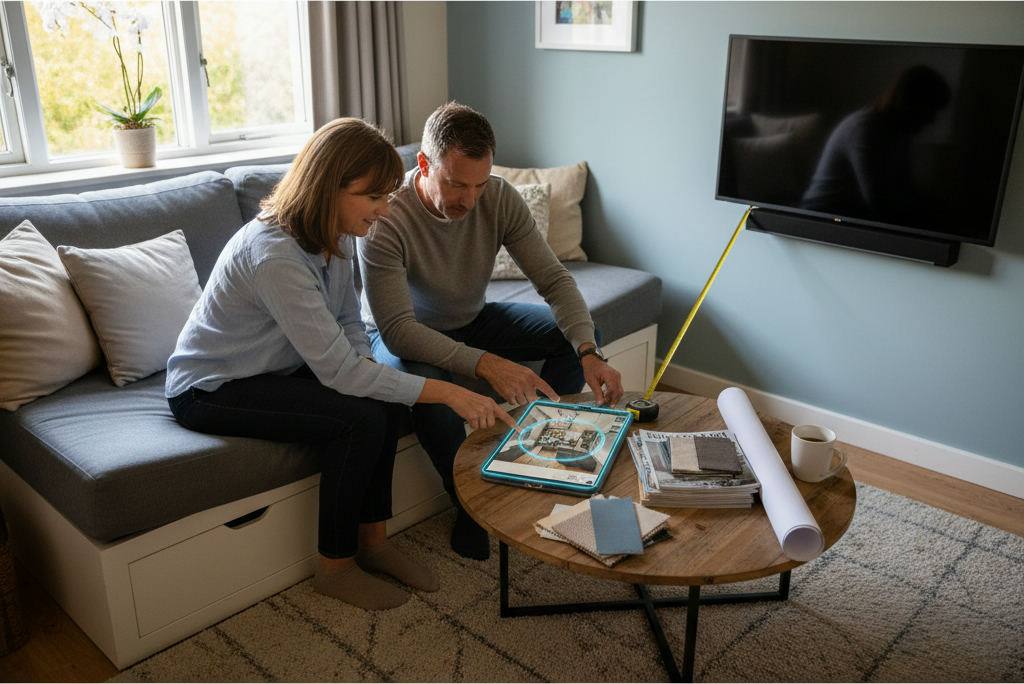
The best room layout for small spaces is a perimeter layout, which pushes furniture against the walls to open a central path and make the room feel larger than its footprint. But the right choice depends on how you use the space.
By Free Room Planner Team · Last updated: September 2026Most people arrange a small room by feel, shove the bed in a corner, then live with a cramped result for years. The fix is boring but effective: test the layout before you move anything. Below are five proven strategies, when each one wins, and the measurements that keep them liveable.
The 5 Small-Space Layouts Compared
Each layout solves a different problem. Match the strategy to your priority — flow, storage, or making one room do several jobs.
| Layout | Best for | Watch out for |
|---|---|---|
| Perimeter | Boosting open floor | Walls fill up fast |
| Floating furniture | Studios, zoning | Needs at least 60cm behind pieces |
| Traffic-flow-first | Rooms with two or more doors | Sacrifices some furniture space |
| Multi-zone | Studios, home offices | Requires visual dividers |
| Vertical-focused | Storage-starved rooms | Ceiling height dependent |
1. Perimeter layout
Push everything to the edges. The bed, dresser, and desk hug the walls so the middle stays clear. This reads as the largest option because your eye travels uninterrupted across open floor. It suits square bedrooms under 200 sq ft and small living rooms where you want room to walk.
2. Floating furniture layout
Pull key pieces a few centimetres off the wall — a technique interior editors at Apartment Therapy and Architectural Digest often recommend for adding depth. Floating a sofa or bed creates a defined zone without a physical divider. Leave at least 60cm behind or beside floated pieces so the room still breathes.
3. Traffic-flow-first layout
Start with the paths, not the furniture. Map how you move between doors, windows, and the bed, then place furniture around those routes. This works best in rooms with two entrances or an ensuite. Keep main walkways at 90cm and secondary paths at 60cm — figures based on standard furniture depths and comfortable movement, widely used as an industry rule of thumb.
4. Multi-zone layout
Split one small room into jobs: sleep, work, relax. Use a bookshelf, a rug, or a slim room divider to signal where one zone ends. A reading nook by the window, a makeup vanity in a corner, a compact desk — each gets its own patch. This is the go-to for studios and any bedroom doubling as an office.
5. Vertical-focused layout
When the floor is full, go up. Floating shelves, tall built-in storage, and wall-mounted lighting free the ground plane. This pairs well with any of the layouts above and is often the difference between cluttered and calm in a truly tiny room.
What furniture works best in a small room?
Multifunctional and space-saving furniture works best in a small room because each piece earns its footprint twice. Rank beds and seating with built-in storage before adding standalone units.
Specific pieces worth testing in your plan:
- Murphy beds — fold flat to reclaim daytime floor in a studio.
- Platform beds with storage and storage beds — drawers built into the base replace a dresser.
- Daybeds and trundle beds — seating by day, a spare bed by night.
- Bunk beds and lofted beds — stack sleeping to open floor beneath for a desk.
- Modular furniture — reconfigure as needs change; ideal for renters.
- Nesting tables and slim nightstands — tuck away when unused.
Add under-bed storage and vertical shelving, then finish with mirrors and accent pillows to lift the space without eating floor.
How do you choose the right layout for your room?
Choose your layout by naming your single biggest constraint first, then matching it to the strategy that solves it. Ask what you need most: open floor, storage, or multiple functions.
A quick decision path:
- Cramped walkways? Use traffic-flow-first.
- Room feels boxed in? Try floating furniture.
- One room, many jobs? Go multi-zone.
- Nowhere to store anything? Layer in vertical-focused.
- Just want it to feel bigger? Start with perimeter.
None of this is theory once you draw it. Sketch the shell, drop in furniture at real dimensions, and see which layout leaves room to move. Our guide to room layout ideas for small spaces walks through more configurations you can copy.
Do colour and light change how small a room feels?
Yes — colour and light strongly affect perceived size. Natural tones and pale walls bounce daylight and blur the edges of a room, while a considered dark colour or full colour drench can make a snug space feel deliberate rather than accidental.
A few tactics that pay off:
- Position the bed or sofa to keep windows unblocked for natural light.
- Add sconce lighting on walls to free bedside and floor space.
- Layer pattern and texture instead of bulky decor to add interest.
- Keep window treatments simple and mounted high to lift the ceiling line.
Layout comes first, though. Test the furniture plan, then commit to paint and lighting.
How this plan replaces a paid design consultation
A clear floor plan does most of what an early design consultation does — for free. You test fit, spot problems, and hand a professional something precise instead of a rough idea.
Here's the practical payoff:
- Draw your room to scale with snap-to-grid walls and live measurements.
- Drop in furniture at real dimensions to confirm what fits before you buy.
- Export a clean PNG and send it to your fitter, contractor, or furniture supplier.
Contractors quote faster and more accurately from a dimensioned plan than from a sketch. It cuts the back-and-forth that leads to costly mistakes. If you want a communication-ready file, our floor plan maker for contractors explains exactly what to include. Professionals briefing their own clients can start with room design tools for small business.
Frequently Asked Questions
Short answers to the questions small-space planners ask most.
What is the best layout for a small bedroom?
A perimeter layout usually wins for small bedrooms because it keeps the centre clear and makes the room feel larger. If the bed dominates, drop one or both nightstands and use wall-mounted lighting and floating shelves instead.
How much walkway space do I need around furniture?
Allow about 90cm for main walkways and 60cm for tighter secondary paths. These are common industry rules of thumb based on standard furniture depths and comfortable movement, not fixed regulations — adjust for your household.
Can I plan a small room without design software or a download?
Yes. Browser-based free floor plan tools with no download let you draw walls, add furniture, and export a plan in minutes — no sign-up or CAD skills needed. See our best free room planning tools for renovators.
Does feng shui matter in a small space?
Feng shui principles — clear pathways, a bed with a view of the door, uncluttered corners — align neatly with good small-space planning. You don't need to follow it strictly; the flow-first habits it encourages help any tiny room.
What's the biggest mistake people make with small rooms?
Buying furniture before checking it fits. Measure the room, plan the layout digitally, and confirm every piece leaves a clear path before you spend anything.