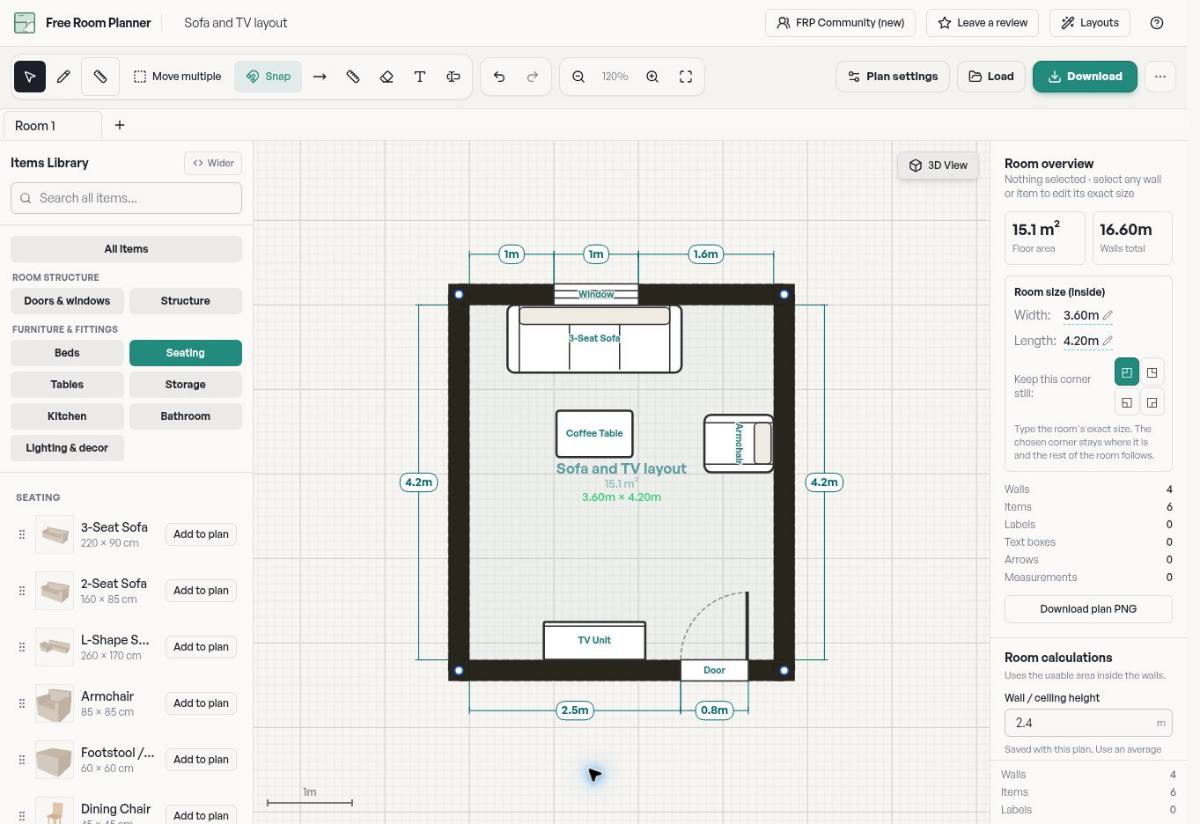
The fastest way to create a room layout plan is a browser-based planner that lets you draw walls to scale, drop in furniture, and export a shareable image — no download, no sign-up, no CAD skills.
In this article
- Key takeaways
- How we chose these room layout planning tools
- What is a room layout plan?
- 1. Free Room Planner
- 2. Canva
- 3. Planner 5D
- 4. SmartDraw
- 5. Floor Plan Creator
- 6. PlanYourRoom
- 7. IKEA planners
- 8. Pen and paper
- How do you create a room layout plan step by step?
- What makes a room layout plan accurate?
- Frequently Asked Questions
- Related reading
| Tool | Best for | Standout feature | Pricing shape |
|---|---|---|---|
| Free Room Planner | Homeowners briefing a contractor fast | Snap-to-grid accuracy, PNG export, no sign-up | Free |
| Canva | Quick visual plans with templates | Drag-and-drop template library | Free tier + paid plans |
| Planner 5D | 2D-to-3D visual walkthroughs | 3D room views and furniture catalogue | Free tier + paid plans |
| SmartDraw | Detailed technical floor plans | Symbol libraries, PDF export | Paid, free trial |
| Floor Plan Creator | Mobile-first measuring | Android/iOS app, laser meter support | Free tier + paid |
| PlanYourRoom | Simple scale furniture arranging | Room-first templates, to-scale furniture | Free |
| IKEA planners | Planning around specific units | Real product dimensions | Free |
| Pen and paper | Rough first drafts | Zero learning curve | Free |

Key takeaways
- Start with accurate measurements — every good layout plan depends on real dimensions, not guesses.
- Pick a tool that matches your goal: a quick contractor brief needs different features than a 3D visual.
- Browser-based planners remove the two biggest barriers: downloads and sign-ups.
- Free Room Planner is the quickest route from measurements to a clean, shareable floor plan.
- The best plan is the one your fitter can actually read.
How we chose these room layout planning tools
We judged every tool against the things that actually matter when you're planning a real room — not feature lists that look good in marketing.
Here's what each entry was scored on:
- Accuracy — can you draw to a real scale with live measurements, so what you share matches the room?
- Friction to start — how much stands between you and a finished plan? Sign-ups, downloads, and paywalls all count against a tool.
- Sharing — can you export a clean image or file to send to a fitter, builder, or designer?
- Learning curve — could a first-time user finish a plan in one sitting?
- Cost — is there a genuinely free way to get a usable plan, or is free just a trial?
Every tool below is a real, well-known option. Where a tool has a free tier and paid plans, we say so plainly.
What is a room layout plan?
A room layout plan is a scaled, top-down drawing of a space that shows walls, doors, windows, and furniture positions with accurate dimensions. It helps you test arrangements before you commit and communicate them clearly to anyone doing the work.
The difference between a helpful plan and a useless one comes down to scale. A sketch with rough proportions leads to expensive surprises — a unit that won't fit, a door that won't open, a radiator hidden behind a sofa. A to-scale plan removes the guesswork because every measurement is real.
1. Free Room Planner
What it is: A browser-based floor planner that lets you draw rooms, add furniture and units, and export a clean image to share.
Best for: Homeowners who need an accurate layout to brief a contractor, kitchen maker, or designer — fast.
Key strengths: Every wall snaps to a 10cm grid, so the measurements you share are actually accurate. There's no sign-up, no download, and no payment. You get room-specific planners for kitchens, bathrooms, bedrooms, living rooms, and full multi-room floor plans, plus live measurements as you drag and resize. Export a clean PNG and send it straight to your fitter.
Limitations: It focuses on 2D layouts, so if you want a photorealistic 3D walkthrough this isn't the tool. That's a deliberate trade — 2D is faster to draw and easier for a builder to read.
Against our criteria, it wins on friction and sharing: nothing stands between you and a finished plan, and the export is built for handing over.
Open the free room planner — Draw your room to scale and export a shareable floor plan in minutes, no sign-up needed.
2. Canva
What it is: A general design tool with a free floor plan maker built on drag-and-drop templates.
Best for: People who want a quick, good-looking visual plan and already know Canva.
Key strengths: The template library is generous, and if you use Canva for anything else the interface feels instantly familiar. Good for mood-board-style layouts and presenting an idea attractively.
Limitations: It's a graphics tool first, not a measuring tool. Getting a truly to-scale plan takes manual effort, so it's better for concepts than for handing precise dimensions to a fitter. You can explore it at canva.com.
3. Planner 5D
What it is: An online room planner that turns 2D layouts into 3D views.
Best for: Anyone who wants to see the room, not just read a plan.
Key strengths: The 2D-to-3D switch is the draw here. A large furniture catalogue and 3D rendering let you preview how a space feels, which helps with colour and style decisions.
Limitations: The free tier is limited, and the most useful features sit behind paid plans. The extra visual polish also means a steeper learning curve than a simple 2D drawer.
4. SmartDraw
What it is: A diagramming tool with a detailed room layout planner.
Best for: Users who want technical floor plans with symbol libraries.
Key strengths: Strong on detail — doors, windows, fixtures, and standard symbols are all covered, with PDF export and templates for many room types. It handles more complex, multi-room drawings well.
Limitations: It's a paid tool after the trial, and the depth can feel like overkill if you just need to arrange furniture in one room. Better suited to people who plan spaces regularly.
5. Floor Plan Creator
What it is: A mobile-first floor plan app for Android and iOS.
Best for: Measuring a room on site with your phone.
Key strengths: Because it lives on your phone, you can draw as you measure. It supports laser distance meters for fast, accurate readings and offers cloud sync plus PDF and other export formats on paid tiers.
Limitations: The free tier caps how much you can do, and a phone screen is a tight space for detailed editing. There's no browser version, so you're tied to the app.
6. PlanYourRoom
What it is: A free online room planner focused on arranging furniture to scale.
Best for: Simple single-room furniture layouts.
Key strengths: It's genuinely free and easy to start. The furniture arranges to scale, so you can test whether a sofa or bed actually fits before you buy.
Limitations: The furniture library and room options are basic, and export quality is limited. Fine for a rough plan, less so for a polished contractor brief.
7. IKEA planners
What it is: Free planning tools built around a retailer's own product range.
Best for: Planning a kitchen or wardrobe using specific units you intend to buy.
Key strengths: Because the tools use real product dimensions, the fit is exact. If you're committing to one retailer's units, this removes measurement doubt entirely.
Limitations: You're locked into that catalogue, so it's poor for general layouts or mixing brands. Explore it at ikea.com.

8. Pen and paper
What it is: The oldest planning tool there is.
Best for: A rough first draft before you commit to a digital plan.
Key strengths: Zero learning curve, instant, and great for jotting ideas during a walk-through. Many designers still sketch first.
Limitations: Keeping it to scale by hand is hard, and a hand sketch is easy to misread. As The Spruce notes in its 2026 room planner roundup, you can start on a blank sheet of paper — but a digital plan is far easier to share and adjust.
How do you create a room layout plan step by step?
Create a room layout plan in five steps: measure the room, draw the walls to scale, mark doors and windows, add furniture or units to scale, then export and share the plan.
- Measure everything. Record wall lengths, ceiling height, and the position of doors, windows, radiators, and plug sockets. Measure twice.
- Draw the walls to scale. Use a tool with snap-to-grid so your proportions stay accurate.
- Mark fixed features. Add doors, windows, and anything that can't move — these dictate your options.
- Place furniture to scale. Drag and resize real-sized items to test fit and traffic flow.
- Export and share. Save a clean image and send it to your fitter or builder.
For a deeper walk-through of each stage, see our complete room planning guide.
What makes a room layout plan accurate?
An accurate room layout plan starts with real measurements and a fixed scale. Snap-to-grid drawing keeps every wall proportional, and live measurements let you check dimensions as you work — so the plan you hand over matches the room exactly.
The most common mistake is eyeballing dimensions. A layout that looks right on screen but isn't to scale is worse than no plan at all, because it gives false confidence. Learning how to draw floor plans accurately is the single biggest upgrade you can make.
Frequently Asked Questions
Short answers to the questions homeowners ask most when planning a room.
What is the easiest tool to create a room layout plan?
A browser-based planner is the easiest, because there's nothing to download or install and no account to create. You open it, draw your walls, add furniture, and export — usually in one sitting. Free Room Planner is built for exactly this.
Can I create a room layout plan for free?
Yes. Several tools offer genuinely free plans, including Free Room Planner, PlanYourRoom, and retailer planners like IKEA's. Watch for tools where "free" means a limited trial or where the useful features sit behind paid plans.
Do I need CAD software to plan a room?
No. CAD is powerful but overkill for most home projects and has a steep learning curve. A simple room planner with snap-to-grid accuracy gives you a plan a contractor can read without any technical training.
How do I share my room layout plan with a contractor?
Export the plan as a clean image or PDF and send it by email or message. A to-scale floor plan with real dimensions gives your fitter an accurate brief instead of a rough sketch. See our guide on briefing a builder for what to include.
Is free floor plan software with no download reliable?
Yes, browser-based tools are reliable because they run entirely in your browser and save nothing to install. The trade-off is you usually need an internet connection. For accuracy and sharing, they match most installed apps for basic room planning.
Which room planning tool should I choose?
Match the tool to your goal. For a fast, accurate contractor brief, choose a no-friction 2D planner. For visual style decisions, pick one with 3D. For a full comparison, see our roundup of the best free room planning tools for renovators.
Open the free room planner — Turn your measurements into a clean, shareable floor plan in minutes, free and with no sign-up.
Related reading
- How to Create a Floor Plan Online (Free, No Sign-Up)
- How to Create & Share a Floor Plan with Your Contractor