
A small kitchen island fits when you have at least 90cm of clearance on every walking side and roughly 3 square metres of free floor space to give up.
By Free Room Planner Team · Last updated: July 2026Most homeowners want an island before they've measured whether one will fit. That's the wrong order. Get the numbers right first, then pick the style — because a beautiful island you can't walk around is just an expensive obstacle.
This guide gives you the exact clearances, a fit test you can run in five minutes, and layout ideas that actually work in tight rooms. Your island's style — whether sleek modern or rustic wood — sits on top of these clearance rules, not instead of them.
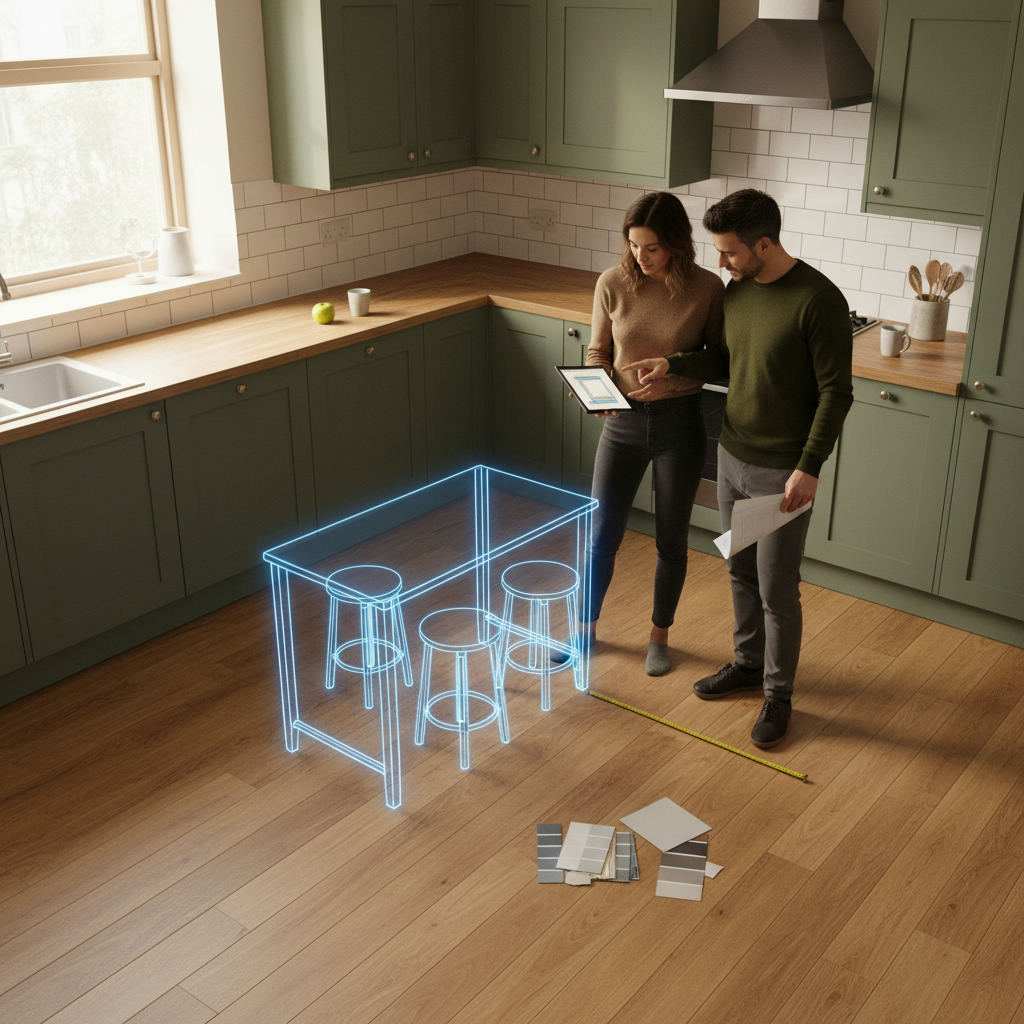
Will an island fit in a small kitchen?
An island fits in a small kitchen if your room measures at least 3.5m x 3.5m and you can keep 90cm of clear walkway on the sides you actually use. Below that, a peninsula or a movable cart usually works better.
Start with the walkway. Following guidance from kitchen design standards used across the UK and North America, the industry consensus is a minimum of 90cm (about 36 inches) between your island and any surrounding units or walls. Standards vary slightly by region, so treat this as a floor, not a target.
Bump that to 100-120cm on the sides where two people pass or where appliance doors swing open.
The five-minute island fit test
Run these steps before you fall in love with any island:
- Measure your kitchen's full length and width in centimetres.
- Mark where your existing units, appliances and doorways sit.
- Draw a rectangle for your dream island — a common small size is 100cm x 60cm.
- Check the gap on all four sides. Every walking side needs 90cm minimum.
- Open every drawer, oven and dishwasher door in your head. Nothing should collide.
If every gap clears 90cm, you have room. If one side falls short, shrink the island or switch to a peninsula.
You can run this test on paper, but it's faster and more accurate in a browser-based planner. Draw your walls to scale, drop in an island block, and drag it around while live measurements update. See how the whole process works in our guide to planning a kitchen renovation.
What is the smallest island that actually works?
The smallest practical fixed island is about 100cm x 60cm — enough for a genuine worktop without eating your walkways. Anything narrower than 60cm deep struggles to hold both prep space and storage underneath.
Here's how common sizes behave in tight rooms:
| Island size | Best for | Room needed (min) |
|---|---|---|
| 100cm x 60cm | Prep + light storage | 3.5m x 3.5m |
| 120cm x 80cm | Prep + two stools | 3.8m x 3.8m |
| 90cm x 45cm (cart) | Movable prep, tiny rooms | 3m x 3m |
If you want seating, add 30cm of overhang and allow 60cm of width per stool. Two kitchen stools need a 120cm-wide island to feel comfortable, not cramped.
Layouts that make room for an island
Some floor shapes free up island space naturally. Match your existing layout to the right approach.
L-shaped kitchens
An L-shaped kitchen is the friendliest for a small island. Your units hug two walls, leaving the middle open. Centre a compact island in that gap and you get a prep zone that turns two-wall cooking into an efficient triangle between sink, hob and fridge.
U-shaped kitchens
A U-shaped kitchen wraps three walls, so floor space is tighter. Only add an island if the internal width clears 3.5m — otherwise the 90cm rule breaks on at least one side. When it fits, a small centre island becomes a natural focal point.
Galley and tiny kitchens
Galley kitchens rarely take a fixed island. The Facebook renovation forums are full of people trying to squeeze one between two runs of units — and regretting it. Go movable instead: a kitchen island on wheels rolls out for prep and tucks away after. Expandable or drop-leaf carts extend only when you need the extra surface, which is ideal when every centimetre counts.
Open-plan rooms
In an open-plan space, the island does double duty — it zones the kitchen from the living area and anchors the room visually. Position it to face the seating so it works as a casual dining island. For the full zoning approach, see our open floor plan kitchen and living room layout ideas.
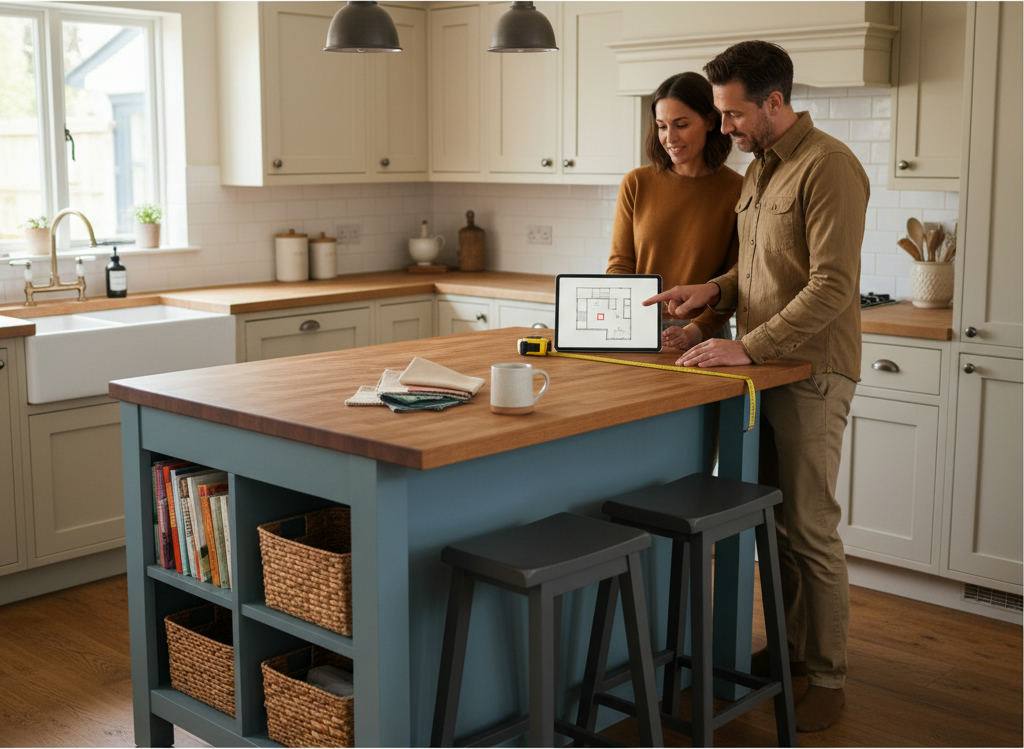
Small kitchen island styles that work
Style sits on top of your measurements, never instead of them. Once the fit test passes, pick a look that suits the room:
- Modern: flat-fronted units, handleless doors, a slim quartz or concrete worktop. Reads clean in tight spaces.
- Minimalist: a bare 100cm x 60cm island doubles as a visual simplifier — fewer lines, more calm.
- Farmhouse: a solid wood or butcher-block top over painted units. Warm, but check the top's depth against your walkways.
- Industrial: metal frame, exposed shelves, castors. Often movable, which suits small rooms.
- Coastal: soft blues and pale timber, open lower shelving to keep it feeling airy.
- Contemporary: mix materials — a wood top on a painted base, or a marble slab for a standout focal point.
Storage is part of the style choice. Open shelves feel lighter and cost less; closed drawers hide clutter but add visual weight. In a small kitchen, a mix — drawers on the working side, one open shelf facing the room — usually strikes the right balance.
What to tell your contractor
A rough sketch leads to expensive surprises. Give your fitter a clear brief instead. Include:
- Island dimensions (length, width, height).
- Clearance measurements annotated on every side.
- Appliance door swings marked — oven, dishwasher, fridge.
- Worktop material and whether you want overhang for stools.
- Storage layout: drawers, shelves, or a mix.
Export your plan as a clean PNG and send it over. Your contractor gets accurate dimensions, not guesswork. Learn the full method in our guide to briefing a builder with a floor plan.
Frequently asked questions
Quick answers to the questions small-kitchen renovators ask most.
How much clearance do I need around a kitchen island?
Allow 90cm minimum on every walking side, based on kitchen design standards common in the UK and North America. Increase this to 100-120cm where two people pass or where appliance doors open, so nothing collides mid-use.
Can I put an island in a very small kitchen?
Yes, but often only a movable one. A kitchen island on wheels or a drop-leaf cart gives you prep space when you need it and rolls away when you don't. Fixed islands need roughly 3.5m x 3.5m of floor to keep clearances legal.
Is a peninsula better than an island in a small kitchen?
Often, yes. A peninsula attaches to existing units, so it only needs clearance on the open sides — freeing up floor space an island can't. Choose a peninsula when one wall of your fit test falls short of 90cm.
What free tool can I use to plan my island layout?
A browser-based room planner lets you draw walls to scale and drag an island around with live measurements — no download, no sign-up. Compare your options in our roundup of the best free room planning tools for renovators.
How do I draw an accurate floor plan for my kitchen?
Measure each wall in centimetres, then draw to scale using snap-to-grid so nothing drifts off-square. Our overview of the best free online room designer walks through drawing accurate plans without CAD software.