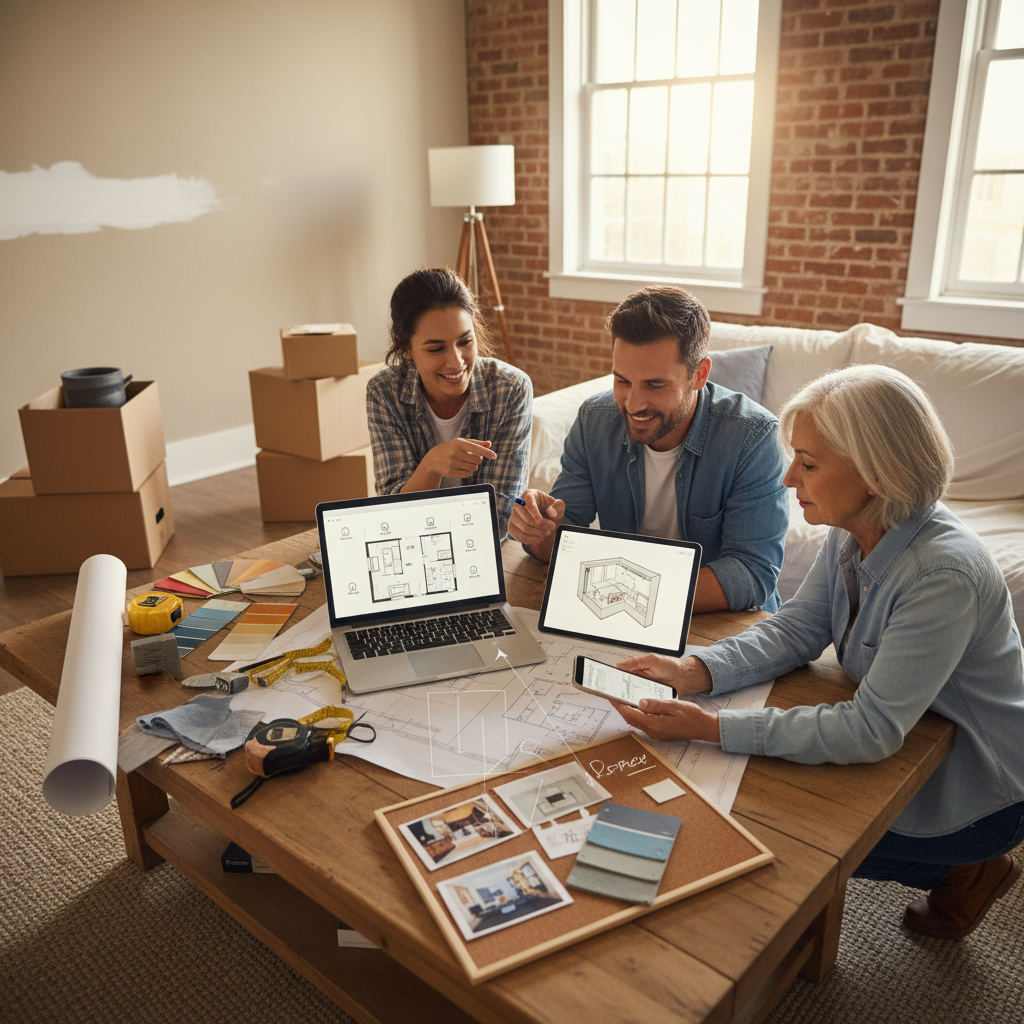
A Punch Home Design alternative free online is a browser-based planning tool that lets you draw room layouts, place furniture, and share plans with contractors without paying for software or installing anything.
In this article
- Why look for a Punch Home Design alternative at all?
- What should a good free alternative actually do?
- The 6 best free online alternatives to Punch Home Design
- Which free tool is right for your project?
- How do you draw a floor plan accurately without paid software?
- Do free tools give contractors what they need?
- Frequently Asked Questions
| Tool | Best for | Sign-up | Cost |
|---|---|---|---|
| Free Room Planner | Quick, accurate 2D layouts to brief a fitter | None | Free |
| Canva | Rough diagrams alongside mood boards | Account needed | Free tier |
| Excalidraw | Loose sketching and whiteboard-style plans | None | Free |
| SketchUp Free | Simple 3D models in the browser | Account needed | Free tier |
| Floorplanner (free view) | Basic single-floor 2D plans | Account needed | Free tier |
| Sweet Home 3D (online) | 2D plus optional 3D preview | Varies | Free |
Punch Home Design does plenty. It also asks you to buy it, install it, and learn it. For most homeowners planning one kitchen or bathroom, that's a lot of friction for a job that takes an afternoon. Below are six free, browser-based options — and the specific tasks where each one actually earns its place.
Why look for a Punch Home Design alternative at all?
Most homeowners don't need everything Punch Home Design includes. They need an accurate floor plan they can hand to a fitter, plus a way to test whether the sofa fits. Paid desktop software adds a licence fee, a download, and a learning curve you don't have time for mid-renovation.
The honest trade-off: Punch offers deep landscaping, elevation, and rendering features. Free browser tools skip those. If your project is a single room, a layout, and a conversation with a contractor, the free route wins on speed and cost.
What should a good free alternative actually do?
A good free alternative draws walls to scale, snaps measurements to a grid, places furniture or fixtures at real sizes, and exports a clean image you can send to a professional. Anything beyond that is a bonus, not a requirement, for most renovation jobs.
Keep three questions in mind while you compare:
- Does it produce accurate measurements, or just a rough sketch?
- Can you share the result without the other person installing anything?
- How long before you're actually drawing — seconds, or a setup session?
The 6 best free online alternatives to Punch Home Design
1. Free Room Planner — fastest route from idea to contractor brief
Free Room Planner is a browser-based tool built for one job: turning a room in your head into an accurate 2D plan you can hand to a fitter. Draw your walls, drop in units and furniture at true dimensions, then export a clean PNG. No sign-up. No download. No payment.
What matters here is the snap-to-grid accuracy. Every wall locks to a 10cm grid, so the measurements you share are actually usable — not a guess. Live measurements update as you drag and resize, which means you catch a fixture that won't fit before your kitchen maker does.
There are room-specific planners for kitchens, bathrooms, bedrooms, living rooms, and full multi-room plans. If you want to see how to plan a kitchen layout step by step, that walkthrough uses the same approach.
Where it beats Punch: speed and communication. You can go from blank screen to a shareable plan in under five minutes. What you give up is 3D rendering — this is a 2D planner, and it stays deliberately simple.
Open the free room planner — Draw your room to scale and send an accurate layout to your contractor in minutes.
2. Canva — diagrams that live next to your mood board
Many homeowners already use Canva for renovation mood boards, so a Canva floor plan maker feels natural. It has drag-and-drop shapes and grid guides you can bend into a room outline. It works if your goal is a visual overview rather than a precise brief.
The catch: Canva isn't built to scale. There's no true snap-to-grid measurement system, so a plan drawn there communicates intent, not dimensions. Use it for the vibe, not for telling a fitter exactly where the sink goes.
3. Excalidraw — the whiteboard sketch that costs nothing
Excalidraw is a free, no-sign-up drawing tool with a hand-drawn look. It's excellent for a loose layout you scribble during a phone call with a builder. Open it, sketch, share a link — done.
But it's a whiteboard, not a planner. There are no real measurements and no furniture library. Treat Excalidraw as the digital version of a napkin sketch: fast, disposable, and fine for early ideas you'll firm up elsewhere.
4. SketchUp Free — browser 3D without the desktop install
SketchUp's free web version gives you 3D modelling in a browser, which is the closest free option to Punch's spatial feel. You can push and pull walls and get a sense of volume and height that a flat plan can't show.
Expect a steeper learning curve than the 2D tools here, and you'll need an account. For a homeowner who genuinely wants to see the room in three dimensions before committing, it's worth the setup time. For a quick contractor brief, it's overkill.
5. Floorplanner (free view) — clean single-floor plans
Floorplanner's free tier handles basic single-floor 2D layouts with a decent furniture library. The output looks polished, which helps when you're showing family what you're planning.
The limits show up on export quality and the number of plans you can keep on a free account. It also wants a sign-up before you start. Fine for one tidy plan; frustrating if you want to iterate freely across several rooms.
6. Sweet Home 3D (online) — familiar 2D with optional depth
Sweet Home 3D has long been a favoured free desktop planner, and browser-based versions bring the same 2D drawing plus an optional 3D preview. You draw the plan flat and view it in 3D as a check.
It's capable but dated in feel, and the online versions vary in polish. If you already know the desktop app, the online route is a comfortable switch. If you're starting fresh, a cleaner 2D tool gets you there faster.
Which free tool is right for your project?
Match the tool to the task, not the other way round. For a contractor brief with real dimensions, a dedicated 2D planner wins. For a rough idea or a mood board, a general design tool is fine. For genuine 3D exploration, browser modelling is the trade-off in setup time.
Here's the short version:
- Briefing a fitter or kitchen maker: Free Room Planner — accurate, instant, shareable.
- Ideas beside your inspiration images: Canva.
- Napkin-style early sketch: Excalidraw.
- Seeing the room in 3D: SketchUp Free.
If you want a broader comparison of drawing tools, the pillar guide on a Visio alternative for home floor plans covers the wider field. For 3D-specific options, see best free 3D home design software, and for another popular swap, the roundup of Planner5D alternatives is a useful next read.
How do you draw a floor plan accurately without paid software?
Draw a floor plan accurately by measuring each wall with a tape or laser measure, recording every dimension, then rebuilding the room on a snap-to-grid tool so walls lock to exact lengths. Accuracy comes from the measuring, not the software — the tool just holds those numbers in place.
A reliable order of steps:
- Measure every wall, then measure the room diagonally to check it's square.
- Note the position and width of doors, windows, and any awkward alcoves.
- Draw the outline first, snapping each wall to the grid.
- Add fixtures and units at their real dimensions.
- Export the plan as an image and send it on.
For the full method, our guide on how to measure a room for floor plan accuracy walks through the tape-measure part properly.
Do free tools give contractors what they need?
Yes — provided the plan is drawn to scale with clear dimensions. Most fitters don't want a rendered 3D scene. They want a labelled 2D layout showing wall lengths, door positions, and where units or fixtures sit. A clean, measured plan removes the guesswork that leads to expensive on-site surprises.
The common mistake is handing over a pretty picture with no numbers. A fitter can't order units off a mood board. Give them dimensions and you've done half their briefing for them.
Frequently Asked Questions
Short answers to the questions homeowners ask most when swapping away from paid design software.
Is there a completely free alternative to Punch Home Design?
Yes. Free Room Planner runs entirely in your browser with no sign-up, no download, and no payment. Several other tools, including Excalidraw and free tiers of SketchUp and Floorplanner, are also free, though some ask for an account before you start.
Can I use a free online planner without downloading anything?
Yes. Browser-based planners load in a normal web browser, so there's nothing to install. Free floor plan software with no download is the whole point — you open a tab, draw your room, and export the result. It works on a laptop, tablet, or phone.
Do free tools measure rooms accurately?
Accuracy depends on two things: your measuring and the tool's grid. A snap-to-grid planner locks walls to exact lengths, so if you enter correct measurements, the plan is accurate. General design tools without a measurement grid produce diagrams, not scaled plans.
Which free tool is closest to Punch Home Design's 3D?
SketchUp Free is the nearest free browser option for 3D modelling. It lets you build and view a room in three dimensions. Expect a longer learning curve than a 2D planner, and remember most contractors only need an accurate flat layout anyway.
Can I share a free floor plan with my contractor easily?
Yes. Most browser planners let you export a clean image or link. With Free Room Planner you download a PNG and send it by email or message. Your contractor opens it instantly — no software, no account, no friction on their end.
Open the free room planner — Skip the licence fee and the install, and get an accurate room plan you can share today.