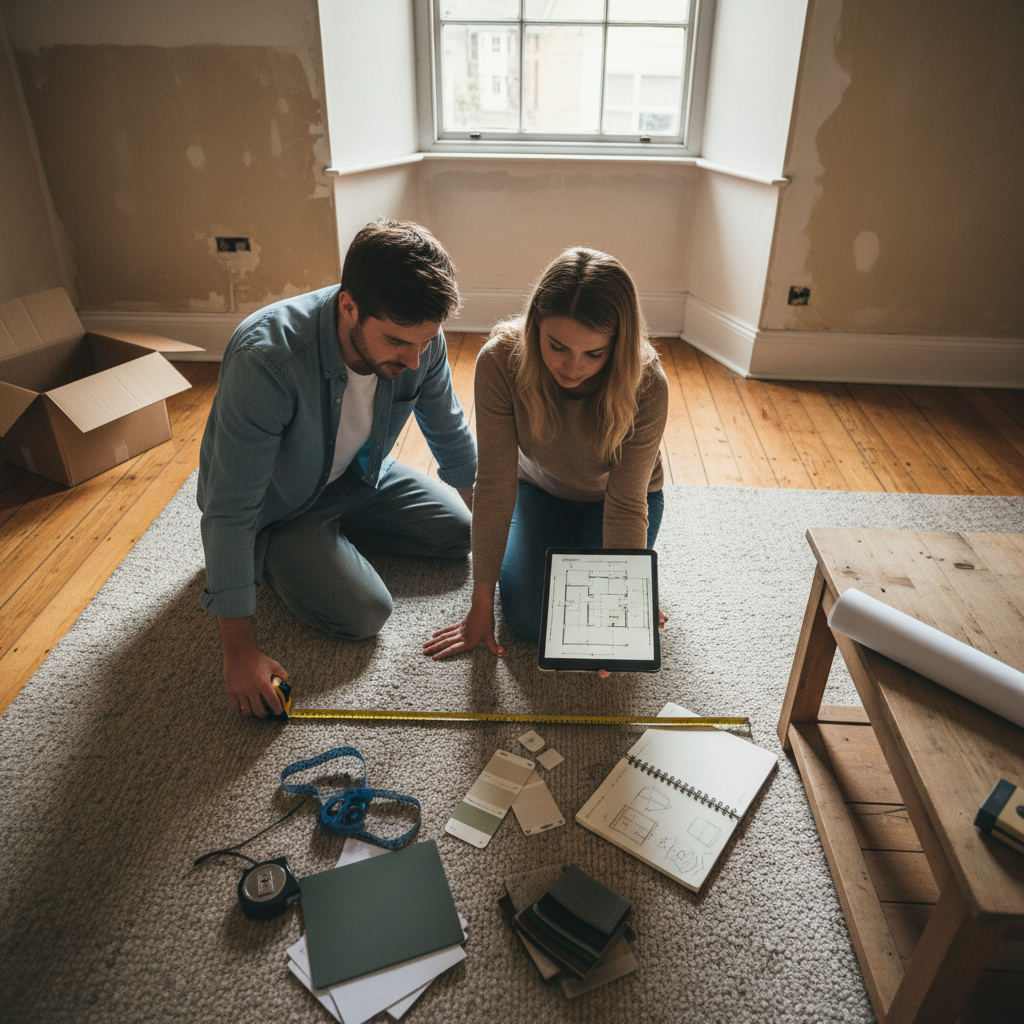
Measuring a room for floor plan accuracy means recording every wall, opening, and fixed feature to the nearest centimetre so your digital plan matches the real space exactly. Get this right and everything else follows.
Most inaccurate floor plans fail at the tape measure, not the software. You draw a beautiful layout, order units to fit, then discover the wall is 4cm shorter than you thought. Now the fridge doesn't fit and the fitter is on the phone.
By Free Room Planner Team · Last updated: August 2026
This guide fixes that. Follow these steps and the numbers you type into a planner will hold up in the real room.
What tools do you need to measure a room accurately?
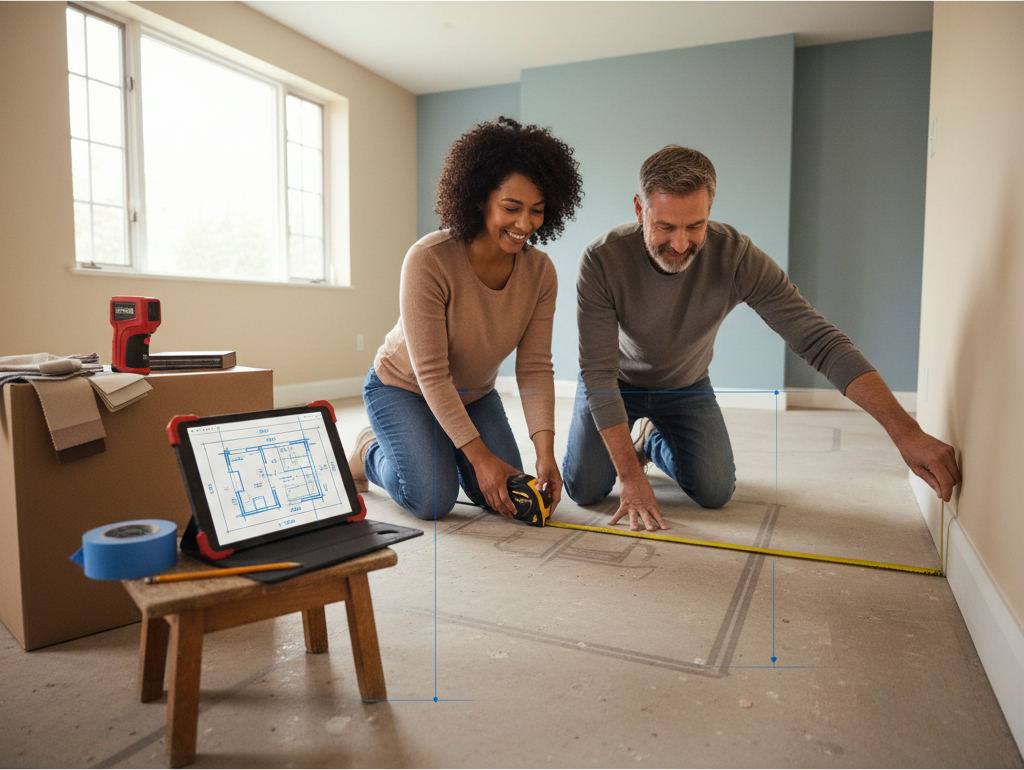
You need three things: a laser measure or a 5-metre steel tape, a notepad or phone for recording numbers, and a rough sketch of the room to write measurements onto. That's it.
A laser measure is the single biggest upgrade. Point, click, read — no sagging tape, no second person holding the end, and accuracy within a few millimetres over long spans. Basic models cost around £20–30. A steel tape works fine for smaller rooms; avoid cloth tapes because they stretch.
Skip the phone LiDAR scanner apps for now. They're improving, but many homeowners find the measurements drift on plain walls and shiny surfaces — fine for a rough idea, risky for ordering fitted units.
How do you measure a room step by step?
Measure the room in a fixed order so nothing gets missed. Here's the sequence that works:
- Sketch the room first. Draw a rough outline on paper before you measure anything. It doesn't need to be to scale — you just need somewhere to write each number.
- Measure wall-to-wall lengths. Record each wall along the floor, corner to corner. Measure at floor level, not waist height, because skirting and bowed walls throw off higher readings.
- Measure doors and windows. Note the width of each opening and its distance from the nearest corner. This is where furniture and units end up clashing if you skip it.
- Mark fixed features. Radiators, boilers, chimney breasts, sockets, and waste pipes all limit where things can go. Measure their size and position.
- Take diagonal and ceiling measurements. One diagonal across the room checks whether corners are square. Ceiling height matters for tall units and sloped roofs.
Write every number in centimetres or millimetres and pick one unit. Mixing feet and metric halfway through a plan is the fastest way to an error.
How do you make sure your measurements are accurate?
Measure twice, record once. Take each measurement a second time before writing it down, and if the two readings disagree by more than a centimetre, do it again.
A few habits catch most mistakes:
- Check the room is square. Measure both diagonals. In a true rectangle they're equal. If they differ, your walls aren't at right angles — note this, because it affects how units line up.
- Account for skirting boards. Measure to the wall itself where possible, or note that skirting eats a couple of centimetres at floor level.
- Don't round up hopefully. A wall that's 298cm is not 300cm. Record the real figure. Optimistic rounding is why the last unit won't fit.
- Measure alcoves and recesses separately. Chimney breasts create stepped walls. Treat each segment as its own measurement.
For a deeper look at avoiding these traps, our room measurement tips guide walks through the common errors in more detail.
How do you turn measurements into a digital floor plan?
Enter your wall lengths one at a time into a browser-based planner, then add doors, windows, and fixed features in the positions you recorded. Snap-to-grid and live measurements keep the drawing honest.
This is where accurate field notes pay off. When each wall snaps to a 10cm grid and the tool shows live dimensions as you drag, you can spot a wrong number instantly — a wall that looks too long on screen usually is. Free Room Planner runs in your browser with no sign-up and no download, so you can start typing numbers straight from your notepad.
Start with the outline walls, then drop in openings and features. Learn the full drawing workflow in our guide on how to draw floor plans accurately, and for the finer points of getting proportions right, see how to draw accurate room dimensions.
Some people sketch layouts in general design apps like Canva, and that's fine for a mood board. But a shape you eyeball isn't a plan a fitter can quote from. Free floor plan software with no download and real measurement input is what turns your numbers into something a professional trusts.
What are the most common measuring mistakes?
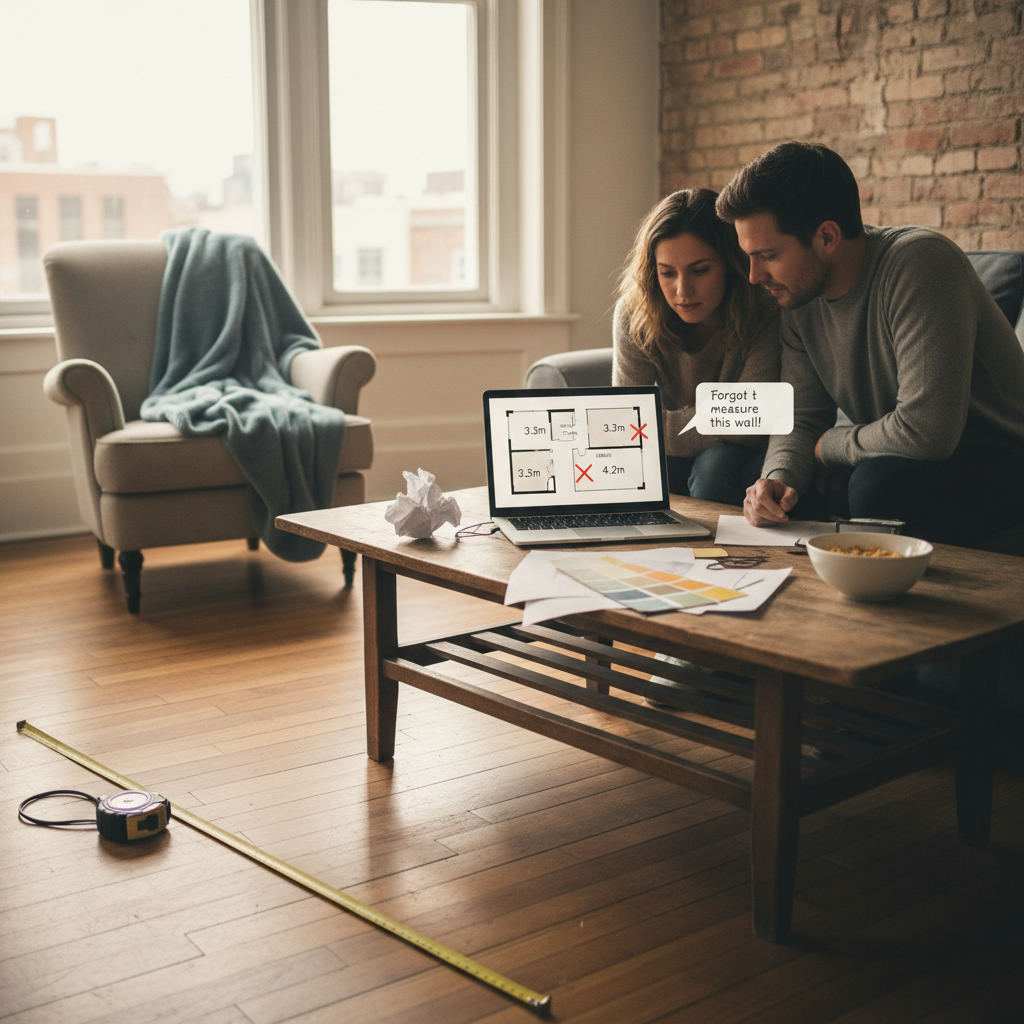
The biggest mistakes are measuring at the wrong height, ignoring wall bows, forgetting openings, and mixing units. Each one quietly corrupts an otherwise good plan.
Here's what trips homeowners up most:
<ul><li>Measuring across a room at waist height, where furniture and window ledges block the tape</li><li>Assuming walls are straight when older homes rarely are</li><li>Leaving off socket, radiator, and pipe positions until it's too late</li><li>Recording some numbers in inches and others in centimetres</li><li>Trusting a single scan or estimate instead of a physical check</li></ul>Once your plan is accurate, sharing it well matters just as much. See how to brief a builder with a floor plan so your measurements actually get used.
Frequently Asked Questions
Quick answers to the questions homeowners ask most about measuring for floor plans.
How accurate does a floor plan need to be?
Aim for accuracy within one centimetre for fitted rooms like kitchens and bathrooms. Professional floor plans measured to ANSI standards use laser tools for this reason. For general furniture layout, a couple of centimetres of tolerance is usually fine.
Can I measure a room with my phone?
Yes, but treat phone measurements as a starting point. LiDAR scanner apps give a fast rough shape, yet many users report drift on plain or reflective walls. For anything you'll order units against, confirm key dimensions with a tape or laser measure.
What order should I measure a room in?
Sketch first, then measure wall lengths, then doors and windows, then fixed features like radiators and pipes, and finally diagonals and ceiling height. Working in a fixed order stops you missing an opening or feature.
Should I include skirting boards in my measurements?
Measure to the wall itself where you can, and note where skirting reduces usable width at floor level by a couple of centimetres. Fitted units sit against the wall, so knowing the true wall length prevents a tight squeeze.
Do I need to measure ceiling height for a floor plan?
Measure ceiling height if you're planning tall units, wall cabinets, or rooms with sloped ceilings. A flat two-dimensional plan doesn't show height, but it's a number your fitter will ask for, so record it while you have the tape out.
Related reading
- Best Free Floor Plan Maker 2025: 7 Tools Tested