
EDITABLE LIVING ROOM PLAN
Sofa and TV layout layout
A compact seating group with a route around its open side. Check what fits with this free, editable floor plan before moving or ordering furniture.
3.6 × 4.2 m inside the walls · 11.8 × 13.8 ft
Open this layout in the planner →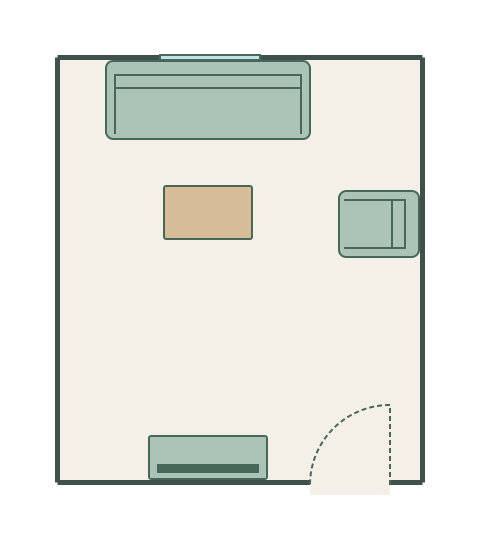
Why this arrangement works
A living room used for relaxing and watching TV
A clear seating group
The coffee table sits 45 cm from the sofa in this example. The armchair faces towards the group.
An open entrance side
The doorway stays to the right of the TV unit, with a route around the furniture rather than through the coffee table.
What to check in your room
Check your own television size, viewing preference and door swing before copying these positions.
Furniture is represented by generic catalogue items at the dimensions below. These are our worked examples, not retailer room designs or product replicas. Check your actual furniture, door openings and access space.
Changing a wall does not automatically rearrange or resize the furniture. Adjust the walls and individual items to suit your room.
What opens in the planner
| Item | Width × depth | Width × depth |
|---|---|---|
| 3-Seat Sofa | 206 × 80 cm | 81.1 × 31.5 in |
| Coffee Table | 90 × 55 cm | 35.4 × 21.7 in |
| TV Unit | 120 × 45 cm | 47.2 × 17.7 in |
| Armchair | 68 × 82 cm | 26.8 × 32.3 in |
| Door | 80 × 5 cm | 31.5 × 2.0 in |
| Window | 100 × 5 cm | 39.4 × 2.0 in |
Planning references
These sources inform the dimensions or planning principles. The example room sizes and furniture arrangements are our own.