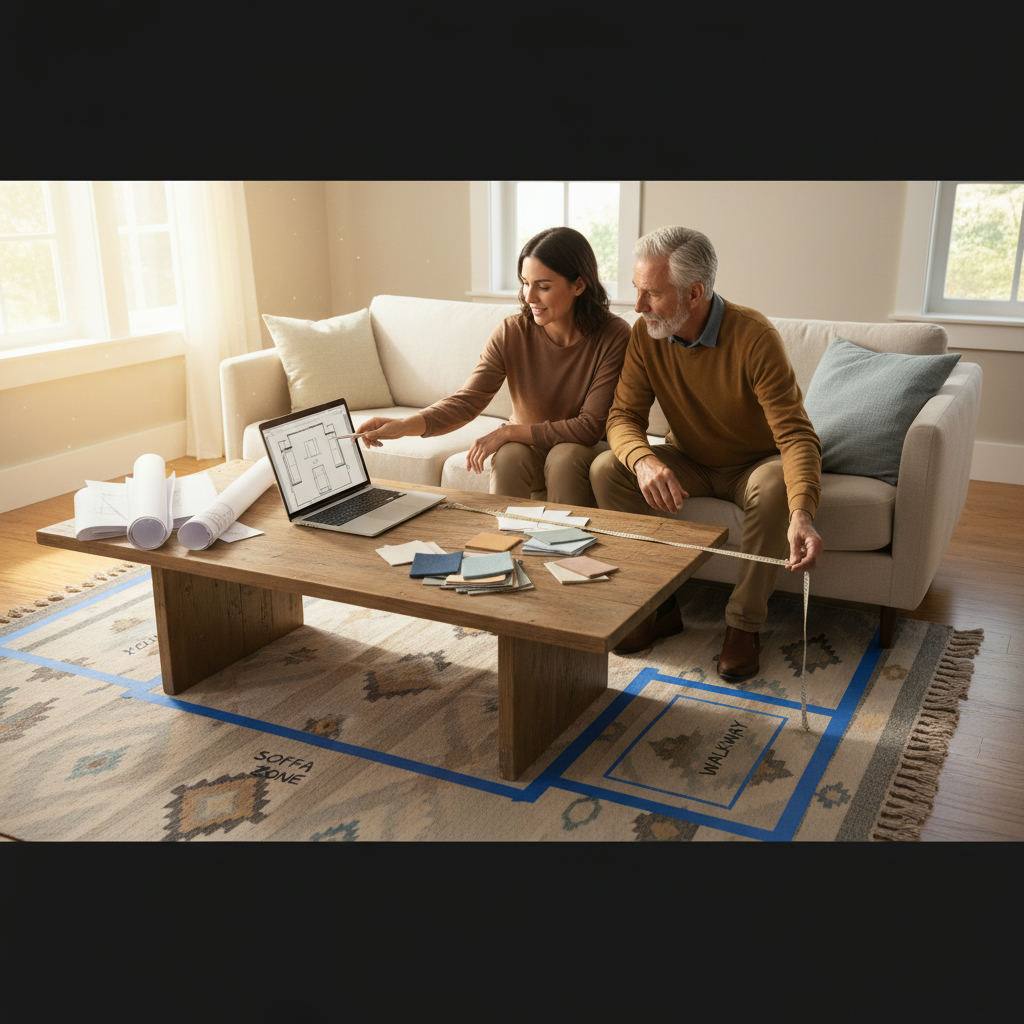
Living room furniture layout rules are proven spacing and placement principles that keep walkways clear, seating close enough for conversation, and pieces sized to the room so the space feels balanced rather than cramped or empty.
By Free Room Planner Team · Last updated: August 2026Most people arrange furniture by shoving it against the walls and hoping. Then they wonder why the room feels like a waiting area. The good news: a handful of measurable rules fix almost every awkward living room — and you can test them on a plan before you shift a single sofa.
This guide gives you the numbers, the reasoning, and a simple way to try each rule digitally first.
Start with a focal point and traffic flow
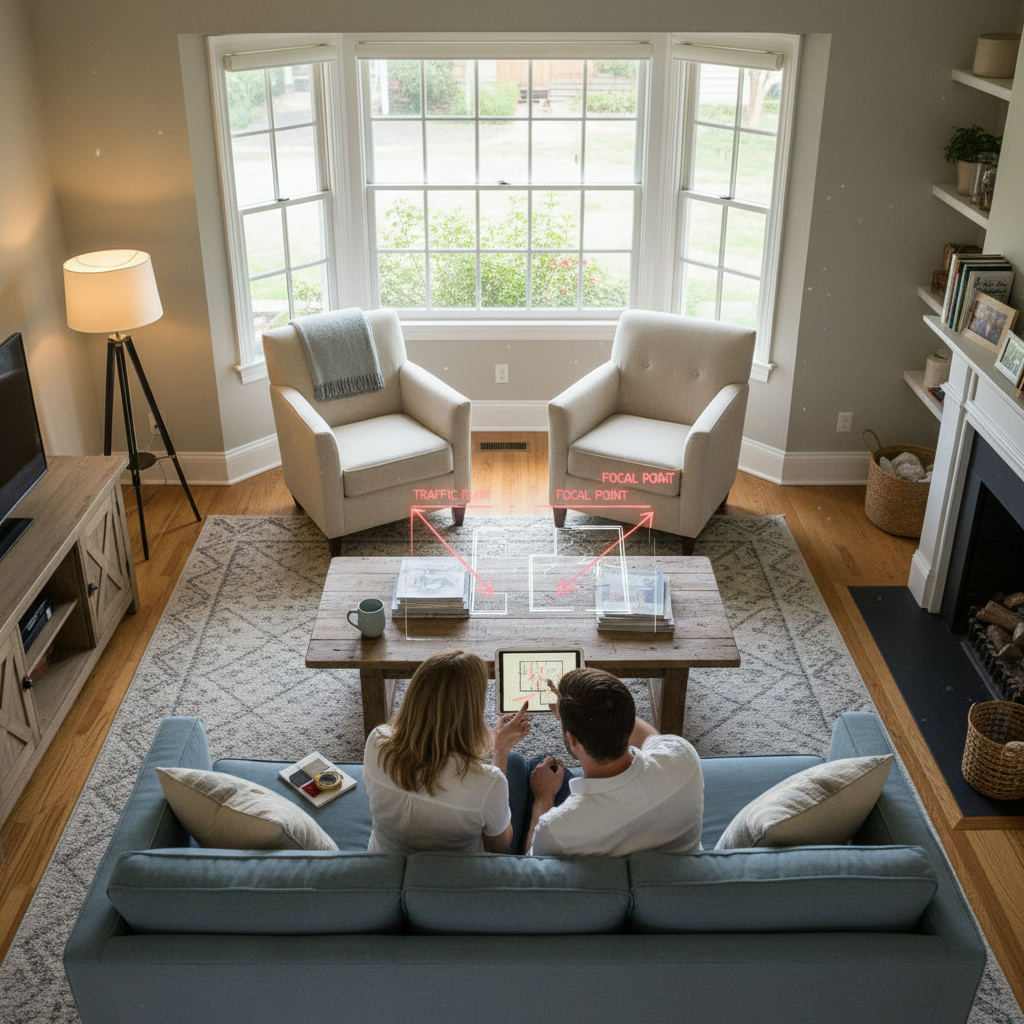
Every well-arranged living room points at something. Pick your focal point first — a fireplace, a window with a view, or the TV — then orient your main seating toward it. Do this before anything else, because the focal point decides where the sofa goes, and the sofa decides everything else.
Next, map how people walk through the room. Doorways, hallways, and the route to the kitchen all create traffic lanes. Keep those lanes open so nobody has to squeeze past the coffee table to reach the sofa.
What are the key living room spacing measurements?
The core measurements are: 30 to 36 inches (75 to 90 cm) for main walkways, 14 to 18 inches (35 to 45 cm) between a sofa and coffee table, and 3.5 to 10 feet (1 to 3 metres) between facing seats. These numbers keep a room usable and comfortable.
Here are the spacing rules worth memorising:
| Gap | Recommended distance | Why it matters |
|---|---|---|
| Main walkway | 30-36 in (75-90 cm) | Room to pass without turning sideways |
| Tight walkway | 18-24 in (45-60 cm) | The minimum when space is limited |
| Sofa to coffee table | 14-18 in (35-45 cm) | Close enough to reach, far enough for legs |
| Facing seats | 3.5-10 ft (1-3 m) | The sweet spot for conversation |
| Chairs side by side | ~18 in (45 cm) | Feels social, not crowded |
Style by Emily Henderson recommends 30 to 36 inches for walkways, dropping to 18 to 24 inches only when the room forces it. Willis Furniture puts the ideal seating gap at no less than 3.5 feet and no more than 10 feet apart.
Should you push furniture against the walls?
No — floating furniture away from the walls almost always creates a warmer, more inviting room. Pushing everything to the edges makes seating feel far apart and leaves a dead zone in the middle. Pulling the sofa forward even a few inches instantly tightens the conversation area.
That said, small rooms are the honest exception. When you're short on space, one piece against a wall buys you the walkway you need. Balance the rule against reality — and test both versions on a plan before you commit.
Get the scale and proportion right
Oversized furniture in a small room reads as cramped. Tiny furniture in a big room floats and feels lost. Scale is the difference between a room that works and one that never quite settles.
A useful benchmark from Real Simple: the 2:3 rule suggests your sofa should be roughly two-thirds the width of the wall it sits against. Apply the same logic to the coffee table — aim for around two-thirds the length of the sofa. Console tables behind a sofa look best at two-thirds to three-quarters the sofa's length.
Match pieces to the room, not to the showroom where they always look smaller.
Build a conversation area
A living room's real job is to bring people together. Arrange your anchor pieces — sofa, chairs, loveseat or sectional — so everyone can see and hear each other without shouting or craning.
Three quick moves that work:
- Face seating inward. Angle chairs toward the sofa rather than the TV alone.
- Anchor with a rug. Choose one large enough that the front legs of every seat sit on it — this visually ties the group together.
- Add surfaces within reach. An end table or ottoman near each seat means nobody balances a drink on the floor.
Lighting, mirrors, and accent pillows layer in afterward. Get the seating group right first; the rest is decoration.
How do these rules change in a small living room?
In a small room, rank flow over the ideal. Keep at least 18 to 24 inches for walkways, choose furniture with legs (it reads lighter), and use a loveseat or a pair of armchairs instead of an oversized sectional. One clear focal point beats several competing ones.
Multi-purpose pieces earn their place here — an ottoman that stores blankets and doubles as a coffee table, or a slim console that works as a desk. For a deeper walkthrough of tight spaces, see our guide to arranging furniture in small spaces. If your living room opens into the kitchen, the rules shift again — our take on open-plan kitchen and living room layouts covers zoning the two areas without walls.

Test the rules before you move anything
Here's the practical part. Every rule above is a measurement — which means you can check it on an accurate plan instead of dragging heavy furniture around and measuring with a tape twice.
- Draw your room to scale, wall by wall.
- Drop in furniture blocks sized to your actual pieces.
- Move them until the walkways, sofa-to-table gaps, and seating distances all land in range.
- Export a clean floor plan to share with anyone helping you.
Free Room Planner runs in your browser with no sign-up and no download. Walls snap to a 1cm metric wall grid and live measurements update as you drag, so the spacing rules become numbers you can actually see. For a fuller method, our living room layout planning walkthrough shows the whole process step by step.
Plan it once, on screen, and the moving day becomes a formality.
Frequently Asked Questions
Short answers to the questions homeowners ask most about arranging a living room.
How much space should be between a sofa and coffee table?
Leave 14 to 18 inches (35 to 45 cm) between the sofa and the coffee table. That's close enough to set down a mug without stretching, yet leaves room for your legs and a clear path around the table.
Can I put a sofa in front of a window?
Yes, a sofa can sit in front of a window as long as the backrest doesn't block the view or the light entirely. Keep it a few inches off the glass, and pick a lower-backed sofa if the window is a key feature of the room.
What size rug should a living room have?
Choose a rug large enough that at least the front legs of all your seating rest on it. In most living rooms that means an 8-by-10-foot rug or larger. A rug that's too small makes the whole seating group feel disconnected.
Do I need to draw floor plans accurately to test these rules?
Yes — the rules are all measurements, so a rough sketch won't tell you whether a walkway is truly 30 inches. Drawing your floor plan to scale with a snap-to-grid tool lets you check every gap precisely before you buy or move a thing.
Is free floor plan software with no download good enough for a living room?
For arranging living room furniture, yes. Browser-based planners let you draw walls to scale, place furniture, and read live measurements without installing anything. They're ideal for testing layout rules and sharing a clean plan with a contractor or designer.
Related reading
- How to Plan a Bathroom Renovation: Complete Guide
- Best Free Floor Plan Maker 2025: 7 Tools Tested