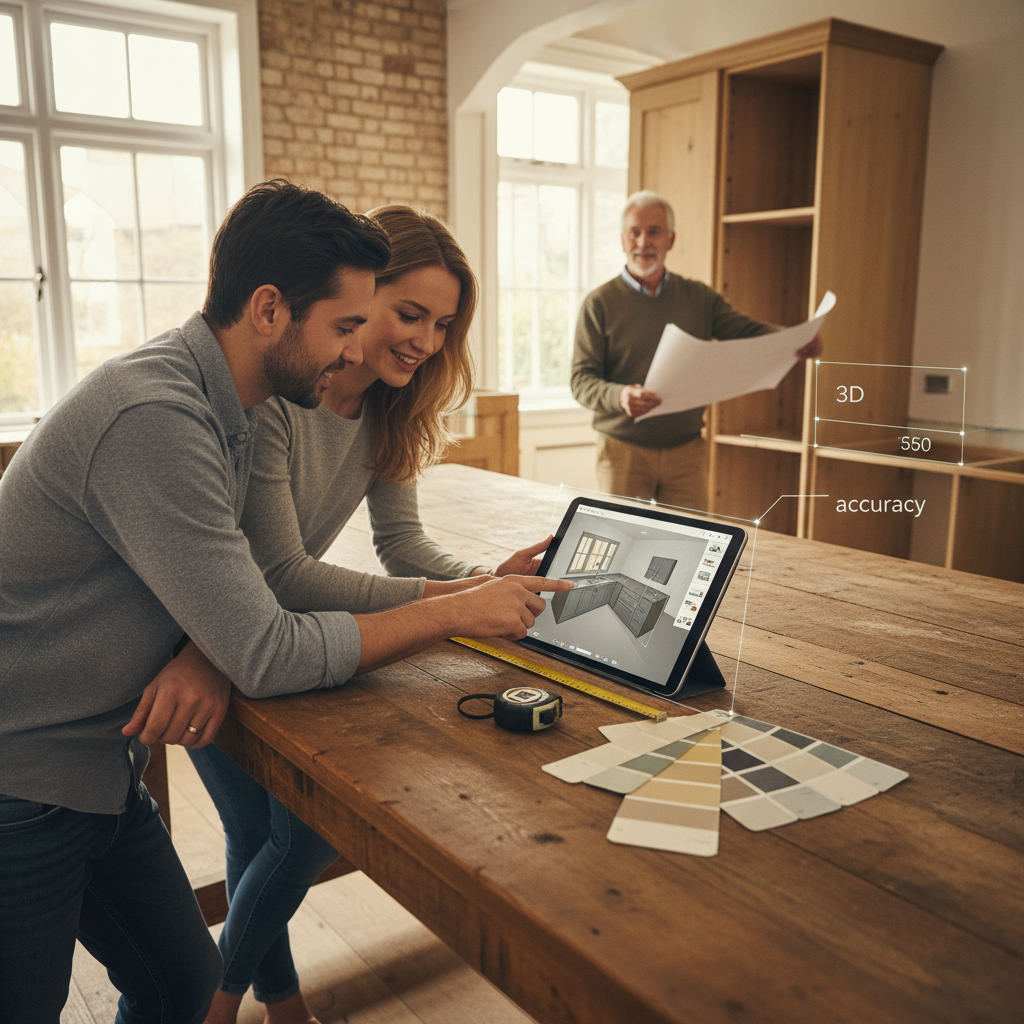
A kitchen planner tool with a cabinet library is a browser-based tool that lets you drop pre-sized base units, wall units, and tall cabinets into your layout so measurements stay accurate and your plan matches real products.
By Free Room Planner Team · Last updated: July 2026Skip the pricey design consultation. Here's how to build an accurate kitchen plan yourself that a fitter can quote from straight away.
Many homeowners find that a big, glossy cabinet library looks impressive but plans badly — you spend an hour picking door finishes and still can't tell your fitter how long your cabinet run is. The plan that actually saves money is the one with correct dimensions and a clean export you can send.
What is a cabinet library?
A cabinet library is a set of ready-made kitchen units — base, wall, and tall cabinets in standard sizes — that you drag into your plan instead of drawing each box by hand. Because the units come pre-sized, your layout reflects real dimensions from the start.
Standard UK base units run in widths of 300, 400, 500, 600, 800, and 1000mm, at roughly 720mm high. A good library snaps these to your walls so the run adds up correctly. That's the point of a cabinet library — accuracy without measuring twice.
Plan your kitchen in 5 steps
Here's the fastest route from empty room to a plan your fitter can price.
- Draw your walls. Measure each wall and enter the length. Every wall snaps to a 10cm grid, so the shape stays true.
- Add doors and windows. Mark where they sit — this stops units clashing with a swinging door later.
- Drop in your units. Place base units along your run, wall units above, and tall cabinets for the oven or larder. Drag and resize until it fits.
- Add appliances and worktops. Position the sink, hob (cooktop), oven, and fridge. Sketch the worktop line, and note where backsplash and flooring will change so nothing gets missed.
- Export and share. Save a clean PNG and send it to your fitter or kitchen maker.
Take Sarah, a hypothetical homeowner with a straight 3-metre run. She measured her wall, placed her units in about 15 minutes, and sent her fitter a plan — no CAD, no consultant fee. That's the whole idea.
For more detail on getting sizes right, see our kitchen layout planner with dimensions.
Which kitchen layout shape should you plan?
Most kitchens fit one of three shapes, and your cabinet library should handle all of them. Pick the shape that matches your room, then place units to suit.
- L-kitchen: units along two adjoining walls. Good for corners and open-plan rooms.
- U-kitchen: three walls of units. Maximum storage and worktop.
- G-kitchen: a U-shape with a short extra return or peninsula. Useful when you want a breakfast bar.
Whatever the shape, snap-to-grid keeps the run measurements honest so your total width is right.
Best kitchen planners with cabinet libraries compared
Several tools include cabinet libraries. They differ mostly in how deep the library goes and whether you need to download or sign up. Here's a quick review of common options.
| Tool | Cabinet library | 3D view | Export | No download | Free |
|---|---|---|---|---|---|
| Free Room Planner | Standard units | 2D plan | Clean PNG | Yes | Yes |
| IKEA Kitchen Planner | IKEA products only | Yes | Save/print | Browser | Yes |
| Lowe's Kitchen Planner | Lowe's products | Yes | Save | Browser | Yes |
| kitchenplanner.net | Generic units | Yes | Image | Browser | Yes |
| Planner 5D | Generic + branded | Yes | Image (paid extras) | Browser/app | Freemium |
| Cabinets.com Create-A-Kitchen | Cabinets.com RTA units | Yes | Quote | Browser | Yes |
A few notes from using tools like these:
- IKEA Kitchen Planner and Lowe's Kitchen Planner tie the library to their own products, which is ideal if you're buying from them — less useful if you aren't.
- Cabinets.com Create-A-Kitchen (and similar RTA cabinet planners) shine for people ordering ready-to-assemble units and want a matching quote.
- Planner 5D, Room Sketcher, and SketchUp offer richer 3D but a steeper learning curve, and some features sit behind a paywall.
- kitchenplanner.net and Home Depot's planner give solid browser-based planning with generic units.
Contractors report that homeowners often overvalue glossy 3D and undervalue accurate dimensions. A fitter can quote from a correct 2D plan far quicker than from a pretty render with vague sizes. For a fuller breakdown, read our comparison of the best free kitchen planners.
Do you need real cabinet doors and finishes?
Not for a working plan. Door finishes — shaker, raised panel, flat panel, inset, or thermofoil — affect the look, not the layout your fitter prices from. Sort the sizes and positions first; choose finishes later.
Where finish preview helps is confidence before you buy. If you want to see a specific style, brand planners like IKEA or Cabinets.com do that well. But if your goal is an accurate brief, a simple 2D plan with correct unit widths does the job faster.
Getting an accurate, shareable plan
The payoff of planning with a cabinet library is a plan your fitter can trust — and that means fewer costly surprises. When units are pre-sized and snapped to a grid, the measurements you send are real, not guesses.
That reduces miscommunication in a big way. Instead of a rough sketch on the back of an envelope, your kitchen maker gets a clear layout with dimensions they can quote against. You brief them once, with confidence.
Export a clean PNG and attach it to an email or WhatsApp. No download, no sign-up, no software to learn. For the exact measurement workflow, see our free kitchen cabinet layout planner with measurements.
Frequently Asked Questions
Quick answers to the questions homeowners ask most about planning a kitchen with a cabinet library.
Do I need to download anything to use a kitchen planner?
No. Free browser-based planners run in your web browser with no download and no sign-up. You draw, place units, and export a plan without installing software. That's the fastest way to get an accurate layout without learning a full design program.
Can I use a general tool like Canva to make a kitchen floor plan?
You can sketch a rough shape in a Canva floor plan maker, but it won't snap units to accurate dimensions. For a plan a fitter can quote from, use a dedicated planner with a cabinet library and live measurements instead.
How do I draw floor plans accurately without CAD?
Start by measuring each wall, then enter those lengths into a planner that snaps to a grid. Add pre-sized cabinets from the library so widths stay correct. Accurate input plus snap-to-grid gives you a true-to-scale plan without CAD.
Will my fitter accept a plan I made myself?
Yes, most fitters welcome a clear plan with real dimensions. It speeds up their quote and cuts down on misread measurements. Send a clean PNG showing wall lengths, unit positions, and appliance placement, and they can price the job confidently.
Related reading
- Room Layout Planner: Free Step-by-Step Guide
- How to Share Floor Plans with Contractors (Free Guide)
- Kitchen Design Tool With Appliance Dimensions: Plan for Free