
A kitchen design tool with appliance dimensions is a browser-based planner that lets you draw your kitchen to scale and drop in fridges, ovens, and dishwashers at their real-world sizes before you buy or build anything.
By Free Room Planner Team · Last updated: August 2026Most kitchen mistakes happen before a single unit gets fitted. You order a fridge that blocks a drawer. You leave 55cm for a dishwasher that needs 60. You plan a layout that looks fine on paper — then the oven door won't open without hitting the island.
Getting appliance dimensions right on your plan stops those expensive surprises. And you don't need pricey kitchen software to do it. A free floor plan tool handles appliance sizing perfectly well, as long as you enter the measurements yourself.
Here's how to plan a kitchen around real appliance sizes — for free, with no download.
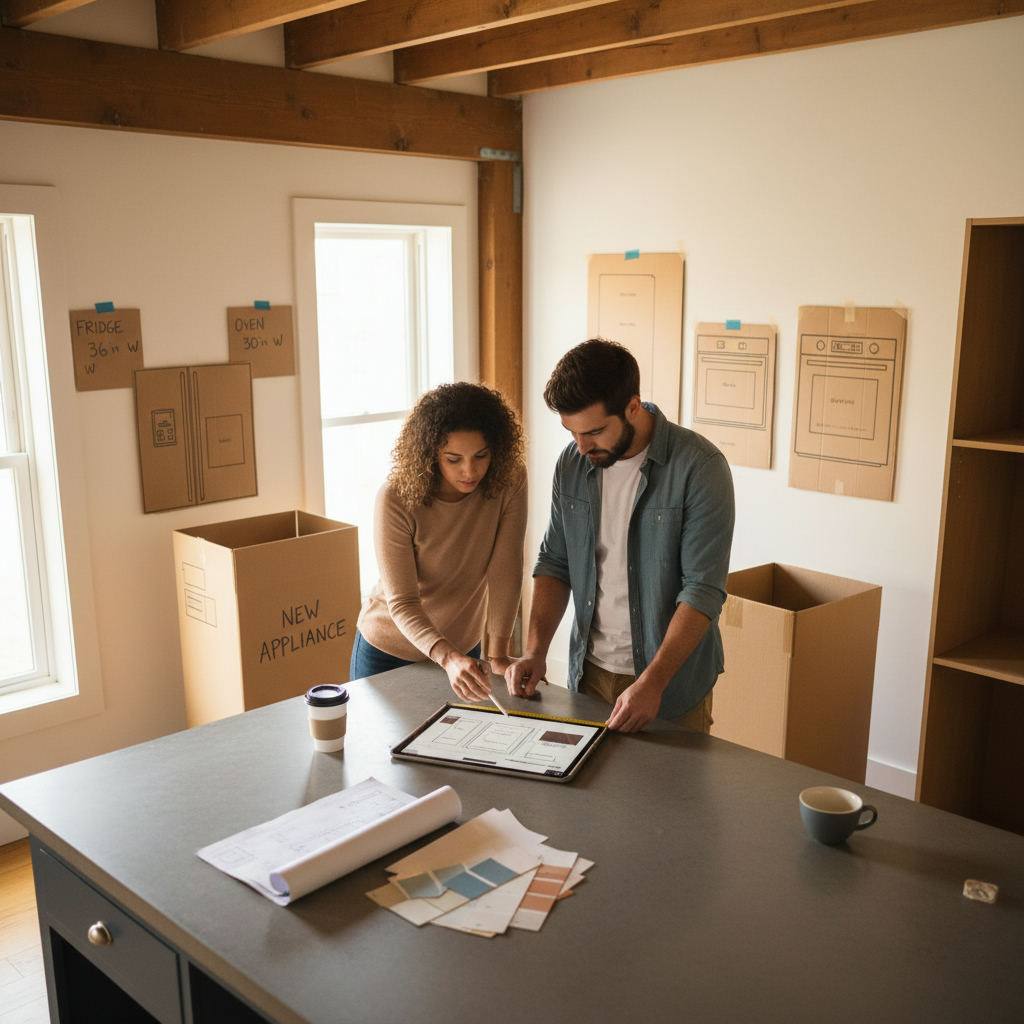
Why do appliance dimensions matter so much in kitchen planning?
Appliance dimensions matter because kitchens are built around fixed-size boxes that barely change. A standard dishwasher, oven, or under-counter fridge is roughly 60cm wide, and your cabinet run has to accommodate that exactly. Get one measurement wrong and the whole layout shifts.
Unlike a sofa you can nudge across a living room, appliances slot into precise gaps. The gap has to match. That's why measuring twice — and planning to scale — saves you the most money.
Three things go wrong most often:
- Clearance — the oven or dishwasher door needs room to swing open.
- Width — a 60cm appliance won't fit a 58cm gap, and a 55cm slimline model leaves an ugly filler strip in a 60cm space.
- Depth — a fridge that sticks out past your worktop line breaks the clean run and blocks walkways.
What are standard kitchen appliance dimensions?
Standard kitchen appliances follow common sizes across the UK, Europe, and North America, though widths differ by region. In the UK and Europe, most built-in appliances are 60cm wide. In the US, ranges and refrigerators tend to run wider, closer to 76cm (30 inches).
Use these as a starting point, then confirm against the exact model you're buying:
| Appliance | Typical width | Typical depth |
|---|---|---|
| Built-in oven | 60cm (24 in) | 55-60cm |
| Dishwasher | 60cm (or 45cm slimline) | 55-60cm |
| Under-counter fridge | 60cm | 55-60cm |
| Freestanding fridge-freezer | 60-70cm | 60-70cm |
| Range cooker | 90-110cm | 60cm |
| Washing machine | 60cm | 55-60cm |
Always check the manufacturer's spec sheet for your chosen model. These figures get you a working plan, but the final gap should match the actual appliance to the millimetre.
How do you add appliance dimensions to a free room planner?
Add appliance dimensions by drawing a shape to the exact width and depth of each appliance, then placing it against your wall or cabinet run. Metric walls snap in 1cm steps. Check each appliance’s width and depth against its specification, then use the dimension labels to verify the layout.
Follow these five steps:
- Draw your walls first. Measure your kitchen and draw the room to scale. Live measurements update as you drag, so the outline matches your real space.
- Mark fixed points. Add doors, windows, and the sink or waste pipe location — these rarely move.
- Block out appliances. Create a rectangle at each appliance's real width and depth. Label it (oven, dishwasher, fridge) so anyone reading the plan understands it instantly.
- Leave clearance gaps. Add space in front of every appliance for the door to open and for you to stand.
- Adjust before you commit. Move things around on screen until the run flows. Better to redraw a rectangle than reorder a fridge.
Want the full cabinet-and-appliance workflow? Our kitchen layout planner with dimensions guide walks through the whole process in order.
When is a free tool enough — and when do you need specialist software?
A free tool is enough for most homeowners planning a kitchen refresh, working out a layout, or briefing a fitter. Specialist software only earns its cost when you need 3D visuals, automatic cabinet catalogues, or supplier-linked pricing — which most people don't need to lock in a floor plan.
In practice, the free route works when you want to:
- Test whether your appliances physically fit the space.
- Compare two or three layouts side by side.
- Hand your fitter an accurate brief instead of a napkin sketch.
You'd reach for paid, kitchen-specific software when you want photo-style room views or a live product catalogue built in. For accurate appliance sizing and a clean layout, though, a general planner does the job for free.
If your kitchen leans heavily on fitted units, pair your appliance plan with our kitchen planner tool with cabinet library guide to map cabinets and appliances together.
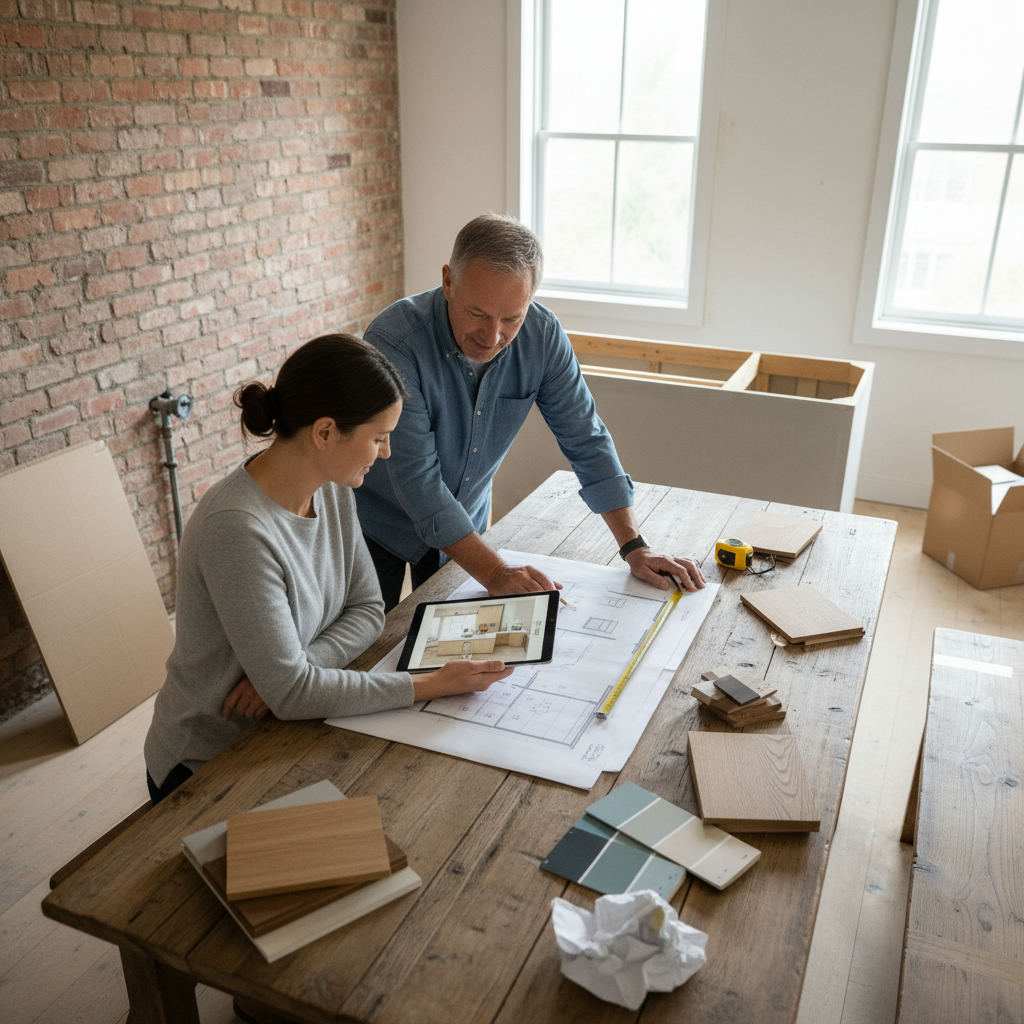
How do you share an accurate kitchen plan with your fitter?
Export your finished layout as a clean PNG and send it straight to your fitter or kitchen maker. The image shows real dimensions, appliance positions, and clearances — everything they need to quote accurately, with none of the miscommunication that comes from a rough drawing.
A labelled plan does three jobs at once:
- It proves your appliances fit before anyone orders units.
- It gives your fitter exact gaps to build to.
- It cuts back-and-forth, because the measurements are already there.
For a step-by-step on turning a plan into a proper brief, our guide on kitchen cabinet layout planning with measurements shows exactly what to include.
Frequently Asked Questions
Quick answers to the most common questions about planning a kitchen around appliance sizes.
Can I plan a kitchen for free without downloading software?
Yes. A browser-based planner runs entirely in your web browser, so there's no download, no sign-up, and no payment. You draw your room, add appliances at their real dimensions, and export the plan as an image in minutes.
What appliance measurements do I need before I start?
Get the width, depth, and height of every appliance, plus the door clearance each one needs to open. Most built-in appliances are 60cm wide in the UK and Europe, but always confirm against the exact model's spec sheet.
How do I draw floor plans accurately for a kitchen?
Measure your room carefully, then draw each wall to scale using a snap-to-grid tool. Metric walls snap in 1cm steps. Use the live dimension labels to check the room and appliance positions against the measurements you entered.
Do I need to add cabinet sizes as well as appliances?
Yes, because cabinets and appliances share the same runs and standard widths. Planning them together stops gaps and overlaps. Map your units alongside your appliances so the full run adds up before you order anything.
Is a general room planner accurate enough for a kitchen fitter?
It is, provided you enter real measurements. Fitters need accurate dimensions and clear appliance positions, not photo-style visuals. A clean, labelled floor plan with correct clearances gives them everything they need to quote and build.
Related reading
- How to Create a Floor Plan Online (Free, No Sign-Up)
- Best Free Floor Plan Maker 2025: 7 Tools Tested
- What 69 AI-Written Articles Actually Earned in Six Weeks