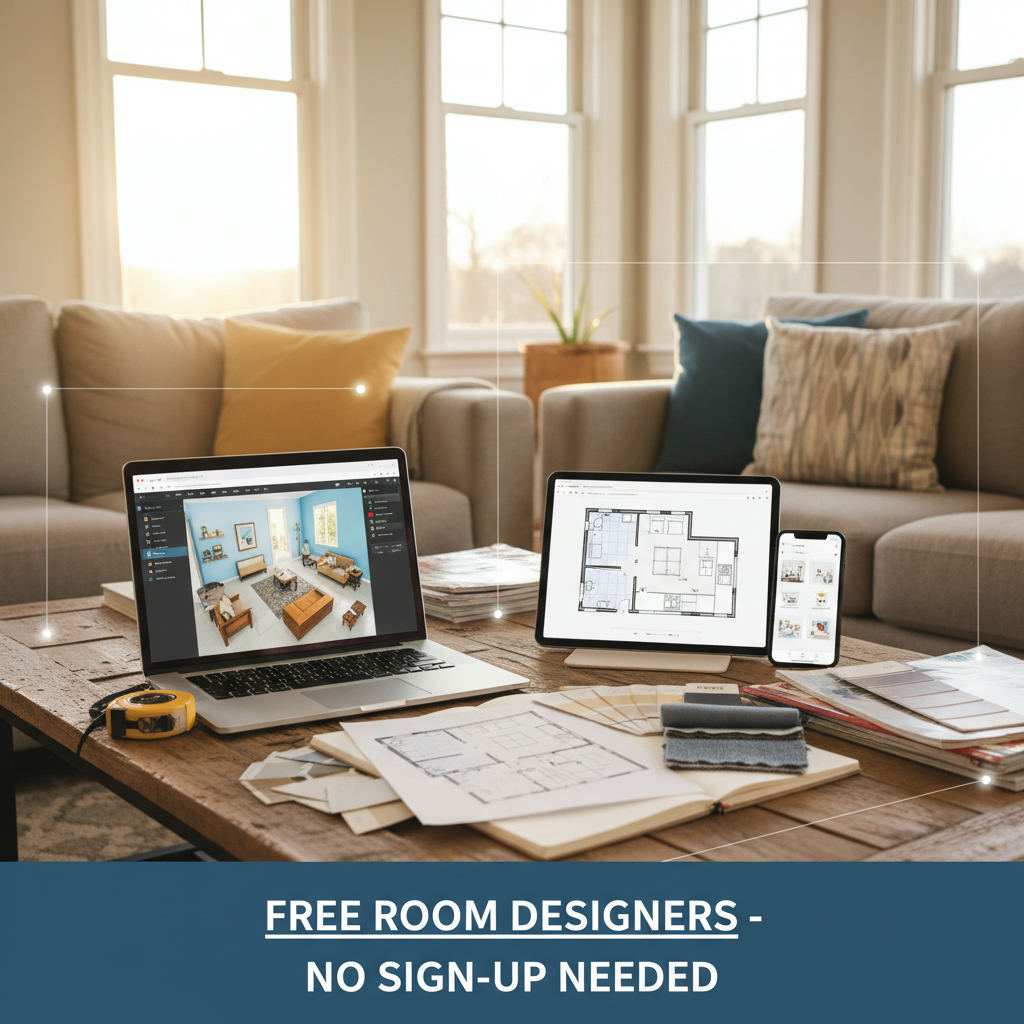
The best free online room designer is a browser-based planner that draws accurate room layouts to scale, needs no sign-up or download, and exports a clean plan you can share with contractors.
By Free Room Planner Team · Last updated: July 2026Here's the honest truth after testing the popular tools: most "free" room designers aren't really free. They lock exports behind an account, push subscriptions, or bury you in a furniture library you don't need. What you actually want depends on the job — a quick floor plan for your fitter, or a 3D render for fun.
This guide sorts the main tools by category, tells you which ones suit which task, and shows you how to turn a plan into something a contractor understands.

Room design tools by category
Not every tool does the same job. Group them by what they're built for and the choice gets simple.
- Browser-based planners — draw in a tab, no install. Fast for floor plans.
- Desktop tools — more power, steeper learning curve, a download required.
- Mobile-first apps — measure and sketch on your phone at the property.
- AI-powered options — generate looks and styles automatically.
- Pro-support tools — pair software with a paid human designer.
Browser-based tools
These run in your browser with nothing to install. Floorplanner, Planner 5D, Roomstyler and 3Dream all sit here. They're good for 2D floor plans and basic 3D preview. The catch: full exports, extra rooms, or high-resolution images often need a one-time payment or subscription.
Free Room Planner also lives here — but with no sign-up, no download, and no paywall on your plan. Draw walls, drop in units, and export a clean PNG in minutes.
Desktop tools
SketchUp, Sweet Home 3D, SmartDraw, Home Design 3D and Live Home 3D are desktop-based. They offer real depth — Sweet Home 3D is genuinely free and open-source, which is rare. But you download and learn them, and that's the barrier most homeowners hit. If you only need to brief a builder once, they're overkill.
AI-powered options
Homestyler, DecorMatters and HomeByMe lean on large furniture libraries and AI interior design suggestions. They're fun for mood and style. They're weaker when you need precise measurements a fitter can trust — pretty renders don't help if the sink doesn't fit.
Best apps for mobile
For phone or tablet, magicplan, RoomScan Pro, Measured, Keyplan 3D and Room Planner lead the pack. magicplan and RoomScan Pro use your camera to scan a room and produce a floor plan fast, which saves manual measuring.
The trade-off is accuracy. Camera-scanned plans are handy first drafts, but always check them against a tape measure before you share anything with a professional.
Tools with professional support
Havenly, Modsy and Houzz blend software with paid design help. You share your room, a designer sends back layout ideas or a shopping list. Useful if you want someone else to make the decisions — but that's a paid service, not a free planning tool. Treat these as design consultations, not floor-plan makers.
Desktop vs online tools: which should you pick?
Online tools win for most homeowners because there's nothing to install, they work on any laptop, and you can share a plan instantly. Desktop tools win only when you need heavy 3D detail or a digital twin for a large project.
Ask yourself one question: are you communicating a layout, or creating a showpiece? For briefing a fitter, browser-based beats desktop every time.
How do you measure twice and avoid costly mistakes?
Measure each wall twice, note the position of doors, windows, sockets and pipes, then draw to those exact numbers. A tool that snaps to a grid keeps your lines square so the measurements you share are reliable.
Follow this order:
- Sketch the room roughly on paper first.
- Measure every wall, then measure again.
- Mark fixed points — windows, doors, radiators, waste pipes.
- Enter the numbers into your planner using live measurements.
- Check the total against the room's real footprint.
The mistake most people make is measuring once and drawing from memory. That's how a fridge ends up blocking a doorway.
How do you create plans contractors actually understand?
Contractors want a scaled 2D floor plan with clear dimensions, not a stylised 3D render. Label each wall length, mark door swings, and show fixed services. A clean, measured drawing removes guesswork and speeds up quotes.
When you export a floor plan as an image, your builder gets accurate dimensions rather than a rough sketch that leads to expensive surprises. For a deeper walkthrough, our guide on briefing a builder with a floor plan shows exactly what to include.
How do you avoid furniture fit uncertainty?
Drop scaled furniture and cabinet units into your plan and move them around before you buy. If a sofa or island won't clear the walkway on screen, it won't fit in the room either.
This matters most in tight spaces. Planning a run of kitchen units against a wall, or deciding between a kitchen peninsula and an island, is far easier when you can see the clearances. The same logic applies to an open-plan kitchen and living room, where furniture and traffic flow compete for the same floor.

When should you hire a designer instead of planning yourself?
Plan it yourself when you know roughly what you want and mainly need to communicate it. Hire a designer when the space is structurally complex, you're moving walls or services, or you're stuck on the concept entirely.
Most kitchen and bathroom refreshes fall into the DIY-planning camp. A free planner handles the layout; a fitter handles the build. You bring the two together with an accurate plan.
Not recommended for most homeowners
A few options get recommended online that we'd skip for a simple renovation:
- Full CAD desktop suites — powerful but slow to learn for a one-off job.
- Canva floor plan maker — fine for a rough diagram, but it isn't drawn to real scale, so measurements aren't reliable.
- AI-render-only apps — beautiful images, weak on the dimensions your fitter needs.
None are bad. They're just the wrong tool for briefing a professional accurately.
Best of the best: our verdict
For 3D detail and hobby projects, Sweet Home 3D (free desktop) and Planner 5D are strong. For on-site scanning, magicplan is quick. For style inspiration, Homestyler is fun.
But for the core job most homeowners have — draw an accurate room, place units, and send a plan a contractor understands — a no-sign-up browser tool wins. That's exactly what Free Room Planner does: draw any room in minutes, free, with no download and no account.
Frequently asked questions
Short answers to the questions homeowners ask most before choosing a tool.
Is there a genuinely free online room designer with no sign-up?
Yes. Free Room Planner works entirely in your browser with no account, no download, and no payment. You draw your room, add furniture or units, and export a clean image straight away.
Do I need free floor plan software with no download?
No download is the easier route for most people. Browser-based planners open in a tab and work on any laptop, so there's nothing to install or update. Desktop software only pays off for heavy 3D work.
How do I draw floor plans accurately?
Measure every wall twice, mark doors, windows and services, then draw to those exact figures in a tool that snaps to a grid. Grid-snapping keeps corners square so shared dimensions stay accurate.
Can I use these tools to plan a bathroom?
Yes. The same drawing and measuring steps apply to any room. Our guide to a quick way to create a bathroom floor plan walks through it start to finish.
Are 3D renders worth it for briefing a contractor?
Usually not. Fitters and builders quote from scaled 2D plans with clear dimensions. A 3D view helps you picture the space, but the measured floor plan is what gets the job built right.