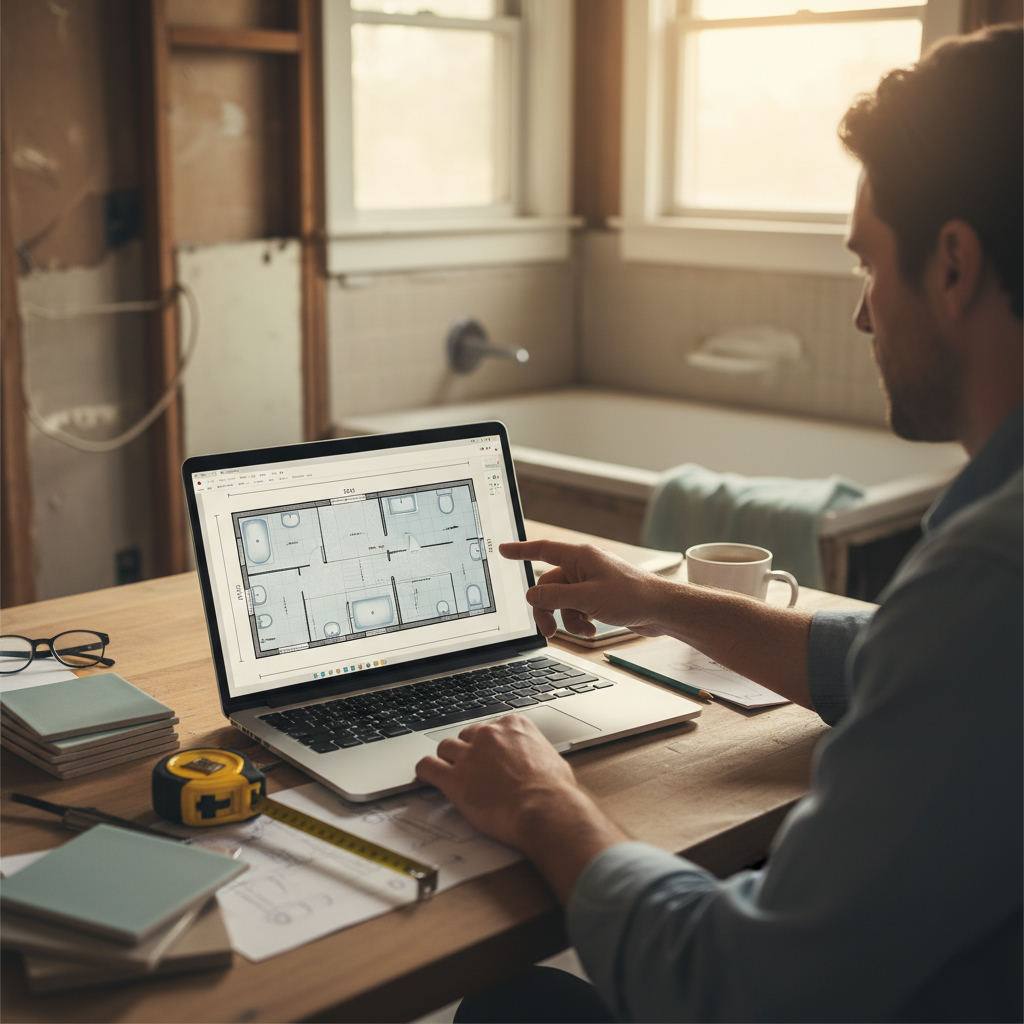
Bathroom design software with fixture placement is a planning tool that lets you position toilets, sinks, baths, and showers to scale on a floor plan, so you can spot clashes before a plumber ever picks up a spanner.
By Free Room Planner Team · Last updated: August 2026Get fixture placement wrong and your renovation pays for it — a door that won't clear the toilet, a vanity that blocks the radiator, a shower drain in the wrong spot. This guide shows you how to place fixtures accurately, why it matters for your budget, and how to pick the right tool for your project.
Why does fixture placement matter more than looks?
Fixture placement decides whether your bathroom actually works. Get the spacing wrong and you can't sit on the toilet comfortably, open the shower door, or reach the sink — and every one of those mistakes costs money to fix once the tiling's done.
Here's the practical problem. Bathrooms are small and unforgiving. A few centimetres either way changes everything, because plumbing, doors, and clearances all compete for the same tight space.
Most costly bathroom mistakes trace back to three things:
- Clearance clashes — doors, drawers, or shower screens that hit each other.
- Plumbing surprises — moving a soil pipe you didn't plan for.
- Cramped access — no room to stand at the sink or step out of the bath.
A scaled floor plan catches all three before they become invoices.
What clearances do you need around bathroom fixtures?
Standard guidance suggests roughly 60cm of clear floor space in front of a toilet, sink, or bath, and around 20cm of space either side of a toilet centre line. These are comfort minimums — treat them as the smallest gap that still feels usable, not a target.
Use these rough working figures when you plan:
- Toilet: about 20cm clear on each side of the centre, 60cm in front.
- Sink or vanity: 60cm clear standing space in front.
- Shower: a usable enclosure sits around 90cm x 90cm minimum.
- Door swing: map the full arc so it clears every fixture.
Building regulations vary by country, so confirm anything critical with your fitter. But planning to these clearances first means fewer surprises when the professional arrives.
How to place bathroom fixtures accurately in five steps
Accurate placement starts with accurate walls. Draw the room to its real measurements first, then drop fixtures in one at a time and check the gaps between them.
- Measure the room twice. Record wall lengths, window positions, and the door opening.
- Draw the walls to scale. With snap-to-grid, every wall locks to 1cm steps in metric mode, so your measurements stay honest.
- Mark fixed plumbing. Note where the soil pipe and water feeds already sit — moving them is the pricey bit.
- Add fixtures one by one. Position the toilet, sink, bath, and shower, checking clearances as you go.
- Test the door swing and walk-through. Trace how you'd move through the room. If it feels tight on screen, it'll feel tight in real life.
This is exactly how the free bathroom planner works — draw, drop, check, and you've got a plan you can hand over. For the full walkthrough, see our guide to using a bathroom space planner.
Which bathroom design software suits your project?
The right tool depends on what you actually need to produce. Some homeowners want a photo-real 3D image to fall in love with. Others just need an accurate layout to send a fitter. Those are different jobs.
Here's an honest comparison of common options, so you can choose based on your goal rather than the longest feature list.
| Tool | Best for | 3D views | Sign-up needed | Cost |
|---|---|---|---|---|
| Free Room Planner | Fast, accurate 2D layouts to brief a fitter | No | No | Free |
| Planner 5D | Hobbyist 3D visuals and decor experiments | Yes | Yes | Free + paid extras |
| RoomSketcher | Detailed 3D floor plans and renders | Yes | Yes | Free + paid tiers |
| SmartDraw | Diagram-style plans with team collaboration | Limited | Yes | Paid |
| Homestyler | Interior styling with 3D rendering | Yes | Yes | Free + paid extras |
| IKEA Bathroom Planner | Planning around one retailer's range | Yes | Yes | Free |
Be clear on the trade-offs. Tools with 3D rendering, real-time collaboration, cloud saving, and AI floor plan conversion — like Planner 5D, RoomSketcher, Cedreo, SketchUp, or Foyr Neo — can produce beautiful visuals, but they usually ask for an account and a learning curve. Free Room Planner deliberately skips those. No 4K renders, no walkthrough animations, no login.
What you get instead: a browser-based tool that opens instantly, snaps every wall to an accurate grid, shows live measurements, and exports a clean PNG you can send to a plumber. If your goal is communication rather than a showroom picture, that's the faster path.
How does accurate placement save you money?
Accurate placement saves money because it moves mistakes from the building site — where they cost hundreds of pounds to correct — to the screen, where fixing them costs nothing but a click. A misplaced soil pipe caught in planning is free; caught mid-tiling, it's a rip-out.
The savings show up in three ways:
- Fewer change orders. Your fitter quotes against a clear plan, not a moving target.
- Right first time. Fixtures ordered to fit the space, not returned.
- Faster quotes. A dimensioned layout beats a vague sketch, so contractors price with confidence.
Hand a fitter a rough drawing and you invite guesswork. Hand over a scaled plan and you're briefing like a pro — our guide on how to brief a builder covers this in detail.
Do you need to download anything?
No. Free Room Planner runs entirely in your browser, so there's no download, no install, and no sign-up. You open the page, draw your bathroom, and export the plan — the same free floor plan software with no download friction that lets you start planning in seconds.
If you'd rather compare browser-based options first, read our roundup of the best free online bathroom planners or try a virtual bathroom designer with no download.
Frequently asked questions
Quick answers to the questions homeowners ask most about placing bathroom fixtures.
Can free bathroom software really place fixtures accurately?
Yes. Accuracy comes from drawing walls to real measurements and using snap-to-grid, not from paying for extra features. As long as you measure the room correctly and the tool shows live dimensions, a free planner produces a layout precise enough for a fitter to quote from.
What's the difference between a 2D and 3D bathroom plan?
A 2D plan is an overhead layout showing where fixtures sit and how much space is between them — ideal for briefing contractors. A 3D plan adds a visual preview of how the room looks. For accurate placement and clear communication, 2D does the essential job.
How do I share my bathroom plan with a plumber?
Export your finished layout as a clean PNG image, then send it by email or message. Because the plan is drawn to scale with visible measurements, your plumber can read exact dimensions straight from the image without needing the software.
Do I need to know my plumbing before I plan?
It helps a lot. Mark the existing soil pipe and water feeds first, because relocating them is the most expensive change in any bathroom. Plan fixtures around what's already there and you'll keep costs down and the timeline tight.
Ready to plan? Open the free bathroom planner, draw your walls, and drop your fixtures in — no sign-up, no download, no cost.