EDITABLE BEDROOM PLAN
Guest room and study layout
A single bed and a compact workspace on opposite walls. Check what fits with this free, editable floor plan before moving or ordering furniture.
3.2 × 3.6 m inside the walls · 10.5 × 11.8 ft
Open this layout in the planner →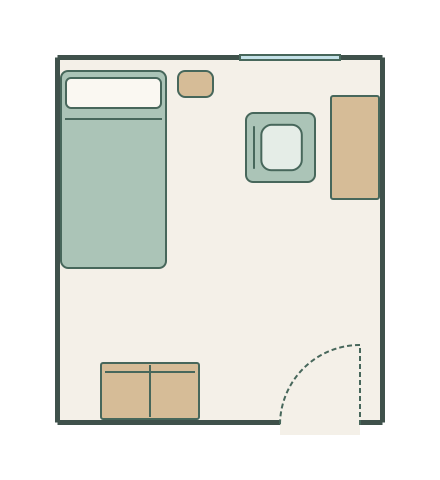
Why this arrangement works
A guest room that also needs a desk
Separate uses
The bed follows the left wall, while the desk faces the right wall. The window lights the desk from the side.
Storage away from the desk
The wardrobe is at the foot of the bed, keeping the central chair space open.
What to check in your room
The bed is accessible from one side. Choose a larger room if you need access on both sides.
Furniture is represented by generic catalogue items at the dimensions below. These are our worked examples, not retailer room designs or product replicas. Check your actual furniture, door openings and access space.
Changing a wall does not automatically rearrange or resize the furniture. Adjust the walls and individual items to suit your room.
What opens in the planner
| Item | Width × depth | Width × depth |
|---|---|---|
| Single Bed | 107 × 199 cm | 42.1 × 78.3 in |
| Bedside Table | 37 × 28 cm | 14.6 × 11.0 in |
| Desk | 105 × 50 cm | 41.3 × 19.7 in |
| Office Chair | 71 × 71 cm | 28.0 × 28.0 in |
| Wardrobe | 100 × 58 cm | 39.4 × 22.8 in |
| Door | 80 × 5 cm | 31.5 × 2.0 in |
| Window | 100 × 5 cm | 39.4 × 2.0 in |
Planning references
These sources inform the dimensions or planning principles. The example room sizes and furniture arrangements are our own.