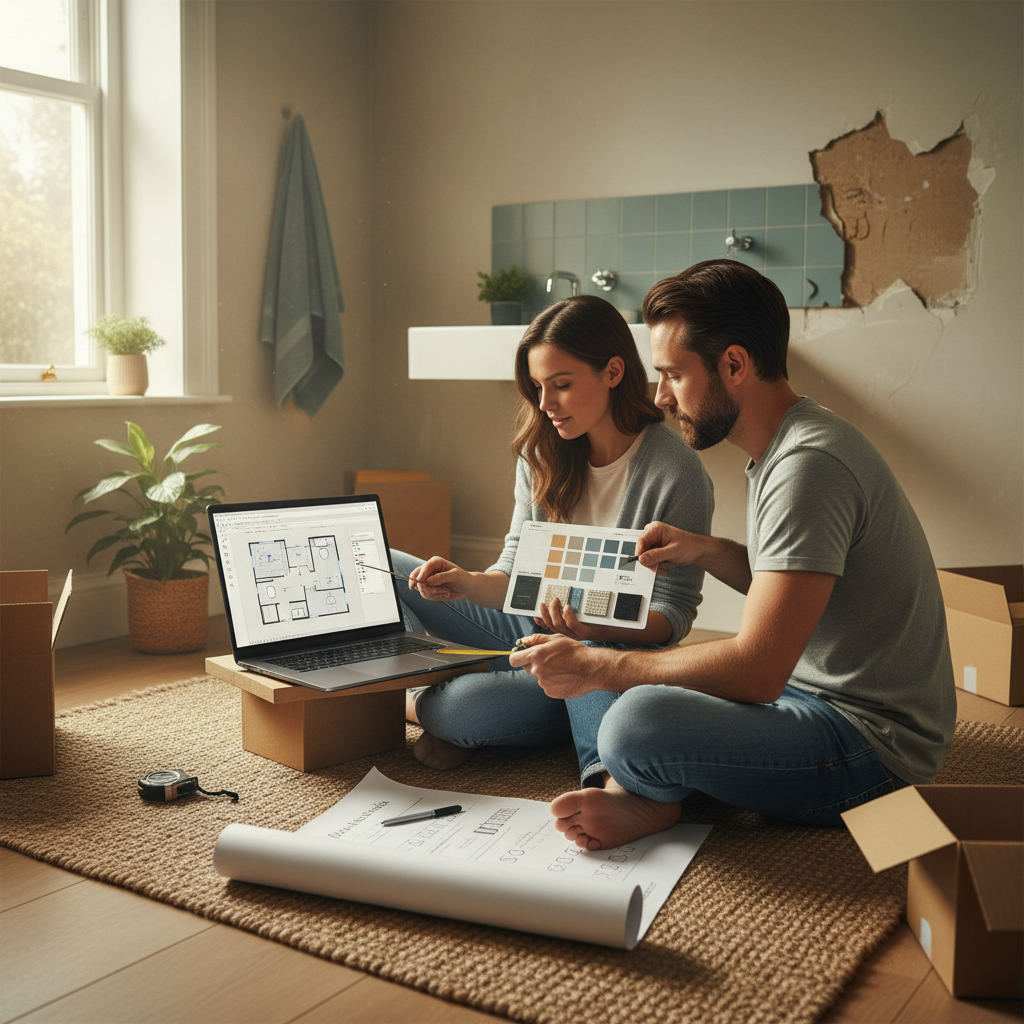
To picture your bathroom before calling a contractor, use a free browser-based floor plan tool such as Free Room Planner, Floorplanner, or Planner 5D to map the room to scale and place your fixtures.
By Free Room Planner Team · Last updated: August 2026You have a bathroom renovation in your head but no way to show a contractor what you actually mean. Paper sketches never hold their scale, and most design apps are either overloaded or hidden behind a paywall. This guide gives you a simple method you can use today, plus a checklist to bring to that first meeting.
Why Picturing First Saves You Money and Stress
A contractor can only quote what they understand. Walk in with a vague description and you get vague numbers — plus repeat site visits and mid-job changes that push the budget up.
A scaled layout fixes this before anyone lifts a tool. It shows exactly where the basin, toilet, and shower sit, so the contractor prices the real job, not a guess. Fewer surprises means fewer change orders. And change orders are where bathroom budgets quietly balloon.
What a Good Bathroom Preview Tool Should Do
The right tool ticks four boxes: accurate measurements, easy fixture placement, an exportable image, and no steep learning curve. Cost matters too — you shouldn't pay a subscription just to sketch one room.
Here's how three free options compare.
| Tool | Access | Sign-up | Best for |
|---|---|---|---|
| Free Room Planner | Browser, no download | None | Fast, to-scale layouts you export and send |
| Floorplanner | Browser | Free account required | One free plan with 2D and 3D views |
| Planner 5D | Browser and app | Free account required | 3D visuals; some items need a paid plan |
Free Room Planner is the quickest if you want a clean 2D floor plan without registration or a download. Floorplanner and Planner 5D add 3D views but ask you to create an account first, and Planner 5D gates some furniture behind a paid tier. Choose based on whether you need a shareable measured plan (fastest route) or a 3D preview (more setup).
How to Measure Your Bathroom Before You Start
No tool works with wrong inputs. Spend 10 minutes measuring first.
- Draw a rough box of the room on paper.
- Measure each wall end to end and write the number on that wall.
- Measure door and window widths, plus how far each sits from the nearest corner.
- Mark where the existing water and waste pipes come in.
- Note the ceiling height if you're planning a shower or tall storage.
What to Measure and Note Down
Record room length and width, ceiling height, every door and window width, and each opening's distance along its wall. Add the position of existing plumbing points — the toilet soil pipe especially, because moving it is the most expensive change in any bathroom.
How to Use a Free Planner to Map Your Bathroom
Open the bathroom planner in your browser — no download, no sign-up. Then work through it in order.
- Draw the room outline using your wall measurements.
- Snap each wall to the grid so the scale stays true.
- Drop in the door and windows where you measured them.
- Add fixtures: toilet, basin, and bath or shower.
- Read the live measurements on screen and adjust until it fits.
Because every wall snaps to a 1cm metric wall grid, the plan you produce is measured, not approximate. That's the difference between a sketch and something a fitter can actually price.
Placing Fixtures and Checking Clearances
This is where picturing pays off. Keep the toilet clear of the door swing. Leave enough elbow room at the basin. Compare a shower tray against a bath in the same footprint and see which leaves you more floor. In the UK, a standard bath is roughly 170cm long, so drop one in and you'll instantly see whether the room takes it.
What to Plan Before You Call a Contractor
Lock in these decisions during the preview stage: the overall layout direction, your fixture choices, storage needs, and whether any walls or plumbing points are moving. Settle these now and the contractor conversation gets faster — and your quote gets sharper.
Moving plumbing is the single biggest cost lever. If your plan keeps the toilet and waste where they are, say so. If it moves them, flag it early so the quote reflects reality.
How to Export and Share Your Floor Plan
Export the finished layout as a clean PNG, then send it however suits you — email, WhatsApp, or a printed copy for the meeting. A visual brief cuts the back-and-forth. The contractor sees your intent at a glance instead of decoding a description over the phone.
For a walkthrough of getting a plan to a builder cleanly, our guide on briefing a builder with a floor plan covers exactly what to send.
The Contractor-Ready Checklist
Bring these alongside your floor plan:
- Room dimensions and ceiling height
- Your exported bathroom floor plan
- Fixture preferences (bath vs shower, basin style, toilet type)
- Existing plumbing point locations
- A realistic budget range
- Any access or structural constraints — loft position, joist direction, tight stairs
Common Mistakes to Avoid Before the First Call
Four errors trip up most homeowners at this stage:
- Skipping measurements — a plan built on guesses quotes badly.
- Ignoring the door swing — a door that clips the toilet is a redesign later.
- Forgetting ventilation — every bathroom needs extraction; plan for the fan or window early.
- Choosing fixtures before confirming plumbing — pick the bath, then find the waste won't reach, and you're back to square one.
Picturing first catches all four before they cost you.
Conclusion and Next Step
A few minutes with a free browser tool turns a fuzzy idea into a measured plan every contractor understands. That means clearer conversations, faster quotes, and fewer expensive surprises.
Start by picturing your bathroom layout before renovating, then follow the full bathroom space planner guide if you want more depth. If you'd rather skip any setup, the no-download bathroom designer and our quick floor plan method both get you to a shareable plan fast.
Frequently Asked Questions
Quick answers to the questions homeowners ask most before a contractor meeting.
What is the quickest way to picture a bathroom for free?
The quickest way is a browser-based planner that needs no download or sign-up. Draw the room to your measurements, drop in the fixtures, and export the plan as an image in a few minutes.
Do I need to know CAD or design software?
No. Simple drag-and-resize planners are built for homeowners, not designers. If you can move a shape and read a measurement, you can produce a plan a contractor will accept.
Is free floor plan software with no download reliable enough for a contractor?
Yes, provided it uses snap-to-grid measurements. A to-scale plan with accurate wall lengths and fixture positions gives a fitter enough to quote from. Confirm dimensions on site before work begins.
Can I use Canva to make a bathroom floor plan?
Canva offers floor plan layouts, but they're built for visuals rather than accurate scale. For a plan a contractor can price, use a tool with live measurements and a grid so the dimensions are real.
How do I share the plan with my contractor?
Export it as a PNG and send it by email or WhatsApp, or print a copy for the meeting. Pair it with your measurements and fixture list so the contractor has the full picture at once.
Related reading
- Best Tool to Design a Bathroom With Accurate Measurements