
A room layout planner is a browser-based tool that lets you draw accurate floor plans, place furniture to scale, and export a shareable image — all without installing software or creating an account.
By Free Room Planner TeamYou measured the room. You were sure the sofa would fit. Then it didn't. It's one of the most common — and most avoidable — renovation headaches there is. A room layout planner removes that guesswork before anything is moved, bought, or delivered. Free, browser-based options now make this accessible to anyone. No software to install, no account to create. This guide covers how these tools work, what to look for in a free planner, and a step-by-step walkthrough for getting an accurate layout fast.
TL;DR: Measure your room, draw the outline in a free browser-based planner, add furniture to scale, check clearances, and export a clean floor plan to share with your contractor — the whole process takes under 20 minutes and costs nothing.
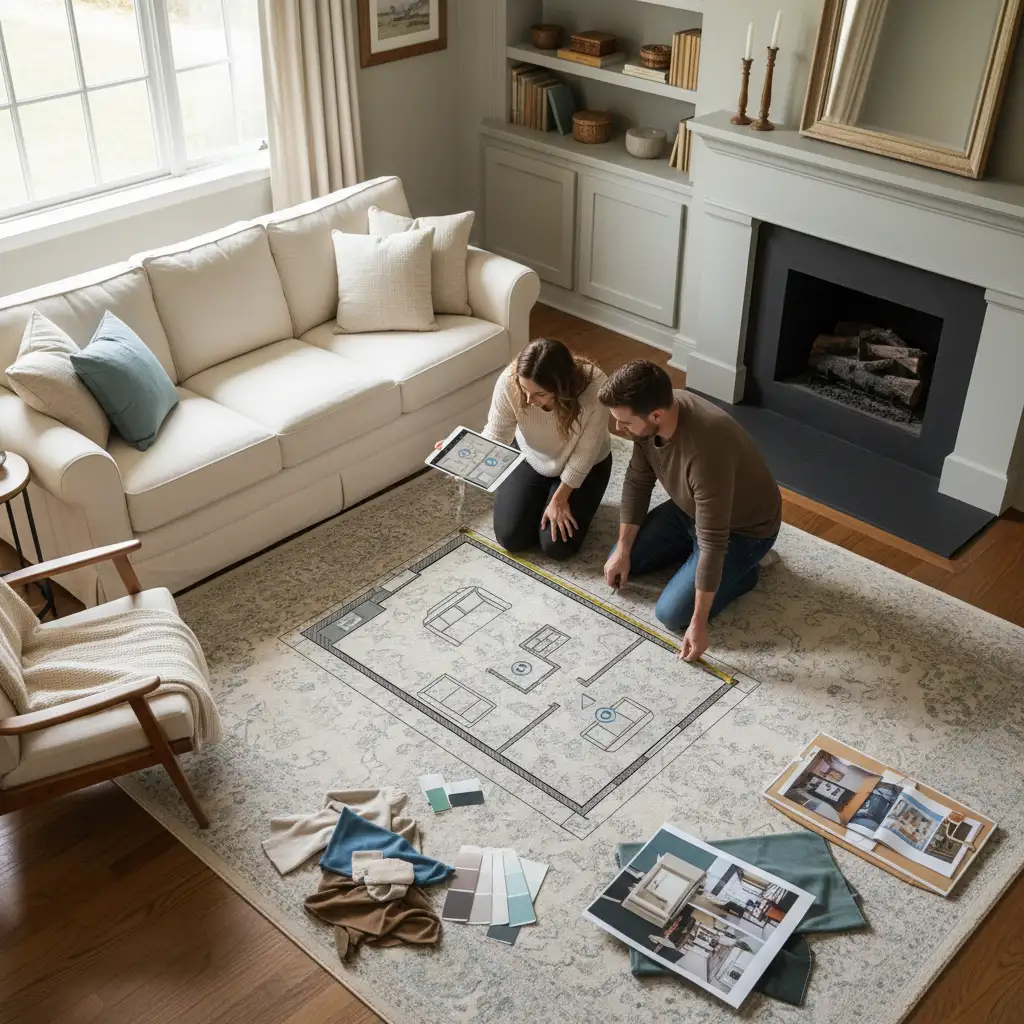
What Is a Room Layout Planner?
A room layout planner is a digital tool that lets you draw the footprint of a room and experiment with furniture placement before committing to anything in real life. It sits somewhere between a hand-drawn sketch and professional CAD software — far more accurate than paper, but built for homeowners rather than architects.
The key difference from a basic sketch is scale. Every wall, window, and piece of furniture is drawn to real dimensions, so when the plan says your dining table fits, it actually fits.
Digital vs Paper Planning
A paper sketch gives you a rough idea. A digital planner gives you certainty. Snap-to-grid accuracy means walls stay straight and measurements stay honest. Live dimensions update as you drag furniture around, so you can see clearances in real time rather than squinting at a ruler. For anyone asking a contractor to quote on a job, that precision is the difference between a clear brief and an expensive misunderstanding.
Why Planning Your Room Layout Before You Redecorate Saves Time and Money
Three problems kill renovation projects before they start: furniture that does not fit, contractors who misread a rough sketch, and returns that cost more than the item itself.
Consider a common scenario — a homeowner buys a corner sofa based on rough measurements, only to find it blocks the living room door entirely. A 20-minute session with a room layout planner would have caught that. The plan would have shown the door swing radius conflicting with the sofa's footprint, and a different arrangement — or a different sofa — could have been chosen before delivery.
For contractor communication, the value is even clearer. A contractor who receives a clean floor plan with accurate dimensions can quote confidently. Without one, they make assumptions. A fitter who assumes a standard 600mm cabinet depth when you have a 550mm alcove will order the wrong units, and you will pay for the rescheduling.
A 20-minute DIY layout plan can genuinely replace a £500-plus design consultation for straightforward renovation briefs.
What to Look for in a Free Room Layout Planner
Not every free tool is equally useful. Here is what actually matters:
- Accurate scaling — snap-to-grid and live measurements, not freehand drawing
- A furniture library — pre-sized items you can drag in rather than drawing everything from scratch
- No sign-up required — you should not need an account for a one-off project
- Export options — the ability to save or share a clean image with a contractor or fitter
- Room-specific modes — dedicated setups for kitchens, bathrooms, bedrooms, and living rooms speed up the process significantly
Browser-Based vs App-Based Tools
Browser-based tools open instantly on any device. There is nothing to install, no app store to visit, and no account to maintain. For a homeowner doing a one-off bathroom renovation planner session or sketching a living room layout planner idea, that immediacy matters. App-based tools often require a download and account creation before you can draw a single wall — which adds friction when all you want is a quick layout check.
A Quick Look at Free Room Layout Planner Options
| Category | Examples | Best for | Trade-offs |
|---|---|---|---|
| Browser-based general planners | Free Room Planner | Quick layouts, contractor briefs, no account needed | Fewer 3D rendering features |
| Retailer-specific tools | IKEA's room planner | Planning around that retailer's own products | Locked to one product range |
| Mobile apps | Various iOS/Android apps | On-the-go sketching | Usually require an account; some limit exports on free tiers |
| General design tools | Canva floor plan maker templates | Visual mood boards | Less precise scaling than dedicated planners |
For pure accuracy and speed — especially if you need free floor plan software with no download and no account — a browser-based dedicated planner is the most practical choice for most homeowners.
How to Use a Room Layout Planner: Step-by-Step
This walkthrough uses Free Room Planner as the example, but the process applies to any browser-based room layout tool.
Step 1 — Measure Your Room First
Open a tape measure before you open a browser tab. Record the room's length, width, and the position of every door and window — including how far each opening sits from the nearest corner. Ceiling height matters if you are planning tall storage. Write everything down. Accurate inputs are the only thing that makes a digital plan trustworthy. For a detailed guide on getting this right, see how to draw floor plans accurately.
Step 2 — Draw the Room Outline
Open Free Room Planner in your browser — no sign-up, no download. Enter the room's dimensions and let snap-to-grid keep your walls straight. Add doors and windows in their correct positions, making sure to mark which way each door swings. That swing radius is what most people forget, and it is what blocks sofas and blocks routes to exits.
Step 3 — Add Furniture and Fixtures
Drag items from the furniture library into the room. Resize each piece to match your actual furniture dimensions — do not rely on default sizes. For a bedroom layout planner exercise, place the bed first, then work outward. For a kitchen, start with fixed appliances. Experiment freely — nothing is permanent, and moving a sofa on screen costs nothing.
Step 4 — Check Clearances and Traffic Flow
A visually pleasing layout is not always a functional one. As a general guide:
- Walkways should be at least 90cm wide for comfortable movement (UK Building Regulations Approved Document M sets 750mm as a minimum accessible width, but 900mm is more comfortable for everyday use)
- Bed clearance on the sides you use regularly should be 60–75cm
- Kitchen work triangle — the path between hob, sink, and fridge — works best when each leg is between 120cm and 270cm
- WC clearance in bathrooms should be at least 600mm in front of the pan
If your plan shows a bottleneck, move furniture now rather than after the fitter leaves.
Step 5 — Export and Share Your Plan
When the layout looks right, export it as a clean PNG image. Send it to your contractor, kitchen fitter, or family members before any decisions are finalised. Free Room Planner lets you do this without creating an account — just export and share. Your contractor gets accurate dimensions and a clear brief. You get fewer surprises on fitting day.
Common Room Layout Mistakes (and How a Planner Helps You Avoid Them)
Four mistakes come up again and again:
- Pushing all furniture against the walls. It feels like it maximises space, but it usually just creates a wide, empty centre with no natural flow. A planner shows you how a floating sofa arrangement actually improves traffic movement.
- Ignoring door swing radius. Doors need clearance to open fully. Forgetting this is how a wardrobe ends up blocking a bedroom door.
- Forgetting natural light. A digital plan shows window positions clearly — so you will not place a tall bookcase directly in front of the only south-facing window.
- Contractor assumes standard dimensions. A fitter who receives no plan assumes standard cabinet depths, standard appliance sizes, and standard clearances. If your space is non-standard, you need a plan that proves it.
Room-Specific Planning Tips
Living room: Place the sofa relative to the TV first, then check the viewing distance — general guidance suggests roughly 1.5 to 2.5 times the screen's diagonal measurement. Use a living room layout planner free tool to confirm the arrangement before buying.
Bedroom: The bed is the anchor. Everything else arranges around it. Make sure both sides have at least 60cm of clearance if two people are using the room.
Kitchen: Use the work triangle rule (see Step 4). A free kitchen planner online mode lets you set out units and appliances before ordering anything.
Bathroom: Bathroom renovation planner sessions should start with the fixed points — WC, basin, and bath or shower — and work inward. Space is tight, so door swing and towel rail positions matter more than in larger rooms.
Conclusion
Planning a room layout digitally is faster, more accurate, and far less stressful than guessing. It catches mistakes before they cost money and gives your contractor a clear brief instead of a rough sketch. Open a free room planner in your browser right now — no sign-up, no download — and have a working layout ready in under 20 minutes.
For a deeper look at multi-room projects and full floor plan drawing, see the complete room layout planner guide. If you want a dedicated app-style experience with no account required, the guide to room planner apps with no sign-up covers the best browser-based options in detail.
Frequently Asked Questions
Here are the most common questions homeowners ask before using a room layout planner for the first time.
Is a free room layout planner accurate enough to share with a contractor?
Yes, provided you enter accurate measurements. Browser-based planners with snap-to-grid and live dimensions produce floor plans that are precise enough for contractor briefs, furniture orders, and renovation quotes. The plan is only as accurate as the measurements you put in — so measure carefully before you start.
Do I need to download anything to use a room layout planner?
Not if you use a browser-based tool. Free Room Planner, for example, runs entirely in your browser — no download, no installation, and no account required. You open it, draw your room, and export the plan in one session.
How long does it take to plan a room layout?
For a single room with accurate measurements already to hand, most homeowners complete a working layout in 15 to 20 minutes. More complex spaces with multiple doorways, alcoves, or built-in fixtures may take 30 to 40 minutes.
Can I use a room layout planner for a kitchen or bathroom?
Yes. Dedicated room-specific modes include kitchen units, appliances, bathroom fixtures, and standard fittings. These save time compared with drawing every item from scratch and help you check clearances specific to those rooms — such as WC clearance and kitchen work-triangle spacing.
What measurements do I need before I start?
You need the room's length and width, the position and width of every door and window (measured from the nearest corner), and the depth of any alcoves or recesses. If you are planning built-in storage, ceiling height matters too. Write everything down before opening the tool.