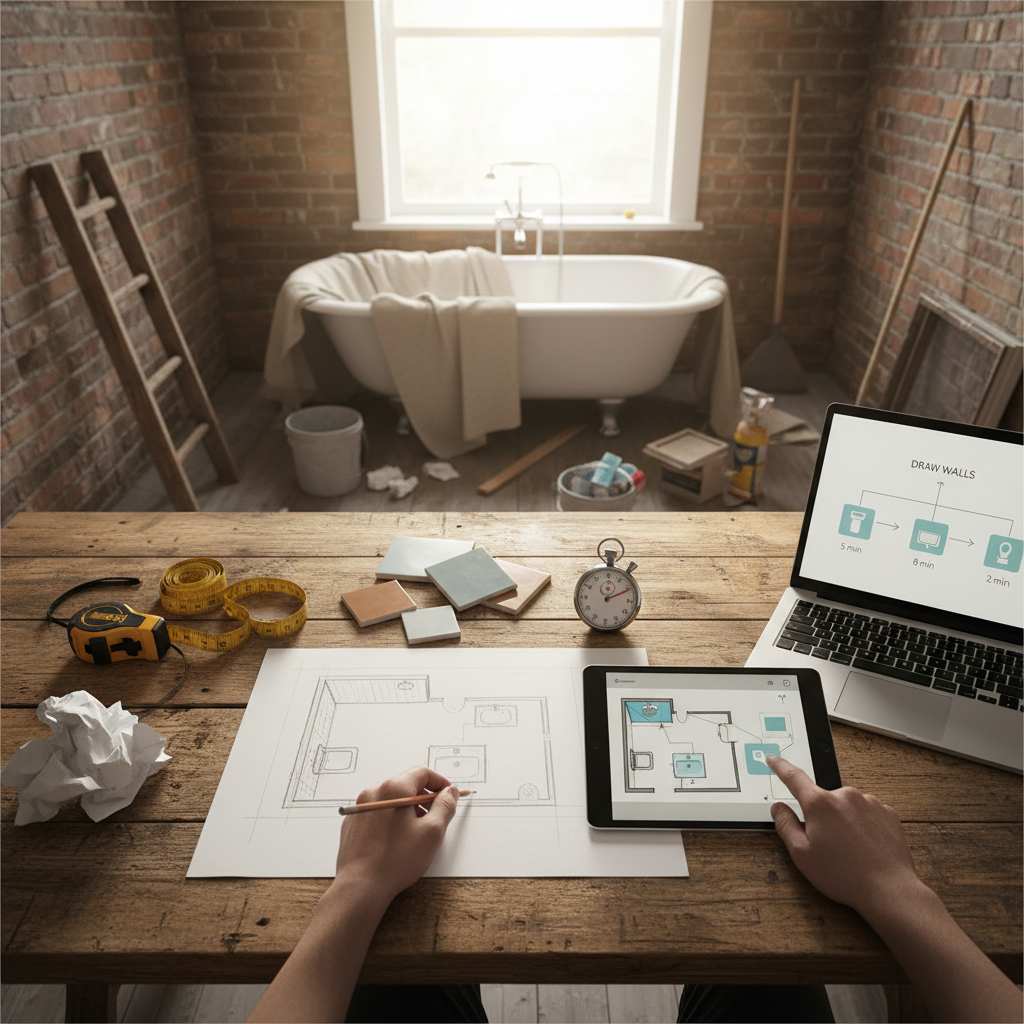
The fastest way to create a bathroom floor plan is a browser-based planner: draw your walls to real measurements, drop in your fixtures, and export a clean image in under 20 minutes.
By Free Room Planner Team · Last updated: July 2026No software to install. No design degree. Just an accurate layout you can hand to a fitter or use to picture the space before anything gets ripped out.
This guide compares the quickest methods, gives real time estimates for each, and walks you through the exact steps to get a usable plan today.
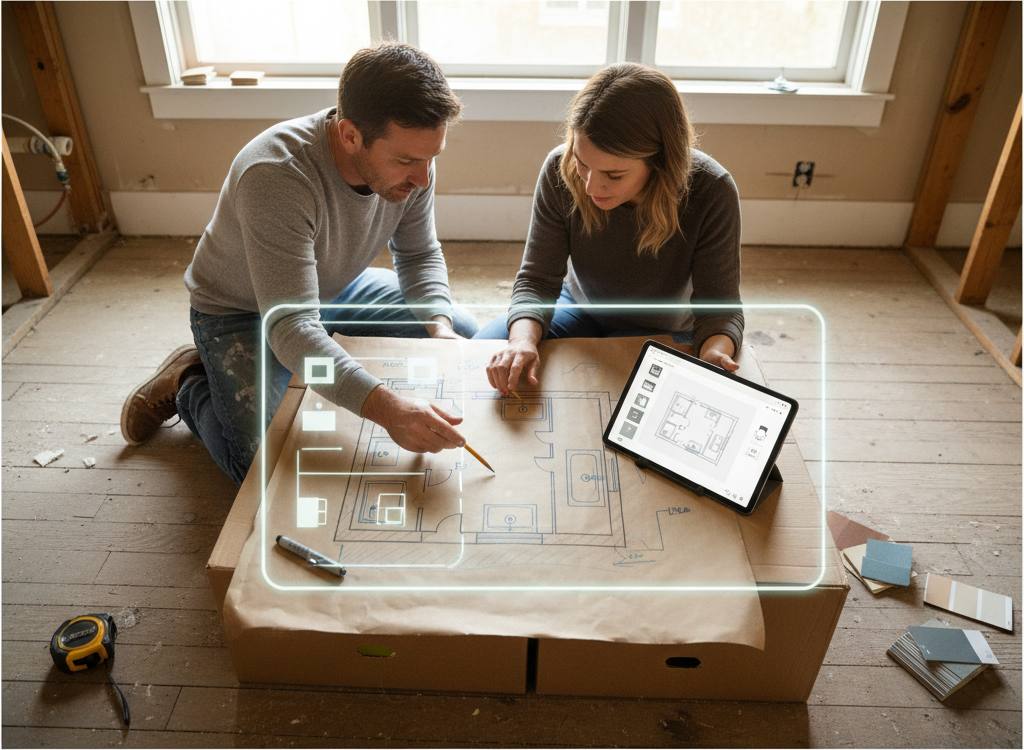
Which method creates a bathroom floor plan fastest?
A browser-based room planner is the fastest method for most homeowners, producing a shareable plan in 15 to 20 minutes with no download and no sign-up. Paper sketches are quicker to start but rarely accurate enough for quotes, and full design software takes hours to learn.
Here's how the common approaches stack up.
| Method | Setup time | Time to usable plan | Accuracy |
|---|---|---|---|
| Browser planner (no download) | 0 mins | 15-20 mins | High (to scale) |
| Paper and pencil | 0 mins | 10 mins | Low |
| Canva floor plan maker | 5 mins | 30-45 mins | Medium |
| Full design software | 1-2 hrs | 2+ hrs | High |
Paper works for a first rough idea. But it won't give a fitter the measurements they need, which is where expensive mistakes creep in. A free floor plan tool with no download splits the difference — quick to start, accurate enough to quote from.
Create your bathroom floor plan in 5 steps
Follow these five steps and you'll have a scaled plan ready to share fast.
- Measure the room. Grab a tape measure. Record each wall length, plus the position and width of the door and any window. Note ceiling height only if you're planning tall storage.
- Draw the walls. Open a browser planner and trace your four walls. Snap-to-grid features lock every line to a clean 10cm increment, so your outline is accurate the moment you draw it.
- Add doors and windows. Place them exactly where you measured. Door swing matters — a door that clashes with a vanity is a classic planning miss.
- Drop in fixtures. Add your toilet, basin or vanity, shower, and tub. Drag each to test the fit against live measurements shown on screen.
- Export and share. Save the layout as a clean PNG and send it to your fitter, or keep it to compare against quotes.
Stuck on where things go? See our virtual room layout creator walkthrough for arranging fixtures with confidence.
Best browser planners for quick bathroom layouts
Several free tools produce a bathroom plan without heavy setup. The right one depends on whether you want raw speed or extra visuals.
- Free Room Planner — Browser-based with no sign-up or download. Draw walls, snap to a 10cm grid, add fixtures, and export a clean PNG. Fastest route to a plan you can hand to a contractor.
- RoomSketcher — Offers 2D floor plans plus 3D floor plans and 360 views. Its snap-to-grid drawing and bathroom templates make setup quick, though the richer 3D features take longer to use.
- Planner 5D — Known for drag-and-drop tools and ready-made templates. You can switch a 2D layout into a 3D view, and its library covers vanities, cabinets, showers, and tubs.
Tools like the IKEA bathroom planner and KALDEWEI's online planner focus on picturing specific product ranges, which is useful once you've settled on a supplier but slower for a first quick layout.
Start from a bathroom template
A template is the shortcut most people skip. Instead of drawing from scratch, you load a pre-built layout — a small ensuite, a family bathroom, a galley — then adjust the walls and fixtures to match your room.
Templates save time because the fixtures are already placed at sensible clearances. Planner 5D and RoomSketcher both ship bathroom templates you can edit. Even a rough template gets you 80% there in a minute or two, leaving only the fine-tuning.
Common bathroom floor plan layouts
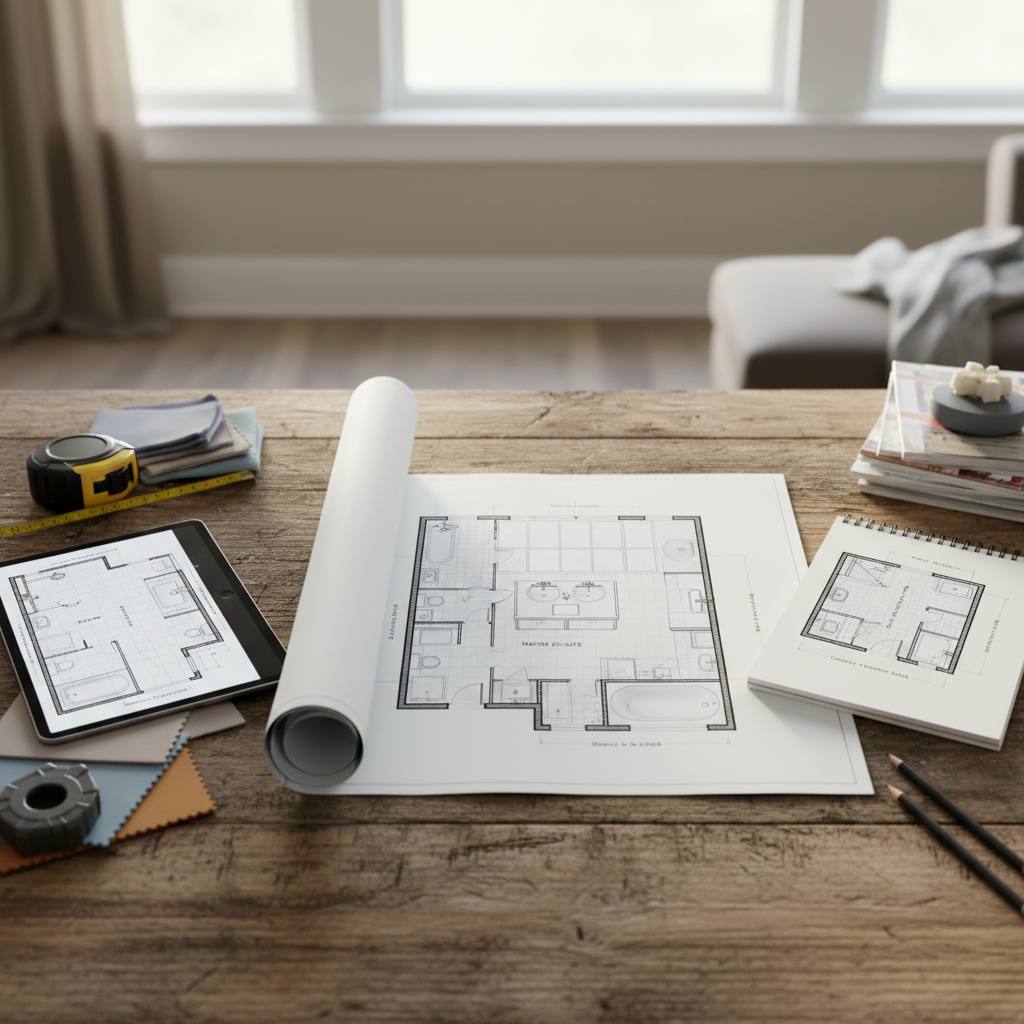
Most bathrooms fall into one of four shapes. Knowing yours helps you place fixtures fast and avoid cramped results.
- Galley — Fixtures line up along two facing walls with a walkway between. Works well in long, narrow rooms. Keep the central gap generous so two people can pass.
- Square — Fixtures spread across three walls. The most flexible layout and the easiest for beginners, since it leaves room to shift things around.
- L-shaped — Fixtures group along two adjoining walls, freeing the opposite corner for a shower or storage. Good for awkward rooms with a window or radiator to work around.
- Single-wall — Toilet, basin, and shower run along one wall. Cheapest to plumb because the pipework stays together, but tight on space.
As a rough guide, allow roughly 60cm of clear space in front of a toilet and 70cm in front of a basin so the room feels usable, not squeezed. Standards vary by region, so check local guidance for anything you're unsure about.
Turning your plan into a contractor brief
An accurate plan is only half the job. What stops quotes going wrong is the detail you mark on it. Give a fitter these and you'll get tighter, more reliable numbers:
- Soil pipe location — Mark where the existing waste stack sits, with a measurement (for example, "soil pipe 30cm from the left wall"). Moving a toilet away from it adds cost, and the fitter needs to know upfront.
- Window and radiator positions — A shower planned over a radiator, or a tall cabinet blocking a window, is a redraw waiting to happen.
- Door swing direction — Show which way the door opens so no fixture ends up in its path.
Digital plans quietly solve the miscommunications that plague scribbled sketches. A drawing to scale removes "I thought the shower was bigger" arguments. Live measurements mean the fitter isn't guessing whether 90cm is the wall or the vanity. And a shared PNG gives everyone the same reference, so nobody quotes off a different picture.
Want to see the extra visual features up close? Our roundup of the best free 3D home design software covers tools that add 3D previews and photorealistic views. A 3D preview isn't needed to hit the 20-minute goal, but it's handy for catching a vanity that clashes with a door before anything's built.
Frequently Asked Questions
Quick answers to the questions homeowners ask most about planning a bathroom fast.
Can I create a bathroom floor plan for free?
Yes. Several browser-based planners, including Free Room Planner, let you draw a to-scale bathroom layout and export it as an image with no payment and no sign-up. You only pay if you choose a tool with advanced 3D or product-specific extras.
How accurate does my bathroom plan need to be?
Accurate to the centimetre for anything a fitter quotes on. Use a tape measure for wall lengths and fixture positions, and draw with a snap-to-grid tool so lines lock to real increments. A rough sketch invites costly on-site surprises.
Do I need to draw in 3D?
No. A clear 2D floor plan is enough to brief a contractor and get quotes. A 3D preview, available in tools like Planner 5D and RoomSketcher, is a useful bonus for spotting fixture clashes but isn't required for a quick, usable plan.
How do I share my bathroom plan with a contractor?
Export the plan as a clean PNG image and send it by email or message. Because it's an image, your fitter doesn't need any special software to open it — they see the exact layout and measurements you drew.
Can I plan a bathroom alongside other rooms?
Yes. If you're renovating more than one space, a multi-room approach keeps everything consistent. Our multi-room renovation planning guide shows how to plan connected rooms without losing accuracy.
Ready to start? Draw your walls, drop in your fixtures, and export a shareable plan in under 20 minutes — no download, no sign-up.